Nestled on a stately corner lot, this charming 2-level colonial home welcomes you with a picturesque front porch and a convenient 1-car attached garage. The inviting foyer, adorned with ceramic tile, sets the tone for the rest of the home. A light-filled study, featuring new plush carpet, crown molding, and a ceiling fan, offers a cozy space for work or relaxation. The updated kitchen is a chef's delight, boasting granite countertops, stainless steel appliances, 42” maple cabinets, and a ceramic tile floor. Adjacent to the kitchen, the family room provides a warm ambiance with its wood-burning fireplace and engineered hardwood floors. A sliding glass door leads to a spacious backyard, ideal for entertaining family and friends. The formal dining room, enhanced with a chair rail and an elegant light fixture, is perfect for hosting dinner parties. The separate living room impresses with its vaulted ceiling and engineered hardwood floors, offering an open and airy feel. The laundry room, complete with storage cabinets and a conveying washer and dryer, adds convenience to your daily routine. Retreat to the primary bedroom, which includes a walk-in closet and an en suite bathroom. The updated primary bathroom features granite countertops and a shower with ceramic tile all the way to the ceiling and frameless shower door. Three additional spacious bedrooms with carpet and an updated hall bathroom with a new vanity and tub/shower complete the upper level. Outside, the brick patio and storage shed provide additional space for outdoor activities, while the 6’ privacy fence ensures seclusion. This home also includes a new HVAC system and newer windows for year-round comfort. With low HOA fees of just $90 per quarter, you'll enjoy access to community amenities such as an outdoor pool, tot lots and basketball court. Located just minutes from shopping, dining, commuter routes, and the metro, this home offers both comfort and convenience. Schedule your showing today before its gone!
Sold for $655,000
$655,000
2143 Maleady Dr, Herndon, VA 20170
4beds
2,049sqft
Single Family Residence
Built in 1976
9,583 Square Feet Lot
$699,000 Zestimate®
$320/sqft
$3,540 Estimated rent
Home value
$699,000
$664,000 - $734,000
$3,540/mo
Zestimate® history
Owner options
List your home for rent
$3,540/mo
Rent Zestimate®
Find your next renter with Zillow Rental Manager. Plus, with online applications, you can quickly screen prospective tenants – for free.
$3,540/mo
Rent Zestimate®
Refinance and save
$4,198/mo
Est. payment
Refinancing to a lower rate could help reduce your monthly payments and save thousands over the life of the loan.
$4,198/mo
Est. payment
Explore your selling options
Work with a Zillow partner agent
Leverage their expertise and Zillow's premium Showcase listings to get your home seen by more buyers.
Get startedList with your own agent
Get your home in front of millions of buyers by listing it on Zillow.
Learn how to do itSell it yourself
Take full control of how buyers see your home on Zillow by listing For Sale by Owner (FSBO).
List your homeWhat's special
Zillow last checked:
Listing updated:
Listed by:
Kim Ramos 703-407-6384,
Keller Williams Chantilly Ventures, LLC
Bought with:
Christina Hunt, 0225060415
Compass
Source: Bright MLS,MLS#: VAFX2181068
Facts & features
Interior
Bedrooms & bathrooms
- Bedrooms: 4
- Bathrooms: 3
- Full bathrooms: 2
- 1/2 bathrooms: 1
- Main level bathrooms: 1
Rooms
- Room types: Living Room, Dining Room, Primary Bedroom, Bedroom 2, Bedroom 3, Bedroom 4, Kitchen, Family Room, Foyer, Study, Laundry, Bathroom 2, Primary Bathroom, Half Bath
Heating
- Heat Pump, Electric
Cooling
- Central Air, Electric
Appliances
- Included: Microwave, Dishwasher, Disposal, Dryer, Exhaust Fan, Refrigerator, Stainless Steel Appliance(s), Cooktop, Washer, Water Heater, Electric Water Heater
- Laundry: Laundry Room
Features
- Ceiling Fan(s), Chair Railings, Crown Molding, Family Room Off Kitchen, Bathroom - Tub Shower, Walk-In Closet(s), Vaulted Ceiling(s)
- Flooring: Carpet, Ceramic Tile, Engineered Wood, Wood
- Has basement: No
- Has fireplace: No
Interior area
- Total structure area: 2,049
- Total interior livable area: 2,049 sqft
- Finished area above ground: 2,049
Property
Parking
- Total spaces: 1
- Parking features: Garage Faces Front, Attached
- Attached garage spaces: 1
- Details: Garage Sqft: 288
Accessibility
- Accessibility features: None
Features
- Levels: Two
- Stories: 2
- Exterior features: Sidewalks
- Pool features: Community
- Fencing: Wood
Lot
- Size: 9,583 Square Feet
- Features: No Thru Street, Premium
Details
- Additional structures: Above Grade
- Parcel number: 0161 08 0356
- Zoning: N/A
- Special conditions: Standard
Construction
Type & style
- Home type: SingleFamily
- Architectural style: Colonial
- Property subtype: Single Family Residence
Materials
- Aluminum Siding
- Foundation: Slab
Condition
- New construction: No
- Year built: 1976
Utilities & green energy
- Sewer: Public Sewer
- Water: Public
Community & HOA
Community
- Subdivision: Reflection Lake
HOA
- Has HOA: Yes
- Amenities included: Jogging Path, Pool, Tennis Court(s), Other
- Services included: Management, Reserve Funds
- HOA fee: $90 quarterly
- HOA name: REFLECTION HOMES ASSOCIATION AND RECREATION
Location
- Region: Herndon
Financial & listing details
- Price per square foot: $320/sqft
- Tax assessed value: $542,420
- Annual tax amount: $6,121
- Date on market: 5/23/2024
- Listing agreement: Exclusive Right To Sell
- Listing terms: Cash,Conventional,FHA,VA Loan
- Ownership: Fee Simple
Price history
| Date | Event | Price |
|---|---|---|
| 6/26/2026 | Listing removed | $3,695$2/sqft |
Source: Zillow Rentals Report a problem | ||
| 6/3/2026 | Listed for rent | $3,695$2/sqft |
Source: Zillow Rentals Report a problem | ||
| 6/25/2024 | Sold | $655,000+0.8%$320/sqft |
Source:  Bright MLS #VAFX2181068 Report a problem Bright MLS #VAFX2181068 Report a problem | ||
| 5/28/2024 | Pending sale | $650,000$317/sqft |
Source: Bright MLS #VAFX2181068 Report a problem | ||
| 5/23/2024 | Listed for sale | $650,000-2.8%$317/sqft |
Source: Bright MLS #VAFX2181068 Report a problem | ||
| 12/30/2023 | Listing removed | -- |
Source: Bright MLS #VAFX2145490 Report a problem | ||
| 12/13/2023 | Price change | $669,000-3%$327/sqft |
Source: Bright MLS #VAFX2145490 Report a problem | ||
| 12/8/2023 | Price change | $690,000-4%$337/sqft |
Source: Bright MLS #VAFX2145490 Report a problem | ||
| 9/1/2023 | Listed for sale | $719,000+67.2%$351/sqft |
Source: Bright MLS #VAFX2145490 Report a problem | ||
| 11/18/2016 | Sold | $430,000-2.1%$210/sqft |
Source: Public Record Report a problem | ||
| 9/1/2016 | Listed for sale | $439,000$214/sqft |
Source: Weichert, Realtors #FX9753045 Report a problem | ||
Public tax history
| Year | Property taxes | Tax assessment |
|---|---|---|
| 2025 | $7,550 +21% | $653,110 +21.3% |
| 2024 | $6,238 +1.9% | $538,440 -0.7% |
| 2023 | $6,121 +3.8% | $542,420 +5.2% |
| 2022 | $5,896 | $515,580 +14.3% |
| 2021 | -- | $450,880 +7% |
| 2020 | $4,988 +1.1% | $421,460 +1.1% |
| 2019 | $4,932 +3.8% | $416,720 +3.8% |
| 2018 | $4,751 +0.7% | $401,430 -1.2% |
| 2017 | $4,717 +7.6% | $406,280 +7.3% |
| 2016 | $4,385 +4.9% | $378,510 +1.1% |
| 2015 | $4,180 +4.5% | $374,560 +4.3% |
| 2014 | $4,000 | $359,190 +2% |
| 2013 | -- | $352,190 +12.1% |
| 2012 | -- | $314,060 +12.3% |
| 2011 | -- | $279,770 +10.3% |
| 2010 | -- | $253,700 -5.5% |
| 2009 | -- | $268,420 -36.2% |
| 2008 | -- | $420,750 -4.6% |
| 2007 | -- | $441,090 +73.9% |
| 2003 | -- | $253,700 +12% |
| 2002 | -- | $226,520 +16% |
| 2001 | -- | $195,275 |
Find assessor info on the county website
Neighborhood: Hutchison
Nearby homes
- $655,8004 bd2 ba1.5k sqft2203 Herman Ct, Herndon, VA 20170Off Market
- $716,9004 bd3 ba2.5k sqft2141 Maleady Dr, Herndon, VA 20170Off Market
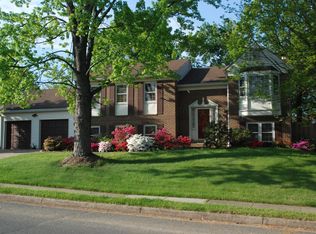
- $732,5004 bd3 ba2.1k sqft2200 Herman Ct, Herndon, VA 20170Off Market
- $681,3004 bd3 ba2.1k sqft2162 Veenendaal Ct, Herndon, VA 20170Off Market

- $690,5004 bd3 ba2.5k sqft13504 Whisonant Ct, Herndon, VA 20170Off Market
- $711,0004 bd2 ba2k sqft13502 Whisonant Ct, Herndon, VA 20170Off Market
- $665,4004 bd3 ba1.5k sqft2159 Seaman Ct, Herndon, VA 20170Off Market
- $720,0004 bd3 ba2k sqft2205 Herman Ct, Herndon, VA 20170Sold
Nearby schools
GreatSchools rating
- 1/10Hutchison Elementary SchoolGrades: PK-6Distance: 0.4 mi
- 3/10Herndon Middle SchoolGrades: 7-8Distance: 1.2 mi
- 2/10Herndon High SchoolGrades: 9-12Distance: 2.7 mi
Schools provided by the listing agent
- Elementary: Hutchison
- Middle: Herndon
- High: Herndon
- District: Fairfax County Public Schools
Source: Bright MLS. This data may not be complete. We recommend contacting the local school district to confirm school assignments for this home.
Get a cash offer in 3 minutes
Find out how much your home could sell for in as little as 3 minutes with a no-obligation cash offer.
Estimated market value
$699,000
Get a cash offer in 3 minutes
Find out how much your home could sell for in as little as 3 minutes with a no-obligation cash offer.
Estimated market value
$699,000
- Virginia
- Fairfax County
- Herndon
- 20170
- Hutchison
- 2143 Maleady Dr
Nearby cities
Nearby neighborhoods
Nearby zip codes
Other Herndon Topics
