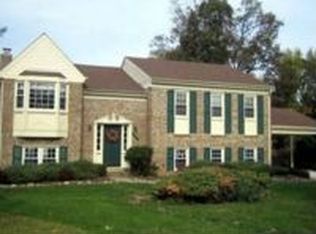
BACK ON THE MARKET- Buyer financing fell through. Get ready to fall in love with this beautiful 4-bedroom, 2.5-bathroom home! Located in a vibrant community packed with amenities and just minutes from the Innovation Metro Station, this property offers the perfect blend of style, comfort, and convenience. Open Two-Story Foyer: Flooded with natural light and featuring elegant espresso bamboo flooring throughout the first floor. The Kitchen is a chef’s delight with updated stainless-steel appliances, a convenient pot-filler above the stove, sleek two-tone cabinetry, a walk in pantry, and stunning white marble tile floors. Family Room: Cozy yet modern with a wood-burning fireplace and a peninsula bar seamlessly connecting to the kitchen. Dining Room & Living Room: Both generously sized with large windows letting in plenty of sunlight, perfect for entertaining or relaxing. Upper-Level Retreats include: Primary Bedroom: Spacious with a private en-suite bathroom, your personal sanctuary. Bedroom 1: Bright and airy with three oversized windows. Bedroom 2: Thoughtfully designed as a nursery with charming safari wallpaper. Bedroom 3: Versatile for guests, an office, or more. Guest Bathroom: Includes a full tub for convenience. Energy-efficient upgrades include R45 insulation for added comfort year-round, and the roof was replaced in 2018 for peace of mind. Additional storage options include attic space and an outdoor shed. Outdoor Living: Large Fully Fenced Backyard: Perfect for outdoor activities, gardening, or relaxing in privacy. Ample space for kids and pets to play safely. Community Features: Multiple playgrounds for endless fun. Clubhouse Large outdoor pool with diving board, separate kitty pool and ample room for lap swimming. Dog park for your furry friends. Scenic walking trails along a picturesque creek. . Enjoy seasonal neighborhood events like Easter egg hunts and visits from Santa that create a true sense of community Prime Location: Just 0.3 miles to the Innovation Metro Station, with a brand-new walking path that opened in Feb 2026. This home is perfect for families, professionals, or anyone looking for a stylish and comfortable space in a thriving community — a rare opportunity you won’t want to miss!
Sold for $720,000
Zillow last checked:
Listing updated:
Bought with:
Marco Novillo
Spring Hill Real Estate, LLC.
Source: Bright MLS,MLS#: VAFX2292920
Price history
| Date | Event | Price |
|---|---|---|
| 6/24/2026 | Sold | $720,000+0%$345/sqft |
Source:  Bright MLS #VAFX2292920 Report a problem Bright MLS #VAFX2292920 Report a problem | ||
| 5/26/2026 | Contingent | $719,900$345/sqft |
Source: Bright MLS #VAFX2292920 Report a problem | ||
| 5/7/2026 | Price change | $719,900-1.4%$345/sqft |
Source: Bright MLS #VAFX2292920 Report a problem | ||
| 4/18/2026 | Listed for sale | $729,900$350/sqft |
Source: Bright MLS #VAFX2292920 Report a problem | ||
| 4/7/2026 | Contingent | $729,900$350/sqft |
Source: Bright MLS #VAFX2292920 Report a problem | ||
| 4/3/2026 | Price change | $729,900+1.4%$350/sqft |
Source: Bright MLS #VAFX2292920 Report a problem | ||
| 3/11/2026 | Pending sale | $719,900$345/sqft |
Source: Bright MLS #VAFX2292920 Report a problem | ||
| 3/7/2026 | Listed for sale | $719,900+61.8%$345/sqft |
Source: Bright MLS #VAFX2292920 Report a problem | ||
| 9/27/2017 | Sold | $445,000-1.1%$213/sqft |
Source: Public Record Report a problem | ||
| 8/24/2017 | Pending sale | $450,000$216/sqft |
Source: Long & Foster Real Estate, Inc. #FX9976500 Report a problem | ||
| 8/17/2017 | Price change | $450,000-3.2%$216/sqft |
Source: Long & Foster Real Estate, Inc. #FX9976500 Report a problem | ||
| 6/23/2017 | Listed for sale | $465,000+25.7%$223/sqft |
Source: Long & Foster Real Estate, Inc. #FX9976500 Report a problem | ||
| 3/31/2004 | Sold | $369,900$177/sqft |
Source: Public Record Report a problem | ||
Get a cash offer in 3 minutes
Find out how much your home could sell for in as little as 3 minutes with a no-obligation cash offer.
Estimated market value
$716,200
