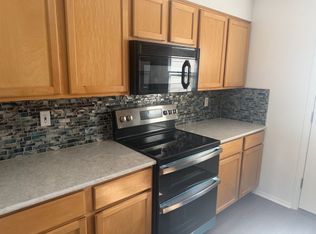
Welcome to this beautifully designed townhome (not a condo!) in a serene Longmont cul-de-sac, offering the perfect mix of comfort, versatility, and modern upgrades. This home features a flexible layout with a main-level primary suite, perfect for use as a bedroom, home office, or multi-purpose space, complete with a generous walk-in closet. Upstairs, enjoy a second primary suite and a third bedroom showcasing stunning mountain views.Unwind in the main-floor bathroom's luxurious jetted tub, or entertain on the private deck accessible from the open kitchen. The expansive two-car garage provides ample storage for all your needs, while the unfinished basement, equipped with construction materials and a bathroom rough-in, is a blank canvas for your dream space.Recent upgrades include new appliances and water heater (8/2025), a new furnace and A/C (2024), and a new roof (2025). Ideally located near Alpine Elementary, parks, trails, and shopping, this townhome offers easy access to Colorado's vibrant lifestyle. Don't miss this incredible opportunity to make this Longmont gem your own!
Sold for $385,000
$385,000
2143 Meadow Ct, Longmont, CO 80501
3beds
2,714sqft
Townhouse
Built in 1998
1,407 Square Feet Lot
$415,500 Zestimate®
$142/sqft
$2,784 Estimated rent
Home value
$415,500
$395,000 - $436,000
$2,784/mo
Zestimate® history
Owner options
List your home for rent
$2,784/mo
Rent Zestimate®
Find your next renter with Zillow Rental Manager. Plus, with online applications, you can quickly screen prospective tenants – for free.
$2,784/mo
Rent Zestimate®
Refinance and save
$2,515/mo
Est. payment
Refinancing to a lower rate could help reduce your monthly payments and save thousands over the life of the loan.
$2,515/mo
Est. payment
Explore your selling options
Work with a Zillow partner agent
Leverage their expertise and Zillow's premium Showcase listings to get your home seen by more buyers.
Get startedList with your own agent
Get your home in front of millions of buyers by listing it on Zillow.
Learn how to do itSell it yourself
Take full control of how buyers see your home on Zillow by listing For Sale by Owner (FSBO).
List your homeWhat's special
Private deckStunning mountain viewsMain-level primary suiteSerene longmont cul-de-sacLuxurious jetted tubGenerous walk-in closetFlexible layout
Zillow last checked:
Listing updated:
Listed by:
Chad Patterson 970-518-5462,
Living Stone Homes and Estates LLC
Bought with:
Meagan Griesel, 100051782
Group Centerra
Source: IRES as distributed by MLS GRID,MLS#: 1042821
Facts & features
Interior
Bedrooms & bathrooms
- Bedrooms: 3
- Bathrooms: 2
- Full bathrooms: 1
- 3/4 bathrooms: 1
- Main level bathrooms: 1
Primary bedroom
- Description: Carpet
- Level: Main
- Area: 240 Square Feet
- Dimensions: 15 x 16
Bedroom 2
- Description: Carpet
- Level: Upper
- Area: 240 Square Feet
- Dimensions: 15 x 16
Bedroom 3
- Description: Carpet
- Level: Upper
- Area: 182 Square Feet
- Dimensions: 13 x 14
Kitchen
- Description: Luxury Vinyl
- Level: Main
- Area: 96 Square Feet
- Dimensions: 8 x 12
Laundry
- Description: Laminate
- Level: Upper
- Area: 40 Square Feet
- Dimensions: 5 x 8
Living room
- Description: Carpet
- Level: Main
- Area: 330 Square Feet
- Dimensions: 15 x 22
Heating
- Forced Air
Cooling
- Central Air
Appliances
- Included: Electric Range, Dishwasher, Refrigerator, Washer, Dryer, Microwave
Features
- Eat-in Kitchen
- Basement: Unfinished
Interior area
- Total structure area: 1,744
- Total interior livable area: 2,714 sqft
- Finished area above ground: 1,744
Property
Parking
- Total spaces: 2
- Parking features: Garage - Attached
- Attached garage spaces: 2
- Details: Attached
Accessibility
- Accessibility features: Main Floor Bath, Accessible Bedroom
Features
- Levels: Two
- Stories: 2
- Patio & porch: Deck
- Has view: Yes
- View description: Mountain(s)
Lot
- Size: 1,407 Square Feet
- Features: Cul-De-Sac
Details
- Parcel number: R0141871
- Zoning: SFR
- Special conditions: Private Owner
Construction
Type & style
- Home type: Townhouse
- Property subtype: Townhouse
- Attached to another structure: Yes
Materials
- Frame
- Roof: Composition
Condition
- New construction: No
- Year built: 1998
Utilities & green energy
- Electric: Longmont
- Gas: Xcel
- Sewer: Public Sewer
- Water: City
- Utilities for property: Natural Gas Available, Electricity Available
Community & HOA
Community
- Features: None
- Security: Fire Alarm
- Subdivision: Madison Park Twnhs
HOA
- Has HOA: Yes
- Services included: Snow Removal, Maintenance Grounds, Management, Exterior Maintenance, Insurance
- HOA fee: $288 monthly
- HOA name: Madison Park-Advanced HOA
- HOA phone: 303-482-2213
Location
- Region: Longmont
Financial & listing details
- Price per square foot: $142/sqft
- Tax assessed value: $425,900
- Annual tax amount: $1,707
- Date on market: 9/4/2025
- Listing terms: Cash,Conventional,FHA,VA Loan
- Electric utility on property: Yes
Price history
| Date | Event | Price |
|---|---|---|
| 11/24/2025 | Sold | $385,000-4.3%$142/sqft |
Source:  IRES as distributed by MLS GRID #1042821 Report a problem IRES as distributed by MLS GRID #1042821 Report a problem | ||
| 11/11/2025 | Pending sale | $402,400$148/sqft |
Source:  REcolorado as distributed by MLS GRID #IR1042821 Report a problem REcolorado as distributed by MLS GRID #IR1042821 Report a problem | ||
| 10/15/2025 | Price change | $402,400-2.4%$148/sqft |
Source: IRES as distributed by MLS GRID #1042821 Report a problem | ||
| 9/4/2025 | Listed for sale | $412,400-2.6%$152/sqft |
Source: IRES as distributed by MLS GRID #1042821 Report a problem | ||
| 9/2/2025 | Listing removed | $423,400$156/sqft |
Source: IRES as distributed by MLS GRID #1026826 Report a problem | ||
| 7/17/2025 | Price change | $423,400-1.4%$156/sqft |
Source: IRES as distributed by MLS GRID #1026826 Report a problem | ||
| 4/29/2025 | Price change | $429,400-1.3%$158/sqft |
Source: IRES as distributed by MLS GRID #1026826 Report a problem | ||
| 2/22/2025 | Listed for sale | $435,000+128.9%$160/sqft |
Source: IRES as distributed by MLS GRID #1026826 Report a problem | ||
| 7/5/2001 | Sold | $190,000+11.3%$70/sqft |
Source: Public Record Report a problem | ||
| 10/16/1998 | Sold | $170,685$63/sqft |
Source: Public Record Report a problem | ||
Public tax history
| Year | Property taxes | Tax assessment |
|---|---|---|
| 2025 | $1,707 +1.4% | $26,619 -5.7% |
| 2024 | $1,684 +8.5% | $28,234 -1% |
| 2023 | $1,552 -1.3% | $28,508 +25.9% |
| 2022 | $1,572 +25.7% | $22,636 -2.8% |
| 2021 | $1,251 | $23,288 +16.3% |
| 2020 | $1,251 +22.4% | $20,028 |
| 2019 | $1,022 | $20,028 +11.5% |
| 2018 | $1,022 | $17,957 -9.5% |
| 2017 | $1,022 +40.7% | $19,852 +30.6% |
| 2016 | $726 +4.9% | $15,196 +10.6% |
| 2015 | $692 +7.9% | $13,739 |
| 2014 | $642 -5.4% | $13,739 |
| 2013 | $678 -47.6% | $13,739 -7.7% |
| 2012 | $1,293 +6.3% | $14,885 |
| 2011 | $1,216 +1.8% | -- |
| 2010 | $1,195 -9.6% | $14,130 |
| 2009 | $1,321 +12.1% | $14,130 -21.8% |
| 2008 | $1,178 +2% | $18,080 |
| 2007 | $1,155 -1.8% | $18,080 +2.4% |
| 2006 | $1,176 -8% | $17,660 |
| 2005 | $1,278 +1.2% | $17,660 -8.6% |
| 2004 | $1,263 -16.1% | $19,320 |
| 2003 | $1,505 +10.5% | $19,320 -2.7% |
| 2002 | $1,362 | $19,860 -90.8% |
| 2001 | -- | $217,000 |
Find assessor info on the county website
Neighborhood: Lanyon
Nearby homes
- $400,3003 bd1 ba1.7k sqft2141 Meadow Ct, Longmont, CO 80501Off Market
- $390,7003 bd1 ba1.5k sqft2153 Meadow Ct, Longmont, CO 80501Off Market
- $2,4003 bd2 ba2.5k sqft2155 Meadow Ct, Longmont, CO 80501For Rent
- $389,0003 bd3 ba2.2k sqft2144 Collyer St, Longmont, CO 80501Sold

- $364,9002 bd3 ba1.9k sqft2146 Collyer St, Longmont, CO 80501Off Market
- $333,3003 bd2 ba2.1k sqft2139 Meadow Ct #C, Longmont, CO 80501Off Market
- $---- bd-- ba-- sqft2139 Meadow Ct, Longmont, CO 80501Off Market
- $335,0002 bd3 ba1.9k sqft2135 Meadow Ct #C, Longmont, CO 80501For Sale
Nearby schools
GreatSchools rating
- 4/10Timberline Pk-8Grades: PK-8Distance: 1.3 mi
- 3/10Skyline High SchoolGrades: 9-12Distance: 1.3 mi
Schools provided by the listing agent
- Elementary: Alpine
- Middle: Heritage
- High: Skyline
Source: IRES as distributed by MLS GRID. This data may not be complete. We recommend contacting the local school district to confirm school assignments for this home.
Get a cash offer in 3 minutes
Find out how much your home could sell for in as little as 3 minutes with a no-obligation cash offer.
Estimated market value
$415,500
Get a cash offer in 3 minutes
Find out how much your home could sell for in as little as 3 minutes with a no-obligation cash offer.
Estimated market value
$415,500
- Colorado
- Boulder County
- Longmont
- 80501
- Lanyon
- 2143 Meadow Ct
Nearby cities
Nearby neighborhoods
Nearby zip codes
Other Longmont Topics
