Skip main navigation
Sold for $525,000
  • $525,000

    2143 Springstone Drive, Leland, NC 28451

    4beds
    2,247sqft
    Single Family Residence
    Built in 2019
    9,583 Square Feet Lot
    $524,400 Zestimate®
    $234/sqft
    $2,471 Estimated rent

    Home value

    $524,400

    $472,000 - $582,000

    $2,471/mo

    Zestimate® history
    Loading
    Loading...

    Owner options

    List your home for rent

    $2,471/mo

    Rent Zestimate®

    Find your next renter with Zillow Rental Manager. Plus, with online applications, you can quickly screen prospective tenants – for free.

    Learn more

    $2,471/mo

    Rent Zestimate®

    Refinance and save

    $3,093/mo

    Est. payment

    Refinancing to a lower rate could help reduce your monthly payments and save thousands over the life of the loan.

    See today's rates

    $3,093/mo

    Est. payment

    Explore your selling options

    Work with a Zillow partner agent

    Leverage their expertise and Zillow's premium Showcase listings to get your home seen by more buyers.

    Get started

    List with your own agent

    Get your home in front of millions of buyers by listing it on Zillow.

    Learn how to do it

    Sell it yourself

    Take full control of how buyers see your home on Zillow by listing For Sale by Owner (FSBO).

    List your home

    What's special

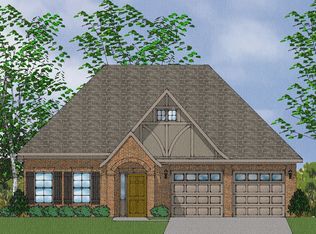
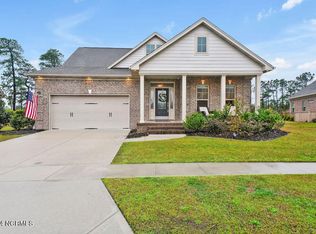
    Welcome to this stylish brick home, nestled in the Hearthstone community. As you approach the front, you'll be greeted by a charming front porch, perfect for relaxing and enjoying the neighborhood. Inside, the foyer leads to a versatile front office or bedroom, ideal for your home office or guest room. A second bedroom and a full bath are also conveniently located on the main floor. The heart of the home is the open concept living space, featuring a spacious living room with a stunning coffered ceiling, a cozy fireplace flanked by custom built-ins, a surround sound system and telescoping glass doors that seamlessly connect the indoors to the screened porch—perfect for enjoying the outdoors year-round. The adjoining dining room boasts a trey ceiling and sliding glass doors that also open to the screened porch, creating an inviting flow between indoor and outdoor living. The chef's kitchen is a true highlight, complete with granite countertops, a stylish tile backsplash, stainless steel appliances, a pantry, and a raised bar for additional seating. The serene primary bedroom offers a trey ceiling, dual walk-in closets, and a luxurious ensuite with a dual-sink vanity, granite countertops, and a tiled walk-in shower with dual showerheads for a spa-like experience. Upstairs, you'll find a fourth bedroom or bonus room with an adjoining full bath, and a walk-in closet providing plenty of space for guests or extra living space. Step outside to the fenced backyard, where you'll find a firepit—perfect for cozy evenings under the stars. There is an irrigation system for easy yard card. Enjoy sunny days by the outdoor pool, or for those who love to stay active, the community sidewalks provide safe and scenic walking paths. This home is ideally located near shopping, restaurants, and the historic downtown Wilmington area, offering the perfect blend of comfort, style, and convenience. Don't miss the opportunity to make this exceptional home your

    Zillow last checked:

    Listing updated:

    Listed by:

    Aimee & Co. 910-409-9926,

    REAL Broker LLC

    Bought with:

    Shane Register Team

    Coldwell Banker Sea Coast Advantage-Midtown

    Laura K Beasley, 293707

    Coldwell Banker Sea Coast Advantage-Midtown

    Source: Hive MLS,MLS#: 100493485MLS LogoOriginating MLS: Cape Fear Realtors MLS, Inc.

    Facts & features

    Interior

    Bedrooms & bathrooms
    • Bedrooms: 4
    • Bathrooms: 3
    • Full bathrooms: 3
    Rooms
    • Room types: Dining Room, Living Room, Kitchen, Master Bedroom, Bedroom 2, Bedroom 3, Bedroom 4
    Primary bedroom
    • Level: First
    • Dimensions: 13 x 15
    Bedroom 2
    • Level: First
    • Dimensions: 11 x 15
    Bedroom 3
    • Level: First
    • Dimensions: 11 x 14
    Bedroom 4
    • Level: Second
    • Dimensions: 18 x 16
    Dining room
    • Level: First
    • Dimensions: 11 x 9
    Kitchen
    • Level: First
    • Dimensions: 11 x 19
    Living room
    • Level: First
    • Dimensions: 18 x 18
    Heating
    • Forced Air, Heat Pump, Electric
    Cooling
    • Central Air
    Appliances
    • Included: Electric Cooktop, Built-In Microwave, Refrigerator, Disposal, Dishwasher, Wall Oven
    • Laundry: Laundry Room
    Features
    • Master Downstairs, Walk-in Closet(s), Tray Ceiling(s), High Ceilings, Entrance Foyer, Ceiling Fan(s), Pantry, Walk-in Shower, Blinds/Shades, Gas Log, Walk-In Closet(s)
    • Flooring: Carpet, Tile, Wood
    • Doors: Storm Door(s)
    • Windows: Thermal Windows
    • Attic: Partially Floored,Walk-In
    • Has fireplace: Yes
    • Fireplace features: Gas Log
    Interior area
    • Total structure area: 2,247
    • Total interior livable area: 2,247 sqft

    Property

    Parking
    • Total spaces: 2
    • Parking features: Concrete, Off Street, Paved
    Features
    • Levels: One and One Half
    • Stories: 2
    • Patio & porch: Covered, Porch, Screened
    • Exterior features: Irrigation System, Storm Doors
    • Fencing: Back Yard,Wood,Privacy
    • Has view: Yes
    • View description: Pond
    • Has water view: Yes
    • Water view: Pond
    Lot
    • Size: 9,583 Square Feet
    • Dimensions: 81 x 121 x 81 x 120
    Details
    • Parcel number: 046ee013
    • Zoning: Le-R-6
    • Special conditions: Standard

    Construction

    Type & style
    • Home type: SingleFamily
    • Property subtype: Single Family Residence
    Materials
    • Brick
    • Foundation: Slab
    • Roof: Shingle
    Condition
    • New construction: No
    • Year built: 2019

    Utilities & green energy

    • Sewer: Public Sewer
    • Water: Public
    • Utilities for property: Sewer Available, Water Available

    Community & HOA

    Community
    • Security: Security System
    • Subdivision: Hearthstone
    HOA
    • Has HOA: Yes
    • Amenities included: Pool, Maintenance Common Areas, Maintenance Roads, Management, Sidewalks
    • HOA fee: $880 monthly
    • HOA name: CEPCO
    • HOA phone: 910-395-1500
    Location
    • Region: Leland

    Financial & listing details

    • Price per square foot: $234/sqft
    • Tax assessed value: $480,360
    • Annual tax amount: $3,339
    • Date on market: 10/7/2025
    • Cumulative days on market: 10 days
    • Listing agreement: Exclusive Right To Sell
    • Listing terms: Cash,Conventional,FHA,VA Loan
    • Road surface type: Paved

    Price history

    DateEventPrice
    4/14/2025Sold$525,000-1.9%$234/sqft
    Source: Hive MLS #100493485 Report a problem
    3/20/2025Contingent$535,000$238/sqft
    Source: Hive MLS #100493485 Report a problem
    3/10/2025Listed for sale$535,000+53.1%$238/sqft
    Source: Hive MLS #100493485 Report a problem
    3/13/2020Sold$349,500$156/sqft
    Source: Hive MLS #100134968 Report a problem
    1/28/2020Pending sale$349,500$156/sqft
    Source: Coldwell Banker Sea Coast Advantage #100134968 Report a problem
    12/4/2019Listed for sale$349,500$156/sqft
    Source: Coldwell Banker Sea Coast Advantage #100134968 Report a problem

    Public tax history

    YearProperty taxesTax assessment
    2025$3,340 $480,360
    2024$3,340 +6.1%$480,360
    2023$3,148 +14.1%$480,360 +45.4%
    2022$2,759 +0%$330,470
    2021$2,759 +5%$330,470
    2020$2,627 +1.2%$330,470
    2019$2,597 +12787.2%$330,470 +560.9%
    2018$20 $50,000
    Find assessor info on the county website

    Neighborhood: 28451

    Nearby schools

    GreatSchools rating
    Schools provided by the listing agent
    • Elementary: Town Creek
    • Middle: Leland
    • High: North Brunswick

    Source: Hive MLS. This data may not be complete. We recommend contacting the local school district to confirm school assignments for this home.

    Get a cash offer in 3 minutes
    Find out how much your home could sell for in as little as 3 minutes with a no-obligation cash offer.
    Estimated market value
    $524,400
    Get a cash offer in 3 minutes
    Find out how much your home could sell for in as little as 3 minutes with a no-obligation cash offer.
    Estimated market value
    $524,400