Skip main navigation
Sold for $498,000
  • $498,000

    2151 Springstone Drive, Leland, NC 28451

    3beds
    2,402sqft
    Single Family Residence
    Built in 2017
    9,583.2 Square Feet Lot
    $513,200 Zestimate®
    $207/sqft
    $2,526 Estimated rent

    Home value

    $513,200

    $488,000 - $539,000

    $2,526/mo

    Zestimate® history
    Loading
    Loading...

    Owner options

    List your home for rent

    $2,526/mo

    Rent Zestimate®

    Find your next renter with Zillow Rental Manager. Plus, with online applications, you can quickly screen prospective tenants – for free.

    Learn more

    $2,526/mo

    Rent Zestimate®

    Refinance and save

    $2,896/mo

    Est. payment

    Refinancing to a lower rate could help reduce your monthly payments and save thousands over the life of the loan.

    See today's rates

    $2,896/mo

    Est. payment

    Explore your selling options

    Work with a Zillow partner agent

    Leverage their expertise and Zillow's premium Showcase listings to get your home seen by more buyers.

    Get started

    List with your own agent

    Get your home in front of millions of buyers by listing it on Zillow.

    Learn how to do it

    Sell it yourself

    Take full control of how buyers see your home on Zillow by listing For Sale by Owner (FSBO).

    List your home

    What's special

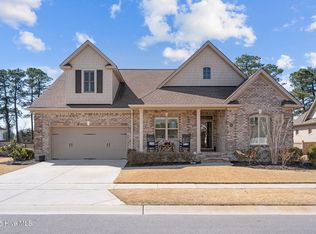
    The Little River plan by Trusst Builder Group features 3 bedrooms and 3 bathrooms. The covered front porch welcomes you, and once you're inside you will fall in love! A guest bedroom is just off the foyer, with a full bath in the hallway. A few steps away you will find an office or dining room with laminate floors, a tray ceiling and a closet. The kitchen is the heart of the home, with an expansive island that provides plenty of countertop space, seating, granite counters, tile backsplash, and a walk-in pantry. The stainless-steel appliances include a wall oven, built-in microwave, dishwasher, refrigerator, and an electric stove top. Off the kitchen is the dining area with a tray ceiling and laminate floors. The living room is a cozy and inviting space. Relax by the fireplace or enjoy listening to music with the 4-zone audio surround system. The screened porch offers extra space for entertaining or for overlooking the fenced in yard. The primary suite, located at rear of the home, offers lots of natural light, laminate flooring, and tray ceiling. The ensuite bath has a double vanity with granite countertops, tiled shower with 2 showerheads, linen closet, water closet and a large walk-in closet with ventilated wood shelving. Upstairs you'll find an additional bedroom and bathroom. There is also a massive walk-in attic room with plenty of space for storage. The two-car attached garage has an epoxy floor, utility sink, and a convenient side door. The laundry room is complete with cabinets and shelves for more storage. Extras include rocking chair front porch, crown molding, bullnose corners, archways, ceiling fans, recessed lighting, and more! Hearthstone is an established neighborhood of lovely brick homes by Trusst Builder Group in the heart of Leland. Residents enjoy a community pool, picnic area, and sidewalks. It's located minutes away from shopping, restaurants, entertainment, medical, Historical Downtown Wilmington, and is an easy drive to area beaches!

    Zillow last checked:

    Listing updated:

    Listed by:

    Trusst Builder Group Team 910-371-1181,

    Coldwell Banker Sea Coast Advantage-Leland

    Bought with:

    Viviana George, 336821

    Southern Realty Group LLC

    Source: Hive MLS,MLS#: 100435740MLS LogoOriginating MLS: Cape Fear Realtors MLS, Inc.

    Facts & features

    Interior

    Bedrooms & bathrooms
    • Bedrooms: 3
    • Bathrooms: 3
    • Full bathrooms: 3
    Primary bedroom
    • Level: Primary Living Area
    Dining room
    • Features: Combination
    Heating
    • Heat Pump, Electric
    Cooling
    • Central Air
    Appliances
    • Included: Electric Cooktop, Built-In Microwave, Refrigerator, Dishwasher, Wall Oven
    • Laundry: Laundry Room
    Features
    • Master Downstairs, Walk-in Closet(s), Tray Ceiling(s), High Ceilings, Entrance Foyer, Kitchen Island, Ceiling Fan(s), Pantry, Walk-in Shower, Blinds/Shades, Gas Log, Walk-In Closet(s)
    • Flooring: Carpet, Laminate, Tile
    • Basement: None
    • Attic: Floored,Walk-In
    • Has fireplace: Yes
    • Fireplace features: Gas Log
    Interior area
    • Total structure area: 2,402
    • Total interior livable area: 2,402 sqft

    Property

    Parking
    • Total spaces: 2
    • Parking features: Attached, Paved
    • Has attached garage: Yes
    Features
    • Levels: Two
    • Stories: 2
    • Patio & porch: Patio, Porch, Screened
    • Exterior features: Irrigation System
    • Pool features: None
    • Fencing: Back Yard,Wood
    • Waterfront features: None
    Lot
    • Size: 9,583 sqft
    • Dimensions: 120 x 80 x 120 x 79
    Details
    • Parcel number: 046ee011
    • Zoning: R-6
    • Special conditions: Standard

    Construction

    Type & style
    • Home type: SingleFamily
    • Property subtype: Single Family Residence
    Materials
    • Brick
    • Foundation: Raised
    • Roof: Architectural Shingle
    Condition
    • New construction: No
    • Year built: 2017

    Utilities & green energy

    • Sewer: Public Sewer
    • Water: Public
    • Utilities for property: Sewer Available, Water Available
    Green energy
    • Green verification: None
    • Energy efficient items: Thermostat

    Community & neighborhood

    Security
    • Security features: Fire Sprinkler System, Smoke Detector(s)
    Location
    • Region: Leland
    • Subdivision: Hearthstone

    HOA & financial

    HOA
    • Has HOA: Yes
    • HOA fee: $808 monthly
    • Amenities included: Pool, Maintenance Common Areas, Picnic Area
    • Association name: Cepco
    • Association phone: 910-385-1500

    Other

    Other facts
    • Listing agreement: Exclusive Right To Sell
    • Listing terms: Cash,Conventional,FHA,VA Loan
    • Road surface type: Paved

    Price history

    DateEventPrice
    9/19/2024Sold$498,000-4%$207/sqft
    Source: Hive MLS #100435740 Report a problem
    8/18/2024Contingent$519,000$216/sqft
    Source: Hive MLS #100435740 Report a problem
    6/1/2024Price change$519,000-1.1%$216/sqft
    Source: Hive MLS #100435740 Report a problem
    4/20/2024Price change$524,900-1.9%$219/sqft
    Source: Hive MLS #100435740 Report a problem
    4/12/2024Price change$535,000-0.9%$223/sqft
    Source: Hive MLS #100435740 Report a problem
    3/29/2024Listed for sale$540,000+17.4%$225/sqft
    Source: Hive MLS #100435740 Report a problem
    5/9/2022Sold$460,000+2.2%$192/sqft
    Source: Hive MLS #100317369 Report a problem
    3/18/2022Pending sale$450,000$187/sqft
    Source: Hive MLS #100317369 Report a problem
    3/17/2022Listed for sale$450,000+26.9%$187/sqft
    Source: Hive MLS #100317369 Report a problem
    5/30/2019Sold$354,500$148/sqft
    Source: Public Record Report a problem
    5/1/2019Pending sale$354,500$148/sqft
    Source: Coldwell Banker Sea Coast Advantage #100092964 Report a problem
    11/20/2018Listed for sale$354,500$148/sqft
    Source: Coldwell Banker Sea Coast Advantage #100092964 Report a problem

    Public tax history

    YearProperty taxesTax assessment
    2025$3,422 $493,780
    2024$3,422 +6.1%$493,780
    2023$3,224 +9.4%$493,780 +38.6%
    2022$2,948 0%$356,200
    2021$2,948 +5.1%$356,200
    2020$2,806 +1.1%$356,200
    2019$2,776 +977.3%$356,200 +612.4%
    2018$258 $50,000

    Find assessor info on the county website

    Neighborhood: 28451

    Nearby schools

    GreatSchools rating
    Schools provided by the listing agent
    • Elementary: Town Creek
    • Middle: Leland
    • High: North Brunswick

    Source: Hive MLS. This data may not be complete. We recommend contacting the local school district to confirm school assignments for this home.

    Get a cash offer in 3 minutes
    Find out how much your home could sell for in as little as 3 minutes with a no-obligation cash offer.
    Estimated market value
    $513,200
    Get a cash offer in 3 minutes
    Find out how much your home could sell for in as little as 3 minutes with a no-obligation cash offer.
    Estimated market value
    $513,200