$80,000 Price Improvement — Now Offered at $1,170,000. This award-winning waterfront model home in Wilderness Lake Preserve was already exceptional. Now it's an undeniable opportunity. 4BR/4BA | 4,357 sq ft | New Roof 2022 | Saltwater Pool | Private Trex Dock. Schedule your private showing before this window closes. Resting on a generous 0.38-acre lot, this award-winning 4BR/4BA, 4,357 sq ft masterpiece was the builder’s former model home and proud winner of the Best House award at the Parade of Homes (2007). Step through the grand double entry doors and be immediately captivated by the professionally decorated interior, where soaring ceilings, gleaming hardwood floors, arched door details, a designer color scheme, and thick crown molding throughout set the tone for something truly extraordinary. The open-concept floor plan flows effortlessly, making this home as livable as it is breathtaking. Gourmet Kitchen & Great Room The gourmet kitchen is tailored for both daily life and grand entertaining, featuring stainless-steel appliances, a center island with storage, wine storage, granite countertops, wall oven, dishwasher, breakfast bar, French door refrigerator, large pantry, and recessed lighting — all opening to a spectacular great room with gorgeous coffered wood ceilings, custom built-ins, a cozy stone fireplace, and sliding glass doors leading to the covered lanai. Outdoor Oasis & Waterfront Dock Step outside to your private resort-style oasis, where a fully screened-in saltwater pool, soothing spa, fire-pit area, outdoor grill, and fully fenced backyard invite endless relaxation and entertainment. The crown jewel of the outdoor space is the renovated covered private dock, brilliantly built with durable Trex materials, offering soul-restoring water views — the perfect setting for morning yoga, evening wine with friends, or simply swaying in a hammock as the sun sets over the water. Primary Suite & Additional Bedrooms The primary suite is a true sanctuary, featuring deep tray ceilings, multiple built-out closets, and a lavish en suite with a jetted soaking tub, oversized separate shower, dual vanities, and a private water closet. Two additional lower-level bedrooms share a well-appointed Jack-and-Jill bath. Upstairs, a massive loft with a built-in wet bar provides the ultimate flex space for a game room, second lounge, or teen retreat. Recent Updates & Additional Features • New roof (2022) • 4 HVAC systems — 2 of 4 replaced within the last 5 years • Pool heater replaced (2023) • Renovated Trex-material private dock • Built-out closets throughout • Main-level laundry room • Separate office + second office/flex space • Media room with surround sound • Central vacuum system • Safe deposit box • Window treatments: drapes, blinds, and tinted windows • Optional furnishings available • Tons of storage throughout Community Amenities Wilderness Lake Preserve spans nearly 650 acres with approximately half dedicated to conservation areas, centered around a pristine 38-acre spring-fed lake. Community amenities include the Wilderness Lodge lakefront recreation center with an Olympic-size pool, lap pool, dock for fishing and kayaking, nature trails, kid splash pad, three-story treehouse playground, tennis courts, pickleball and basketball courts, state-of-the-art fitness center, sauna, hot tub, movie theater, and beautifully maintained gardens. Close to top-rated schools, shopping, dining, and major commuter routes.
For sale
Price cut: $80K (6/22)
$1,170,000
21430 Draycott Way, Land O Lakes, FL 34637
4beds
4,508sqft
Single Family Residence
Built in 2006
0.38 Acres Lot
$1,128,500 Zestimate®
$260/sqft
$64/mo HOA
What's special
Renovated covered private dockDesigner color schemeLarge pantryBreakfast barPrivate resort-style oasisCenter island with storageGranite countertops
- 81 days |
- 242 |
- 10 |
Zillow last checked:
Listing updated:
Listed by:
Ivan Tello 813-803-2115,
HAUZMART REALTY 813-252-2465
Source: Stellar MLS,MLS#: TB8497463 Originating MLS: Suncoast Tampa
Originating MLS: Suncoast Tampa
Facts & features
Interior
Bedrooms & bathrooms
- Bedrooms: 4
- Bathrooms: 4
- Full bathrooms: 3
- 1/2 bathrooms: 1
Rooms
- Room types: Bonus Room, Den/Library/Office, Family Room, Dining Room, Living Room, Media Room, Storage Rooms
Primary bedroom
- Features: Ceiling Fan(s), Walk-In Closet(s)
- Level: First
- Area: 360 Square Feet
- Dimensions: 15x24
Bedroom 1
- Features: Ceiling Fan(s), Built-in Closet
- Level: First
- Area: 176 Square Feet
- Dimensions: 11x16
Bedroom 2
- Features: Ceiling Fan(s), Walk-In Closet(s)
- Level: First
- Area: 165 Square Feet
- Dimensions: 11x15
Primary bathroom
- Features: Bath w Spa/Hydro Massage Tub
- Level: First
- Area: 255 Square Feet
- Dimensions: 15x17
Bathroom 1
- Level: First
- Area: 40 Square Feet
- Dimensions: 5x8
Bathroom 2
- Features: Dual Sinks, Jack & Jill Bathroom
- Level: First
- Area: 72 Square Feet
- Dimensions: 8x9
Dinette
- Level: First
- Area: 81 Square Feet
- Dimensions: 9x9
Dining room
- Level: First
- Area: 198 Square Feet
- Dimensions: 18x11
Family room
- Features: Ceiling Fan(s)
- Level: First
- Area: 520 Square Feet
- Dimensions: 20x26
Foyer
- Level: First
- Area: 80 Square Feet
- Dimensions: 8x10
Kitchen
- Features: Pantry, Granite Counters, Kitchen Island
- Level: First
- Area: 315 Square Feet
- Dimensions: 15x21
Laundry
- Features: Built-In Shelving
- Level: First
- Area: 45 Square Feet
- Dimensions: 5x9
Living room
- Features: Ceiling Fan(s)
- Level: First
- Area: 221 Square Feet
- Dimensions: 13x17
Office
- Features: Built-In Shelving
- Level: First
- Area: 143 Square Feet
- Dimensions: 11x13
Office
- Level: First
- Area: 198 Square Feet
- Dimensions: 11x18
Heating
- Central, Electric, Zoned
Cooling
- Central Air
Appliances
- Included: Bar Fridge, Oven, Convection Oven, Cooktop, Dishwasher, Disposal, Dryer, Exhaust Fan, Gas Water Heater, Kitchen Reverse Osmosis System, Microwave, Refrigerator, Washer, Water Filtration System, Water Softener
- Laundry: Inside, Laundry Room
Features
- Cathedral Ceiling(s), Ceiling Fan(s), Central Vacuum, Coffered Ceiling(s), Crown Molding, Eating Space In Kitchen, High Ceilings, Open Floorplan, Primary Bedroom Main Floor, Solid Wood Cabinets, Tray Ceiling(s), Walk-In Closet(s)
- Flooring: Carpet, Ceramic Tile, Engineered Hardwood
- Doors: Outdoor Grill
- Windows: Blinds, Window Treatments
- Has fireplace: Yes
- Fireplace features: Family Room, Gas, Non Wood Burning
Interior area
- Total structure area: 4,508
- Total interior livable area: 4,508 sqft
Property
Parking
- Total spaces: 3
- Parking features: Driveway, Garage Door Opener
- Attached garage spaces: 3
- Has uncovered spaces: Yes
Features
- Levels: Two
- Stories: 2
- Patio & porch: Enclosed, Patio, Screened
- Exterior features: Balcony, Irrigation System, Outdoor Grill, Rain Gutters
- Has private pool: Yes
- Pool features: Chlorine Free, Gunite, In Ground, Lighting, Pool Alarm, Salt Water, Screen Enclosure
- Has spa: Yes
- Spa features: In Ground
- Fencing: Fenced,Other
- Has view: Yes
- View description: Trees/Woods, Water, Lake
- Has water view: Yes
- Water view: Water,Lake
- Waterfront features: Lake Front, Lake Privileges, Fishing Pier, Powerboats – None Allowed
- Body of water: BAY LAKE
Lot
- Size: 0.38 Acres
- Features: Conservation Area
- Residential vegetation: Fruit Trees, Mature Landscaping, Oak Trees, Trees/Landscaped, Wooded
Details
- Additional structures: Gazebo
- Parcel number: 182536002000A000030
- Zoning: MPUD
- Special conditions: None
Construction
Type & style
- Home type: SingleFamily
- Property subtype: Single Family Residence
Materials
- Block, Concrete, Stucco
- Foundation: Slab
- Roof: Shingle
Condition
- New construction: No
- Year built: 2006
Details
- Builder name: Smith Family Homes
Utilities & green energy
- Sewer: Public Sewer
- Water: Public
- Utilities for property: BB/HS Internet Available, Cable Available, Electricity Available, Phone Available, Propane, Public, Sewer Available, Street Lights, Underground Utilities, Water Available
Community & HOA
Community
- Features: Boat Slip, Dock, Fishing, Water Access, Deed Restrictions, Fitness Center, No Truck/RV/Motorcycle Parking, Playground, Pool, Sidewalks, Tennis Court(s)
- Security: Closed Circuit Camera(s), Gated Community, Smoke Detector(s)
- Pet fee: $0 monthly
- Subdivision: WILDERNESS LAKE PRESERVE
HOA
- Has HOA: Yes
- Amenities included: Basketball Court, Clubhouse, Fitness Center, Playground, Pool, Recreation Facilities, Sauna, Spa/Hot Tub, Tennis Court(s)
- Services included: Community Pool
- HOA fee: $64 monthly
- HOA name: Wilderness Lake HOA / Michael Spall
- HOA phone: 813-948-7368
- Second HOA name: Lake Wood Retreat at Wilderness Lake Preserve
Location
- Region: Land O Lakes
Financial & listing details
- Price per square foot: $260/sqft
- Tax assessed value: $849,710
- Annual tax amount: $13,718
- Date on market: 5/2/2026
- Cumulative days on market: 82 days
- Listing terms: Cash,Conventional,Lease Option,Lease Purchase,Owner May Carry
- Ownership: Fee Simple
- Total actual rent: 0
- Electric utility on property: Yes
- Road surface type: Asphalt, Paved
Estimated market value
$1,128,500
$1.07M - $1.18M
$4,917/mo
Price history
| Date | Event | Price |
|---|---|---|
| 6/22/2026 | Price change | $1,170,000-6.4%$260/sqft |
Source:  Stellar MLS #TB8497463 Report a problem Stellar MLS #TB8497463 Report a problem | ||
| 5/2/2026 | Listed for sale | $1,250,000+2%$277/sqft |
Source: Stellar MLS #TB8497463 Report a problem | ||
| 8/2/2022 | Listing removed | -- |
Source: Stellar MLS #T3390639 Report a problem | ||
| 7/25/2022 | Listed for sale | $1,225,000-2%$272/sqft |
Source: Stellar MLS #T3390639 Report a problem | ||
| 11/30/2021 | Listing removed | -- |
Source: Stellar MLS #T3326864 Report a problem | ||
| 9/20/2021 | Listed for sale | $1,250,000+38.9%$277/sqft |
Source: Stellar MLS #T3326864 Report a problem | ||
| 2/19/2008 | Sold | $900,000+16.9%$200/sqft |
Source: Public Record Report a problem | ||
| 5/2/2005 | Sold | $770,000$171/sqft |
Source: Public Record Report a problem | ||
Public tax history
| Year | Property taxes | Tax assessment |
|---|---|---|
| 2024 | $13,580 +3.5% | $560,180 |
| 2023 | $13,121 +8.9% | $560,180 +3% |
| 2022 | $12,048 -10.6% | $543,870 -5.9% |
| 2021 | $13,476 +14% | $578,185 +11% |
| 2020 | $11,823 +3% | $520,771 +5.4% |
| 2019 | $11,473 | $494,220 +1.9% |
| 2018 | $11,473 +2.6% | $485,012 +2.1% |
| 2017 | $11,180 +0.2% | $475,036 +7.9% |
| 2016 | $11,159 -1.3% | $440,249 +4% |
| 2015 | $11,311 +8.5% | $423,146 +8.5% |
| 2014 | $10,427 | $389,869 +11.7% |
| 2013 | -- | $348,979 -0.7% |
| 2012 | -- | $351,451 -4.7% |
| 2011 | -- | $368,952 -5.8% |
| 2010 | -- | $391,707 -26.9% |
| 2009 | -- | $535,787 -14.4% |
| 2008 | -- | $625,916 -7.1% |
| 2007 | -- | $673,626 +10.6% |
| 2006 | -- | $609,162 +4332.5% |
| 2005 | -- | $13,743 |
| 2004 | -- | $13,743 |
Find assessor info on the county website
Monthly payment
Est. payment
Payment breakdown
Explore the cost of this home by adjusting the details. Changes won't be saved.Climate risks
Neighborhood: Wilderness Lake Preserve
Nearby schools
GreatSchools rating
- 6/10Connerton Elementary SchoolGrades: PK-5Distance: 1.9 mi
- 6/10Pine View Middle SchoolGrades: 6-8Distance: 3 mi
- 6/10Land O' Lakes High SchoolGrades: 9-12Distance: 1.2 mi
Schools provided by the listing agent
- Elementary: Connerton Elem
- Middle: Pine View Middle-PO
- High: Land O' Lakes High-PO
Source: Stellar MLS. This data may not be complete. We recommend contacting the local school district to confirm school assignments for this home.
- $747,5005 bd3 ba2.9k sqft21422 Draycott Way, Land O Lakes, FL 34637Off Market

- $743,8004 bd4 ba3.2k sqft21440 Draycott Way, Land O Lakes, FL 34637Off Market

- $657,0005 bd3 ba3k sqft21410 Draycott Way, Land O Lakes, FL 34637Off Market

- $835,0004 bd4 ba3.5k sqft21448 Draycott Way, Land O Lakes, FL 34637Sold

- $709,5005 bd3 ba4.1k sqft21437 Draycott Way, Land O Lakes, FL 34637Off Market
- $638,4004 bd3 ba3.4k sqft21427 Draycott Way, Land O Lakes, FL 34637Off Market
- $---- bd-- ba-- sqft21402 Draycott Way, Land O Lakes, FL 34637Off Market
- $701,5004 bd4 ba3.8k sqft21447 Draycott Way, Land O Lakes, FL 34637Off Market
A local agent can set up tours, give advice and negotiate with sellers.
A local lender can help you make sure your offer is ready when you are.
Similar homes
- $1,240,0005 bd5 ba4.8k sqft21246 Quiet Haven Ct, Land O Lakes, FL 34637For Sale
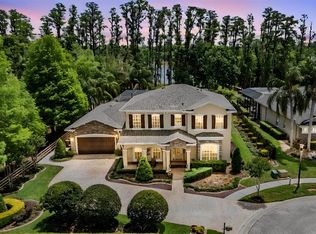
 MLS ID #TB8500221, Julia Wright, KELLER WILLIAMS TAMPA PROPERTIES. Stellar MLS
 - $1,175,0004 bd3 ba4.4k sqft1710 Newberger Rd, Lutz, FL 33549For Sale
 MLS ID #TB8483486, Nancy Cross, EXP REALTY LLC. Stellar MLS
 - $749,9004 bd3 ba3.1k sqft6402 Barcellona Rd, Land O Lakes, FL 34637For Sale
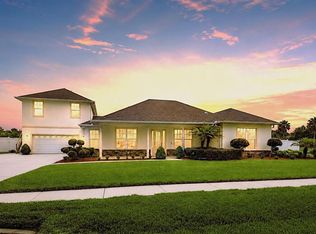 MLS ID #W7885606, Jill Reid, EXCEPTIONAL REAL ESTATE. Stellar MLS
 - $589,9003 bd3 ba2.6k sqft7308 Ambleside Dr, Land O Lakes, FL 34637For Sale
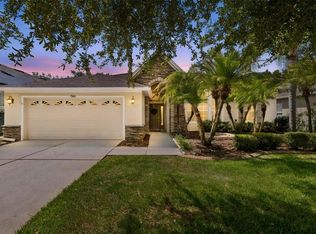 MLS ID #TB8522158, Bob Ortolano, BUYERS HOME STORE. Stellar MLS
 - $975,0006 bd4 ba4.5k sqft3038 Marble Crest Dr, Land O Lakes, FL 34638For SaleMLS ID #TB8530207, Gina Marie Holm, REST EASY REALTY POWERED BY SELLSTATE. Stellar MLS
- $1,050,0006 bd4 ba4.3k sqft3654 Ballastone Dr, Land O Lakes, FL 34638For SaleMLS ID #TB8510166, Sheila Sorensen, CHARLES RUTENBERG REALTY INC. Stellar MLS
- $749,9003 bd2 ba2.4k sqft6716 Magnolia Point Dr, Land O Lakes, FL 34637For SaleMLS ID #TB8483564, Toby Caroline, SUN N FUN REALTY. Stellar MLS
- $620,0003 bd3 ba2.4k sqft21627 Pearl Crescent Ct, Land O Lakes, FL 34637For SaleMLS ID #TB8520920, Stephanie Adcock, DENNIS REALTY & INV. CORP.. Stellar MLS
- $650,0004 bd3 ba2.9k sqft8434 Westerland Dr, Land O Lakes, FL 34637For SaleMLS ID #TB8504381, Steve Armstrong, PA, SMITH & ASSOCIATES REAL ESTATE. Stellar MLS
- $1,300,0005 bd4 ba4.4k sqft2208 Princess Julia Ln, Lutz, FL 33549For SaleMLS ID #TB8523906, Lori Dozark, FUTURE HOME REALTY INC. Stellar MLS
- $1,250,0004 bd4 ba3.4k sqft17163 Benes Roush Rd, Brooksville, FL 34604For SaleMLS ID #W7887176, Erica Sumner, FLORIDA CRACKER PROPERTIES. Stellar MLS
- $1,300,0004 bd4 ba3.7k sqft30218 Fairway Dr, Zephyrhills, FL 33543For SaleMLS ID #TB8526715, Jason Catalanotto, LPT REALTY, LLC. Stellar MLS
- $950,0005 bd4 ba2.8k sqft2327 Camp Indianhead Rd, Land O Lakes, FL 34639For SaleMLS ID #TB8437277, Amber Fleming, CHARLES RUTENBERG REALTY INC. Stellar MLS
- $699,9994 bd3 ba2.3k sqft4205 Mast Ct, Land O Lakes, FL 34639For SaleMLS ID #S5152418, Lisbeth Recio, LA ROSA REALTY KISSIMMEE. Stellar MLS
- $749,9995 bd4 ba3.9k sqft3530 Valencia Cove Ct, Land O Lakes, FL 34639For SaleMLS ID #TB8523757, Phil Evans, FUTURE HOME REALTY INC. Stellar MLS
- $649,9004 bd3 ba2.5k sqft19814 Deer Hollow Ln, Lutz, FL 33548For SaleMLS ID #TB8497685, David Schmitt, COLDWELL BANKER REALTY. Stellar MLS
- $1,125,0006 bd5 ba5.4k sqft37624 Sky Ridge Cir, Dade City, FL 33525For SaleMLS ID #TB8514797, Robyn Crist, KING & ASSOCIATES REAL ESTATE LLC. Stellar MLS
- $775,0006 bd4 ba3.3k sqft4726 Lago Vista Cir, Land O Lakes, FL 34639For SaleMLS ID #TB8520859, Jennifer Hernandez, KELLER WILLIAMS TAMPA PROPERTIES. Stellar MLS
- $1,245,0004 bd5 ba4.1k sqft29118 Picana Ln, Wesley Chapel, FL 33543For SaleMLS ID #TB8472655, Bryan Daane, PREMIER SOTHEBYS INTL REALTY. Stellar MLS
- $975,0004 bd4 ba3.3k sqft15321 Azra Dr, Odessa, FL 33556For SaleMLS ID #W7887555, Michael Constantine, RE/MAX ALLIANCE GROUP. Stellar MLS
