LAKEFRONT HOME - NEW ROOF - COVERED DOCK - TRAVERTINE TILE FLOORING!!! Enjoy resort-style living in the light and bright LAKEFRONT home with 140’ walkway through nature preserve to your private, covered DOCK in the beautiful, gated neighborhood of Lakewood Retreat in Wilderness Lake Preserve. Sought after as one of the best lots in the neighborhood. NO flood zone and low HOA. As you enter the home through the front double doors you are immediately greeted by the gorgeous panoramic view of Wilderness Lake. The spacious foyer with tray ceiling flows into the dining/living room, both with crown molding and sliding glass doors leading out onto the travertine paved lanai. This home will truly be your own special retreat, especially while viewing the gorgeous sunsets each evening! There is an office to the left of the foyer, and a marvelous kitchen overlooking the family room, which features 42” cabinetry with crown molding, granite countertops, stainless steel appliances, glass cooktop, oversized island, breakfast bar, tile backsplash, and a large closet pantry. Breakfast nook w/mitered glass window overlooks the lake as well. Spacious owners retreat (22x15) with bay windows, sliding glass doors, two walk-in closets, and a master bath with dual vanities w/granite countertops, jetted garden tub, and large walk-in shower. Split floor plan places remaining bedrooms on the opposite side from the master. Bedrooms 2 & 3 with Jack and Jill bath. Bedroom 4 is adjacent to its own full bath and features sliding glass doors leading out onto the lanai, also with a panoramic view of the lake out back. Upstairs there is a large bonus room (20x18) with half bath. Other highlights include NEW ROOF (APRIL 2024), engineered bamboo flooring in the family room and secondary bedrooms, travertine tile in the foyer, office, living and dining rooms. Newer washer/dryer in large laundry room, brand new refrigerator (2024), brick paved driveway, and upgraded fixtures and ceiling fans throughout the home. Wilderness Lake Preserve offers residents a community lodge, fishing docks, resort style pools, fitness center, playground, basketball, and tennis courts. CDD fees are included in the tax amount.
Sold for $835,000
$835,000
21448 Draycott Way, Land O Lakes, FL 34637
4beds
3,536sqft
Single Family Residence
Built in 2006
0.39 Acres Lot
$830,300 Zestimate®
$236/sqft
$3,630 Estimated rent
Home value
$830,300
$789,000 - $880,000
$3,630/mo
Zestimate® history
Owner options
List your home for rent
$3,630/mo
Rent Zestimate®
Find your next renter with Zillow Rental Manager. Plus, with online applications, you can quickly screen prospective tenants – for free.
$3,630/mo
Rent Zestimate®
Refinance and save
$5,718/mo
Est. payment
Refinancing to a lower rate could help reduce your monthly payments and save thousands over the life of the loan.
$5,718/mo
Est. payment
Explore your selling options
Work with a Zillow partner agent
Leverage their expertise and Zillow's premium Showcase listings to get your home seen by more buyers.
Get startedList with your own agent
Get your home in front of millions of buyers by listing it on Zillow.
Learn how to do itSell it yourself
Take full control of how buyers see your home on Zillow by listing For Sale by Owner (FSBO).
List your homeWhat's special
Covered dockResort style poolsTennis courtsBreakfast barNew roofSecondary bedroomsLarge laundry room
Zillow last checked:
Listing updated:
Listed by:
Charles Haselton 813-679-7530,
LA ROSA REALTY THE ELITE LLC 813-805-6700
Bought with:
Mittu Mathew, 3512493
KELLER WILLIAMS REALTY PORTFOLIO COLLECTION
Source: Stellar MLS,MLS#: T3511991 Originating MLS: Tampa
Originating MLS: Tampa
Facts & features
Interior
Bedrooms & bathrooms
- Bedrooms: 4
- Bathrooms: 4
- Full bathrooms: 3
- 1/2 bathrooms: 1
Rooms
- Room types: Bonus Room, Den/Library/Office, Utility Room
Primary bedroom
- Features: Walk-In Closet(s)
- Level: First
- Dimensions: 22x14
Bedroom 2
- Features: Built-in Closet
- Level: First
- Dimensions: 13x11
Bedroom 3
- Features: Built-in Closet
- Level: First
- Dimensions: 13x11
Bedroom 4
- Features: Built-in Closet
- Level: First
- Dimensions: 11x15
Bonus room
- Features: No Closet
- Level: Second
- Dimensions: 20x18
Dining room
- Level: First
- Dimensions: 13x13
Family room
- Level: First
- Dimensions: 19x17
Kitchen
- Level: First
- Dimensions: 20x22
Living room
- Level: First
- Dimensions: 14x14
Office
- Level: First
- Dimensions: 11x13
Heating
- Central
Cooling
- Central Air
Appliances
- Included: Cooktop, Dishwasher, Disposal, Dryer, Electric Water Heater, Microwave, Refrigerator, Washer
- Laundry: Inside, Laundry Room
Features
- Ceiling Fan(s), Crown Molding, Eating Space In Kitchen, Kitchen/Family Room Combo, Living Room/Dining Room Combo, Walk-In Closet(s)
- Flooring: Bamboo, Carpet, Ceramic Tile, Travertine
- Doors: Sliding Doors
- Has fireplace: No
Interior area
- Total structure area: 4,822
- Total interior livable area: 3,536 sqft
Property
Parking
- Total spaces: 3
- Parking features: Driveway, Garage Door Opener
- Attached garage spaces: 3
- Has uncovered spaces: Yes
Features
- Levels: Two
- Stories: 2
- Exterior features: Irrigation System, Rain Gutters, Sidewalk
- Has view: Yes
- View description: Water, Lake
- Has water view: Yes
- Water view: Water,Lake
- Waterfront features: Lake, Lake Privileges
Lot
- Size: 0.39 Acres
- Features: Sidewalk
Details
- Parcel number: 182536002.000A.00005.0
- Zoning: MPUD
- Special conditions: None
Construction
Type & style
- Home type: SingleFamily
- Property subtype: Single Family Residence
Materials
- Block, Stucco
- Foundation: Slab
- Roof: Shingle
Condition
- New construction: No
- Year built: 2006
Utilities & green energy
- Sewer: Public Sewer
- Water: Public
- Utilities for property: BB/HS Internet Available, Cable Available, Electricity Connected
Community & HOA
Community
- Features: Dock, Fishing, Lake, Water Access, Clubhouse, Deed Restrictions, Fitness Center, Playground, Pool
- Pet fee: $0 monthly
- Subdivision: WILDERNESS LAKE PRESERVE PH 02
HOA
- Has HOA: Yes
- Amenities included: Basketball Court, Clubhouse, Fitness Center, Playground, Pool, Recreation Facilities, Tennis Court(s)
- HOA fee: $56 monthly
- HOA name: Greenacre Properties, Inc/Melinda Spall
- HOA phone: 813-936-4114
- Second HOA name: Greeancre Properties, Inc
- Second HOA phone: 813-936-4114
Location
- Region: Land O Lakes
Financial & listing details
- Price per square foot: $236/sqft
- Tax assessed value: $722,851
- Annual tax amount: $9,832
- Date on market: 3/15/2024
- Cumulative days on market: 30 days
- Listing terms: Cash,Conventional
- Ownership: Fee Simple
- Total actual rent: 0
- Electric utility on property: Yes
- Road surface type: Paved, Asphalt
Price history
| Date | Event | Price |
|---|---|---|
| 5/16/2024 | Sold | $835,000-6.1%$236/sqft |
Source:  Stellar MLS #T3511991 Report a problem Stellar MLS #T3511991 Report a problem | ||
| 4/14/2024 | Pending sale | $889,000$251/sqft |
Source: Stellar MLS #T3511991 Report a problem | ||
| 4/1/2024 | Price change | $889,000-8.8%$251/sqft |
Source: Stellar MLS #T3511991 Report a problem | ||
| 3/15/2024 | Listed for sale | $975,000+109.7%$276/sqft |
Source: Stellar MLS #T3511991 Report a problem | ||
| 2/29/2008 | Sold | $465,000+14.4%$132/sqft |
Source: Stellar MLS #U7329026 Report a problem | ||
| 4/3/2006 | Sold | $406,319$115/sqft |
Source: Public Record Report a problem | ||
Public tax history
| Year | Property taxes | Tax assessment |
|---|---|---|
| 2024 | $10,182 +3.6% | $364,590 |
| 2023 | $9,833 +7.5% | $364,590 +3% |
| 2022 | $9,148 +2.5% | $353,980 +6.1% |
| 2021 | $8,927 +1.9% | $333,660 +1.4% |
| 2020 | $8,764 +0.8% | $329,060 +2.3% |
| 2019 | $8,690 | $321,670 +1.9% |
| 2018 | $8,690 +3% | $315,674 |
| 2017 | $8,438 +0.2% | $315,674 +4.2% |
| 2016 | $8,422 +0.2% | $302,822 +0.7% |
| 2015 | $8,405 +2.2% | $300,717 -6.9% |
| 2014 | $8,227 | $323,104 +11.1% |
| 2013 | -- | $290,720 +2.3% |
| 2012 | -- | $284,177 -4.4% |
| 2011 | -- | $297,154 -4.9% |
| 2010 | -- | $312,343 -29% |
| 2009 | -- | $440,025 -16% |
| 2008 | -- | $524,047 -6.8% |
| 2007 | -- | $562,118 +190.1% |
| 2006 | -- | $193,778 +1292.6% |
| 2005 | -- | $13,915 |
| 2004 | -- | $13,915 |
Find assessor info on the county website
Neighborhood: Wilderness Lake Preserve
Nearby homes
- $743,8004 bd4 ba3.2k sqft21440 Draycott Way, Land O Lakes, FL 34637Off Market

- $873,4005 bd5 ba4.1k sqft21504 Draycott Way, Land O Lakes, FL 34637Off Market
- $746,0004 bd4 ba3.6k sqft21512 Draycott Way, Land O Lakes, FL 34637Off Market

- $1,170,0004 bd4 ba4.5k sqft21430 Draycott Way, Land O Lakes, FL 34637For Sale
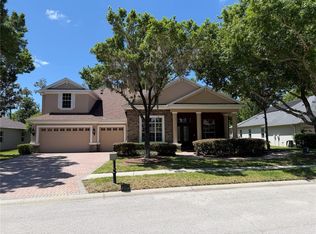
- $877,4004 bd4 ba4.4k sqft21501 Draycott Way, Land O Lakes, FL 34637Off Market
- $701,5004 bd4 ba3.8k sqft21447 Draycott Way, Land O Lakes, FL 34637Off Market
- $709,3005 bd3 ba3.7k sqft21509 Draycott Way, Land O Lakes, FL 34637Off Market
- $709,5005 bd3 ba4.1k sqft21437 Draycott Way, Land O Lakes, FL 34637Off Market
Nearby schools
GreatSchools rating
- 6/10Connerton Elementary SchoolGrades: PK-5Distance: 1.9 mi
- 6/10Pine View Middle SchoolGrades: 6-8Distance: 2.9 mi
- 6/10Land O' Lakes High SchoolGrades: 9-12Distance: 1.3 mi
Schools provided by the listing agent
- Elementary: Connerton Elem
- Middle: Pine View Middle-PO
- High: Land O' Lakes High-PO
Source: Stellar MLS. This data may not be complete. We recommend contacting the local school district to confirm school assignments for this home.
Get a cash offer in 3 minutes
Find out how much your home could sell for in as little as 3 minutes with a no-obligation cash offer.
Estimated market value
$830,300
Get a cash offer in 3 minutes
Find out how much your home could sell for in as little as 3 minutes with a no-obligation cash offer.
Estimated market value
$830,300
- Florida
- Pasco County
- Land O Lakes
- 34637
- Wilderness Lake Preserve
- 21448 Draycott Way
Nearby cities
Nearby neighborhoods
Nearby zip codes
Other Land O Lakes Topics
