This is a rare find! Nestled on 2.5 acres at the end of a serene cul-de-sac, this breathtaking home offers a peaceful retreat with stunning views of the surrounding wetlands and open space. With over 5,500 square feet of thoughtfully designed living space, every detail reflects a commitment to comfort and style. As you arrive, you’re immediately struck by the beauty and tranquility of the setting, where you can enjoy both spectacular sunrises and sunsets daily. Step into the welcoming foyer that opens into a bright, two-story living room with oversized windows that frame the picturesque views. A cozy fireplace provides the perfect place to relax and unwind. The open layout flows seamlessly into a gourmet kitchen, complete with custom cabinetry, a butler’s pantry (featuring a second fridge, microwave, and sink), and ample space for gatherings with family and friends. The main floor also includes a private office, a formal dining room, and a mudroom equipped with built-in lockers for added convenience. Upstairs, you’ll find five spacious bedrooms and a loft that overlooks the main living area. The master suite is an oasis in itself, boasting two oversized walk-in closets and a spa-like bathroom with a walk-in tile shower and double sinks. An additional bonus nook and a second-floor laundry room further enhance the practicality of the home. The walkout lower level is designed with entertainment in mind. It features a large family room, a custom bar, a private home theater, a sixth bedroom with a ¾ bath, and ample storage. Whether you’re hosting guests or enjoying a quiet night in, this space has everything you need. The heated 4-car garage adds even more convenience, with a hot and cold water sink and extensive storage options. Combining luxury, charm, and everyday comfort, this home offers the perfect space for creating lasting memories.
Closed
$1,250,000
21430 Palomino Dr, Prior Lake, MN 55372
6beds
5,511sqft
Single Family
Built in 2012
2.5 Acres Lot
$1,253,600 Zestimate®
$227/sqft
$5,643 Estimated rent
Home value
$1,253,600
$1.17M - $1.34M
$5,643/mo
Zestimate® history
Owner options
List your home for rent
$5,643/mo
Rent Zestimate®
Find your next renter with Zillow Rental Manager. Plus, with online applications, you can quickly screen prospective tenants – for free.
$5,643/mo
Rent Zestimate®
Refinance and save
$6,305/mo
Est. payment
Refinancing to a lower rate could help reduce your monthly payments and save thousands over the life of the loan.
$6,305/mo
Est. payment
Explore your selling options
Work with a Zillow partner agent
Leverage their expertise and Zillow's premium Showcase listings to get your home seen by more buyers.
Get startedList with your own agent
Get your home in front of millions of buyers by listing it on Zillow.
Learn how to do itSell it yourself
Take full control of how buyers see your home on Zillow by listing For Sale by Owner (FSBO).
List your homeWhat's special
Zillow last checked:
Listing updated:
Listed by:
Jason Walgrave 612-419-9425,
RE/MAX Advantage Plus
Bought with:
Ryan Custodio - Custodio Home Group
Keller Williams Preferred Rlty
Source: NorthstarMLS as distributed by MLS GRID,MLS#: 6604738
Facts & features
Interior
Bedrooms & bathrooms
- Bedrooms: 6
- Bathrooms: 5
- Full bathrooms: 2
- 3/4 bathrooms: 2
- 1/2 bathrooms: 1
Bedroom
- Level: Upper
- Area: 240 Square Feet
- Dimensions: 15x16
Bedroom 2
- Level: Upper
- Area: 112 Square Feet
- Dimensions: 8x14
Bedroom 3
- Level: Upper
- Area: 121 Square Feet
- Dimensions: 11x11
Bedroom 4
- Level: Upper
- Area: 121 Square Feet
- Dimensions: 11x11
Bedroom 5
- Level: Upper
- Area: 168 Square Feet
- Dimensions: 14x12
Bedroom 6
- Level: Lower
- Area: 180 Square Feet
- Dimensions: 12x15
Other
- Level: Lower
- Area: 50 Square Feet
- Dimensions: 5x10
Deck
- Level: Main
- Area: 504 Square Feet
- Dimensions: 36x14
Dining room
- Level: Main
- Area: 180 Square Feet
- Dimensions: 12x15
Family room
- Level: Lower
- Area: 544 Square Feet
- Dimensions: 32x17
Informal dining room
- Level: Main
- Area: 204 Square Feet
- Dimensions: 12x17
Kitchen
- Level: Main
- Area: 170 Square Feet
- Dimensions: 10x17
Laundry
- Level: Upper
- Area: 77 Square Feet
- Dimensions: 11x7
Living room
- Level: Main
- Area: 285 Square Feet
- Dimensions: 15x19
Media room
- Level: Lower
- Area: 320 Square Feet
- Dimensions: 20x16
Mud room
- Level: Main
- Area: 130 Square Feet
- Dimensions: 10x13
Office
- Level: Main
- Area: 180 Square Feet
- Dimensions: 12x15
Other
- Level: Main
- Area: 112 Square Feet
- Dimensions: 16x7
Heating
- Forced Air
Cooling
- Central Air
Appliances
- Included: Cooktop, Dishwasher, Disposal, Double Oven, Dryer, Exhaust Fan, Microwave, Refrigerator, Stainless Steel Appliance(s), Wall Oven, Washer, Water Softener Owned
- Laundry: Laundry Room, Upper Level
Features
- Basement: Daylight,Drain Tiled,Finished,Full,Concrete,Storage Space,Sump Pump,Walk-Out Access
- Number of fireplaces: 1
- Fireplace features: Gas, Living Room, Stone
Interior area
- Total structure area: 5,511
- Total interior livable area: 5,511 sqft
- Finished area above ground: 3,898
- Finished area below ground: 1,613
Property
Parking
- Total spaces: 4
- Parking features: Attached, Concrete, Garage Door Opener, Heated Garage, Insulated Garage
- Attached garage spaces: 4
- Has uncovered spaces: Yes
- Details: Garage Door Height (7), Garage Door Width (16)
Accessibility
- Accessibility features: None
Features
- Levels: Two
- Stories: 2
- Patio & porch: Composite Decking, Covered, Deck, Front Porch, Patio
- Fencing: None
- Waterfront features: Pond
Lot
- Size: 2.5 Acres
- Dimensions: 189 x 501 x 280 x 289
- Features: Tree Coverage - Medium
Details
- Foundation area: 1594
- Parcel number: 041100090
- Zoning description: Residential-Single Family
Construction
Type & style
- Home type: SingleFamily
- Property subtype: Single Family
Materials
- Frame
- Roof: Age 8 Years or Less,Asphalt
Condition
- New construction: No
- Year built: 2012
Utilities & green energy
- Electric: Circuit Breakers, 200+ Amp Service
- Gas: Natural Gas
- Sewer: Private Sewer
- Water: Well
Community & HOA
Community
- Subdivision: Thoroughbred Acres
HOA
- Has HOA: No
Location
- Region: Prior Lake
Financial & listing details
- Price per square foot: $227/sqft
- Tax assessed value: $1,066,300
- Annual tax amount: $11,054
- Date on market: 9/19/2024
- Cumulative days on market: 13 days
- Road surface type: Paved
Price history
| Date | Event | Price |
|---|---|---|
| 10/31/2024 | Sold | $1,250,000$227/sqft |
Source:  NorthstarMLS as distributed by MLS GRID #6604738 Report a problem NorthstarMLS as distributed by MLS GRID #6604738 Report a problem | ||
| 10/2/2024 | Pending sale | $1,250,000$227/sqft |
Source: NorthstarMLS as distributed by MLS GRID #6604738 Report a problem | ||
| 9/19/2024 | Listed for sale | $1,250,000+18.7%$227/sqft |
Source: NorthstarMLS as distributed by MLS GRID #6604738 Report a problem | ||
| 8/19/2021 | Sold | $1,052,675+59.5%$191/sqft |
Source: NorthstarMLS as distributed by MLS GRID #5746925 Report a problem | ||
| 1/15/2013 | Sold | $660,000$120/sqft |
Source: NorthstarMLS as distributed by MLS GRID #4344291 Report a problem | ||
Public tax history
| Year | Property taxes | Tax assessment |
|---|---|---|
| 2025 | $10,676 -3.4% | $1,066,300 +9.9% |
| 2024 | $11,054 +5.7% | $970,300 -0.4% |
| 2023 | $10,456 +22.4% | $973,800 +3.4% |
| 2022 | $8,540 +15.1% | $942,200 +28.3% |
| 2021 | $7,422 -7.1% | $734,300 +12.3% |
| 2020 | $7,990 | $654,100 |
| 2019 | -- | $654,100 |
| 2018 | -- | -- |
| 2016 | -- | -- |
Find assessor info on the county website
Neighborhood: 55372
Nearby homes
- $967,1004 bd3 ba3k sqft21460 Palomino Dr, Prior Lake, MN 55372Off Market
- $1,362,6006 bd6 ba5.7k sqft21400 Palomino Dr, Prior Lake, MN 55372Off Market
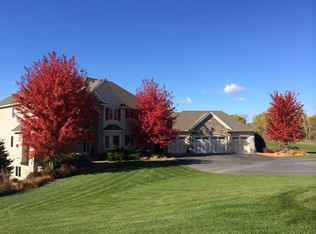
- $1,100,0004 bd3 ba4.7k sqft21510 Palomino Dr, Prior Lake, MN 55372Sold

- $845,2004 bd5 ba4.5k sqft21550 Palomino Dr, Prior Lake, MN 55372Off Market
- $896,3004 bd4 ba2.3k sqft21580 Palomino Dr, Prior Lake, MN 55372Off Market
- $1,278,1005 bd4 ba5.5k sqft21415 Palomino Dr, Prior Lake, MN 55372Off Market
- $440,4005 bd5 ba4.6k sqft21236 Vernon Ave, Prior Lake, MN 55372Off Market
- $948,0004 bd5 ba1.9k sqft21236 Vernon Ave, Prior Lake, MN 55372Off Market
Nearby schools
GreatSchools rating
- 8/10Lakeview Elementary SchoolGrades: K-5Distance: 4.4 mi
- 7/10McGuire Middle SchoolGrades: 6-8Distance: 5.5 mi
- 10/10Lakeville South High SchoolGrades: 9-12Distance: 4 mi
Get a cash offer in 3 minutes
Find out how much your home could sell for in as little as 3 minutes with a no-obligation cash offer.
Estimated market value
$1,253,600
Get a cash offer in 3 minutes
Find out how much your home could sell for in as little as 3 minutes with a no-obligation cash offer.
Estimated market value
$1,253,600
- Minnesota
- Scott County
- Prior Lake
- 55372
- 21430 Palomino Dr
Nearby cities
Nearby zip codes
Other Prior Lake Topics
