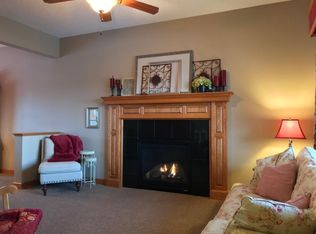
Discover the epitome of luxury living with this custom-built rambler, nestled on 2.5 acres in the prestigious Thoroughbred Acres development. Located just minutes from shopping and fine dining, this stunning home is a true masterpiece by Cuddigan Custom Homes. Step up the paver sidewalk to a grand front porch, perfect for relaxing on warm summer days. As you enter, the inviting atmosphere embraces you with a stone hearth gas fireplace, rich oak flooring, and custom hickory built-ins that add a touch of sophistication throughout. A hidden closet office desk ensures seamless functionality without compromising style. The open-concept family room flows effortlessly into the chef-inspired kitchen, complete with gleaming granite countertops, top-of-the-line stainless steel appliances, a gas cooktop, and a double oven—ideal for both intimate meals and large-scale entertaining. The expansive pantry provides ample storage space, and the adjoining informal dining area offers easy access to a stunning cedar 3-season porch and large deck, where you can soak in breathtaking views of the serene pond and wetland beyond. The main-level primary suite is a true sanctuary, featuring an ensuite bath with dual sinks, a luxurious walk-in shower, and a drop-in tub that overlooks the tranquil natural surroundings. A second spacious bedroom and a stylish 3/4 bathroom offer comfort and privacy for guests. The main level also boasts a convenient laundry room with a sink, as well as a mudroom leading to an oversized 3-car garage. Descend to the expansive walk-out lower level, where entertainment takes center stage. A Chicago-style wet bar, gaming area, and gas fireplace create the ultimate space for relaxation and socializing. Two generously-sized bedrooms, each with large walk-in closets, provide ample accommodations for family or guests, while a full bathroom adds convenience. Multi-use lower level walkout bonus room with double doors ready for exercise equipment, workshop or playroom. Plus an additional large storage area. With meticulous attention to detail, stunning craftsmanship, and an idyllic setting, this home offers the perfect blend of elegance, comfort, and functionality—an extraordinary retreat that exceeds every expectation.
Closed
$1,100,000
21510 Palomino Dr, Prior Lake, MN 55372
4beds
4,700sqft
Single Family
Built in 2014
2.5 Acres Lot
$1,100,500 Zestimate®
$234/sqft
$4,458 Estimated rent
Home value
$1,100,500
$1.02M - $1.19M
$4,458/mo
Zestimate® history
Owner options
List your home for rent
$4,458/mo
Rent Zestimate®
Find your next renter with Zillow Rental Manager. Plus, with online applications, you can quickly screen prospective tenants – for free.
$4,458/mo
Rent Zestimate®
Refinance and save
$5,549/mo
Est. payment
Refinancing to a lower rate could help reduce your monthly payments and save thousands over the life of the loan.
$5,549/mo
Est. payment
Explore your selling options
Work with a Zillow partner agent
Leverage their expertise and Zillow's premium Showcase listings to get your home seen by more buyers.
Get startedList with your own agent
Get your home in front of millions of buyers by listing it on Zillow.
Learn how to do itSell it yourself
Take full control of how buyers see your home on Zillow by listing For Sale by Owner (FSBO).
List your homeWhat's special
Zillow last checked:
Listing updated:
Listed by:
Jason Robert Zoellner 612-900-6626,
Edina Realty, Inc.,
Cherise Crofoot 952-607-7935
Bought with:
Rochelle M Johnson-Brown
Edina Realty, Inc.
Source: NorthstarMLS as distributed by MLS GRID,MLS#: 6682388
Facts & features
Interior
Bedrooms & bathrooms
- Bedrooms: 4
- Bathrooms: 3
- Full bathrooms: 2
- 3/4 bathrooms: 1
Bedroom
- Level: Main
- Area: 221 Square Feet
- Dimensions: 17x13
Bedroom 2
- Level: Main
- Area: 143 Square Feet
- Dimensions: 13x11
Bedroom 3
- Level: Lower
- Area: 192 Square Feet
- Dimensions: 16x12
Bedroom 4
- Level: Lower
- Area: 182 Square Feet
- Dimensions: 14x13
Other
- Level: Lower
- Area: 930 Square Feet
- Dimensions: 31x30
Deck
- Level: Main
- Area: 504 Square Feet
- Dimensions: 24x21
Family room
- Level: Main
- Area: 255 Square Feet
- Dimensions: 17x15
Other
- Level: Main
- Area: 156 Square Feet
- Dimensions: 13x12
Informal dining room
- Level: Main
- Area: 150 Square Feet
- Dimensions: 15x10
Kitchen
- Level: Main
- Area: 195 Square Feet
- Dimensions: 15x13
Laundry
- Level: Main
- Area: 108 Square Feet
- Dimensions: 12x9
Storage
- Level: Lower
- Area: 128 Square Feet
- Dimensions: 16x8
Workshop
- Level: Lower
- Area: 195 Square Feet
- Dimensions: 15x13
Heating
- Forced Air, Fireplace(s)
Cooling
- Central Air
Appliances
- Included: Air-To-Air Exchanger, Cooktop, Dishwasher, Disposal, Double Oven, Dryer, Exhaust Fan, Humidifier, Gas Water Heater, Water Osmosis System, Iron Filter, Refrigerator, Wall Oven, Washer, Water Softener Owned
- Laundry: Electric Dryer Hookup, Laundry Room, Main Level, Sink, Washer Hookup
Features
- Basement: Daylight,Drain Tiled,Drainage System,Finished,Full,Concrete,Storage Space,Sump Pump,Walk-Out Access
- Number of fireplaces: 2
- Fireplace features: Amusement Room, Brick, Family Room, Stone
Interior area
- Total structure area: 4,700
- Total interior livable area: 4,700 sqft
- Finished area above ground: 2,430
- Finished area below ground: 1,884
Property
Parking
- Total spaces: 3
- Parking features: Attached, Asphalt, Garage, Garage Door Opener, Heated Garage, Insulated Garage
- Attached garage spaces: 3
- Has uncovered spaces: Yes
Accessibility
- Accessibility features: None
Features
- Levels: One
- Stories: 1
- Patio & porch: Composite Decking, Deck, Patio, Porch
- Fencing: None
- Waterfront features: Pond
Lot
- Size: 2.5 Acres
- Dimensions: 389 x 505 x 485
- Features: Tree Coverage - Light
Details
- Additional structures: Storage Shed
- Foundation area: 2270
- Parcel number: 041100070
- Zoning description: Residential-Single Family
Construction
Type & style
- Home type: SingleFamily
- Property subtype: Single Family
Materials
- Roof: Age Over 8 Years,Architectural Shingle,Asphalt
Condition
- New construction: No
- Year built: 2014
Utilities & green energy
- Gas: Electric, Natural Gas
- Sewer: Private Sewer, Septic System Compliant - Yes
- Water: Private, Well
Community & HOA
Community
- Subdivision: Thoroughbred Acres
HOA
- Has HOA: No
Location
- Region: Prior Lake
Financial & listing details
- Price per square foot: $234/sqft
- Tax assessed value: $868,200
- Annual tax amount: $8,802
- Date on market: 4/16/2025
Price history
| Date | Event | Price |
|---|---|---|
| 5/29/2025 | Sold | $1,100,000$234/sqft |
Source:  NorthstarMLS as distributed by MLS GRID #6682388 Report a problem NorthstarMLS as distributed by MLS GRID #6682388 Report a problem | ||
| 4/16/2025 | Pending sale | $1,100,000+69.2%$234/sqft |
Source: NorthstarMLS as distributed by MLS GRID #6682388 Report a problem | ||
| 7/26/2019 | Sold | $650,000-3.7%$138/sqft |
Source: NorthstarMLS as distributed by MLS GRID #5245243 Report a problem | ||
| 6/26/2019 | Pending sale | $675,000$144/sqft |
Source: RE/MAX Advantage Plus #5245243 Report a problem | ||
| 6/10/2019 | Listed for sale | $675,000-2.9%$144/sqft |
Source: RE/MAX Advantage Plus #5245243 Report a problem | ||
| 10/1/2014 | Sold | $695,000$148/sqft |
Source:  Lake Superior Area Realtors as distributed by MLS GRID #2155439 Report a problem Lake Superior Area Realtors as distributed by MLS GRID #2155439 Report a problem | ||
Public tax history
| Year | Property taxes | Tax assessment |
|---|---|---|
| 2025 | $8,802 -3.5% | $868,200 +6.7% |
| 2024 | $9,118 +6.2% | $813,500 -0.4% |
| 2023 | $8,586 +13.2% | $816,500 +3.7% |
| 2022 | $7,582 +6.5% | $787,300 +19.1% |
| 2021 | $7,120 +3.5% | $660,800 +15.1% |
| 2020 | $6,882 | $574,100 |
| 2019 | -- | $574,100 |
| 2018 | -- | -- |
| 2016 | -- | -- |
Find assessor info on the county website
Neighborhood: 55372
Nearby homes
- $845,2004 bd5 ba4.5k sqft21550 Palomino Dr, Prior Lake, MN 55372Off Market
- $967,1004 bd3 ba3k sqft21460 Palomino Dr, Prior Lake, MN 55372Off Market
- $780,9006 bd4 ba4k sqft21545 Palomino Dr, Prior Lake, MN 55372Off Market
- $896,3004 bd4 ba2.3k sqft21580 Palomino Dr, Prior Lake, MN 55372Off Market
- $427,400-- bd-- ba2.1k sqft21530 Vernon Ave, Prior Lake, MN 55372Off Market
- $759,8005 bd2 ba2k sqft21530 Vernon Ave, Prior Lake, MN 55372Off Market
- $1,250,0006 bd5 ba5.5k sqft21430 Palomino Dr, Prior Lake, MN 55372Sold
- $736,7002 bd1 ba1.7k sqft21597 Palomino Dr, Prior Lake, MN 55372Off Market
Nearby schools
GreatSchools rating
- 8/10Lakeview Elementary SchoolGrades: K-5Distance: 4.4 mi
- 7/10McGuire Middle SchoolGrades: 6-8Distance: 5.4 mi
- 10/10Lakeville South High SchoolGrades: 9-12Distance: 4 mi
Get a cash offer in 3 minutes
Find out how much your home could sell for in as little as 3 minutes with a no-obligation cash offer.
Estimated market value
$1,100,500
Get a cash offer in 3 minutes
Find out how much your home could sell for in as little as 3 minutes with a no-obligation cash offer.
Estimated market value
$1,100,500
- Minnesota
- Scott County
- Prior Lake
- 55372
- 21510 Palomino Dr
Nearby cities
Nearby zip codes
Other Prior Lake Topics
