Discover the ease and comfort of one-floor living in this beautiful ranch home. Step into a spacious, open floor plan featuring a large kitchen with ample counter space. The kitchen boasts an island skylight, creating a bright and airy atmosphere. Stainless steel appliances add a modern and sleek touch, while a built-in desk offers an ideal space for working from home or managing household tasks. The great room features a stone gas fireplace, creating a warm and inviting atmosphere, flanked by custom bookshelves and cabinets that add both functionality and charm. The versatile office space can serve as a home office or an additional bedroom, providing flexibility for your needs. The home features durable wood-looking laminate flooring that flows seamlessly throughout. The large primary suite is a true retreat with its vaulted ceiling and newly renovated bathroom, which includes white shaker cabinets, granite countertops, a new tile shower with glass doors, and tile floors (2020). A huge walk-in closet provides ample storage space. The 2 additional bedrooms offer ample space, making it perfect for accommodating friends or family. Outside, you'll find a 10 x 12 shed with a loft. The completely fenced yard ensures privacy and safety, adorned with beautiful trees and gorgeous landscaping. There is a gas line available for your grill! The three-car garage, with new insulated doors, includes a separate bay, perfect for a workshop or additional storage. Don't miss the opportunity to own this beautiful home with its thoughtful design and high-quality finishes. Contact us today to schedule a viewing!
Closed
$450,000
21431 Creekside Dr, Strongsville, OH 44149
4beds
2,570sqft
Single Family Residence
Built in 1991
0.37 Acres Lot
$482,300 Zestimate®
$175/sqft
$3,124 Estimated rent
Home value
$482,300
$458,000 - $506,000
$3,124/mo
Zestimate® history
Owner options
List your home for rent
$3,124/mo
Rent Zestimate®
Find your next renter with Zillow Rental Manager. Plus, with online applications, you can quickly screen prospective tenants – for free.
$3,124/mo
Rent Zestimate®
Refinance and save
$3,253/mo
Est. payment
Refinancing to a lower rate could help reduce your monthly payments and save thousands over the life of the loan.
$3,253/mo
Est. payment
Explore your selling options
Work with a Zillow partner agent
Leverage their expertise and Zillow's premium Showcase listings to get your home seen by more buyers.
Get startedList with your own agent
Get your home in front of millions of buyers by listing it on Zillow.
Learn how to do itSell it yourself
Take full control of how buyers see your home on Zillow by listing For Sale by Owner (FSBO).
List your homeWhat's special
Zillow last checked:
Listing updated:
Listed by:
Kristie Ohlin kristieohlin@howardhanna.com440-773-7760,
Howard Hanna
Bought with:
Kenneth E Kodger, 2003005635
Keller Williams Citywide
Source: MLS Now,MLS#: 5053446Originating MLS: Akron Cleveland Association of REALTORS
Facts & features
Interior
Bedrooms & bathrooms
- Bedrooms: 4
- Bathrooms: 3
- Full bathrooms: 2
- 1/2 bathrooms: 1
- Main level bathrooms: 3
- Main level bedrooms: 4
Primary bedroom
- Description: Flooring: Carpet
- Level: First
- Dimensions: 17 x 13
Bedroom
- Description: Flooring: Laminate
- Level: First
- Dimensions: 11 x 10
Bedroom
- Description: Flooring: Laminate
- Level: First
- Dimensions: 11 x 12
Bedroom
- Description: Flooring: Laminate
- Level: First
- Dimensions: 11 x 12
Primary bathroom
- Description: Flooring: Ceramic Tile
- Level: First
- Dimensions: 11 x 9
Bathroom
- Description: Flooring: Laminate
- Level: First
- Dimensions: 5 x 9
Dining room
- Description: Flooring: Carpet
- Level: First
- Dimensions: 9 x 15
Eat in kitchen
- Description: Flooring: Ceramic Tile
- Level: First
- Dimensions: 9 x 19
Entry foyer
- Description: Flooring: Laminate
- Level: First
- Dimensions: 5 x 9
Great room
- Description: Flooring: Carpet
- Level: First
- Dimensions: 22 x 18
Kitchen
- Description: Flooring: Ceramic Tile
- Level: First
- Dimensions: 10 x 14
Laundry
- Description: Flooring: Laminate
- Level: First
- Dimensions: 8 x 8
Library
- Description: Flooring: Carpet
- Level: First
- Dimensions: 15 x 13
Heating
- Forced Air, Fireplace(s), Gas
Cooling
- Central Air
Appliances
- Included: Dryer, Dishwasher, Disposal, Microwave, Range, Refrigerator, Washer
- Laundry: Washer Hookup, Electric Dryer Hookup, Gas Dryer Hookup, Laundry Room
Features
- Basement: None
- Number of fireplaces: 1
- Fireplace features: Glass Doors, Gas Log, Great Room, Gas
Interior area
- Total structure area: 2,570
- Total interior livable area: 2,570 sqft
- Finished area above ground: 2,570
Property
Parking
- Parking features: Attached, Drain, Garage, Garage Door Opener, Oversized, Garage Faces Side
- Attached garage spaces: 3
Features
- Levels: One
- Stories: 1
- Patio & porch: Deck
- Exterior features: Courtyard, Gas Grill, Storage
- Fencing: Wood
- Has view: Yes
- View description: Trees/Woods
Lot
- Size: 0.37 Acres
- Dimensions: 75 x 216
Details
- Parcel number: 39116090
Construction
Type & style
- Home type: SingleFamily
- Architectural style: Ranch
- Property subtype: Single Family Residence
Materials
- Wood Siding
- Roof: Asphalt,Fiberglass
Condition
- Year built: 1991
Utilities & green energy
- Sewer: Public Sewer
- Water: Public
Community & HOA
Community
- Security: Security System, Smoke Detector(s)
- Subdivision: Creekside
HOA
- Has HOA: Yes
- Services included: Common Area Maintenance
- HOA fee: $100 annually
- HOA name: Creekside
Location
- Region: Strongsville
Financial & listing details
- Price per square foot: $175/sqft
- Tax assessed value: $363,900
- Annual tax amount: $6,772
- Date on market: 7/12/2024
- Cumulative days on market: 2 days
- Listing agreement: Exclusive Right To Sell
- Listing terms: Cash,Conventional,FHA,VA Loan
Price history
| Date | Event | Price |
|---|---|---|
| 8/7/2024 | Sold | $450,000+0%$175/sqft |
Source: Public Record Report a problem | ||
| 7/15/2024 | Pending sale | $449,900$175/sqft |
Source: MLS Now #5053446 Report a problem | ||
| 7/12/2024 | Listed for sale | $449,900$175/sqft |
Source: MLS Now #5053446 Report a problem | ||
Public tax history
| Year | Property taxes | Tax assessment |
|---|---|---|
| 2025 | $5,980 0% | $127,370 |
| 2024 | $5,980 -11.7% | $127,370 +17.8% |
| 2023 | $6,772 +0.7% | $108,150 |
| 2022 | $6,723 +0.8% | $108,150 |
| 2021 | $6,670 +7.9% | $108,150 +22% |
| 2020 | $6,180 +0.7% | $88,660 |
| 2019 | $6,139 +12.7% | $88,660 |
| 2018 | $5,445 +3% | $88,660 +11.3% |
| 2017 | $5,285 +1.9% | $79,670 |
| 2016 | $5,189 | $79,670 |
| 2015 | $5,189 +0.5% | $79,670 +3% |
| 2014 | $5,162 +1.5% | $77,350 |
| 2013 | $5,087 +3.8% | $77,350 |
| 2012 | $4,902 -2.4% | $77,350 -5.3% |
| 2011 | $5,023 -0.3% | $81,660 |
| 2010 | $5,039 +0.6% | $81,660 |
| 2009 | $5,010 -3.4% | $81,660 -8% |
| 2008 | $5,185 +3.7% | $88,760 |
| 2007 | $4,999 +11% | $88,760 |
| 2006 | $4,502 +2.2% | $88,760 +7.8% |
| 2005 | $4,407 +1.2% | $82,330 |
| 2004 | $4,354 +5% | $82,330 |
| 2003 | $4,147 +6.4% | $82,330 +7.5% |
| 2002 | $3,898 -49.3% | $76,580 |
| 2001 | $7,689 -0.1% | $76,580 |
| 2000 | $7,696 | $76,580 |
Find assessor info on the county website
Neighborhood: 44149
Nearby homes
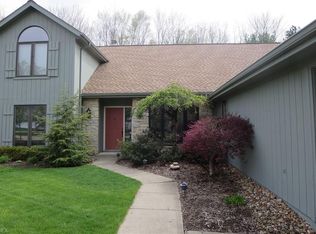
- $504,8004 bd3 ba3.1k sqft21463 Creekside Dr, Strongsville, OH 44136Off Market
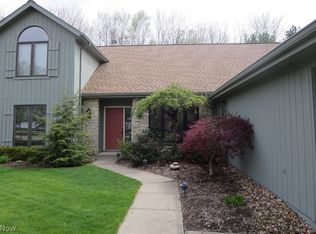
- $399,9003 bd2 ba2.3k sqft21399 Creekside Dr, Strongsville, OH 44136Off Market
- $418,1004 bd3 ba-- sqft21463 Creekside Dr, Strongsville, OH 44149Off Market
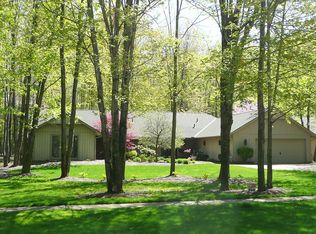
- $576,9003 bd3 ba3.8k sqft10333 Pine Needle Trl, Strongsville, OH 44149Off Market
- $440,3003 bd2 ba2.4k sqft21367 Creekside Dr, Strongsville, OH 44136Off Market
- $220,700-- bd-- ba-- sqftPine Needle Trl, Strongsville, OH 44149Off Market
- $368,9003 bd2 ba1.9k sqft21335 Creekside Dr, Strongsville, OH 44149Off Market
- $605,4004 bd3 ba4k sqft10377 Pine Needle Trl, Strongsville, OH 44149Off Market
Nearby schools
GreatSchools rating
- 7/10Surrarrer Elementary SchoolGrades: K-5Distance: 0.6 mi
- 8/10Strongsville Middle SchoolGrades: 6-8Distance: 1.8 mi
- 9/10Strongsville High SchoolGrades: 9-12Distance: 2.4 mi
Schools provided by the listing agent
- District: Strongsville CSD - 1830
Source: MLS Now. This data may not be complete. We recommend contacting the local school district to confirm school assignments for this home.
Get a cash offer in 3 minutes
Find out how much your home could sell for in as little as 3 minutes with a no-obligation cash offer.
Estimated market value
$482,300
Get a cash offer in 3 minutes
Find out how much your home could sell for in as little as 3 minutes with a no-obligation cash offer.
Estimated market value
$482,300
- Ohio
- Cuyahoga County
- Strongsville
- 44149
- 21431 Creekside Dr
Nearby cities
Nearby zip codes
Other Strongsville Topics
