Skip main navigation
Closed
  • $420,500

    21463 Creekside Dr, Strongsville, OH 44149

    4beds
    --sqft
    Single Family Residence
    Built in 1991
    0.44 Acres Lot
    $420,500 Zestimate®
    $--/sqft
    $2,916 Estimated rent

    Home value

    $420,500

    $387,000 - $458,000

    $2,916/mo

    Zestimate® history
    Loading
    Loading...

    Owner options

    List your home for rent

    $2,916/mo

    Rent Zestimate®

    Find your next renter with Zillow Rental Manager. Plus, with online applications, you can quickly screen prospective tenants – for free.

    Learn more

    $2,916/mo

    Rent Zestimate®

    Refinance and save

    $3,066/mo

    Est. payment

    Refinancing to a lower rate could help reduce your monthly payments and save thousands over the life of the loan.

    See today's rates

    $3,066/mo

    Est. payment

    Explore your selling options

    Work with a Zillow partner agent

    Leverage their expertise and Zillow's premium Showcase listings to get your home seen by more buyers.

    Get started

    List with your own agent

    Get your home in front of millions of buyers by listing it on Zillow.

    Learn how to do it

    Sell it yourself

    Take full control of how buyers see your home on Zillow by listing For Sale by Owner (FSBO).

    List your home

    What's special

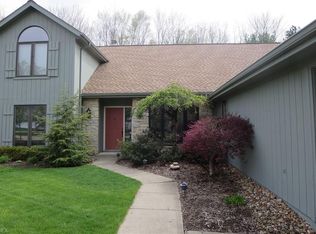
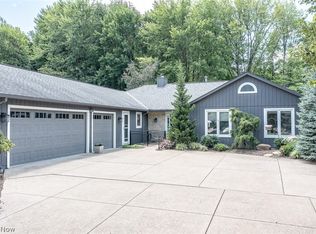
    Step into this pristine home, remodeled/maintained to perfection!Custom Design!Corner lot with side load (3) car garage & H/C water + utility tub. Pre-wired for security sys .loads of storage,newer commercial size furnace allowing for zoning.Over sized A/C unit. Professionally remodeled Kitchen ($40K) Maple cabinets, granite counter tops,Island w/seating & granite counters.Multi-sized stainless sink, all stainless steel appliances, top down/bottom up blinds. Professionally designed & installed Laundry Room ($8K) & Mud room. Eat-in Kitchen leads to stone patio & private backyard Home totally painted. Large formal dining room, large great room w/cathedral ceiling, skylights, wall of glass sliding doors to backyard & fireplace. 1st floor master bedroom, glamour bath & walk in closet Also on 1st floor is another large bedroom (can be used as office). 1st floor hall full bath. Upstairs you will find another full bath & two bedrooms, PLUS a BONUS room used as a family room (could be another

    This property is not currently displayed as for sale or rent on Zillow. This may be different from what's on other websites or public sources.

    Zillow last checked:

    Listing updated:

    Listed by:

    Laurie Meister 216-402-9232,

    Russell Real Estate Services

    Bought with:

    Donna E James, 2015005205

    Russell Real Estate Services

    Source: MLS Now,MLS#: 3806038MLS LogoOriginating MLS: Other/Unspecificed

    Facts & features

    Interior

    Bedrooms & bathrooms
    • Bedrooms: 4
    • Bathrooms: 3
    • Full bathrooms: 3
    • Main level bathrooms: 2
    Primary bedroom
    • Description: Flooring: Carpet
    • Features: Window Treatments
    • Level: First
    • Dimensions: 16.00 x 14.00
    Bedroom
    • Description: Flooring: Carpet
    • Features: Window Treatments
    • Level: Second
    • Dimensions: 19.00 x 12.00
    Bedroom
    • Description: Flooring: Carpet
    • Features: Window Treatments
    • Level: First
    • Dimensions: 15.00 x 11.00
    Bedroom
    • Description: Flooring: Carpet
    • Features: Window Treatments
    • Level: Second
    • Dimensions: 14.00 x 11.00
    Dining room
    • Description: Flooring: Carpet
    • Features: Window Treatments
    • Level: First
    • Dimensions: 15.00 x 14.00
    Eat in kitchen
    • Description: Flooring: Ceramic Tile
    • Features: Window Treatments
    • Level: First
    • Dimensions: 19.00 x 16.00
    Entry foyer
    • Description: Flooring: Ceramic Tile
    • Level: First
    • Dimensions: 9.00 x 5.00
    Great room
    • Description: Flooring: Carpet
    • Features: Fireplace, Window Treatments
    • Level: First
    • Dimensions: 23.00 x 21.00
    Laundry
    • Description: Flooring: Ceramic Tile
    • Features: Window Treatments
    • Level: First
    • Dimensions: 11.00 x 7.00
    Other
    • Description: Flooring: Ceramic Tile
    • Features: Window Treatments
    • Level: First
    • Dimensions: 10.00 x 10.00
    Heating
    • Forced Air, Gas
    Cooling
    • Attic Fan, Central Air
    Appliances
    • Included: Dryer, Dishwasher, Disposal, Humidifier, Microwave, Range, Refrigerator, Washer
    Features
    • Basement: None
    • Number of fireplaces: 1

    Property

    Parking
    • Total spaces: 3
    • Parking features: Attached, Drain, Electricity, Garage, Garage Door Opener, Paved, Water Available
    • Attached garage spaces: 3
    Accessibility
    • Accessibility features: None
    Features
    • Levels: Two
    • Stories: 2
    • Patio & porch: Patio
    • Has view: Yes
    • View description: Trees/Woods
    Lot
    • Size: 0.44 Acres
    • Dimensions: 90 x 216
    • Features: Wooded
    Details
    • Parcel number: 39116089

    Construction

    Type & style
    • Home type: SingleFamily
    • Architectural style: Cape Cod
    • Property subtype: Single Family Residence
    Materials
    • Cedar
    • Roof: Asphalt,Fiberglass
    Condition
    • Year built: 1991

    Utilities & green energy

    • Sewer: Public Sewer
    • Water: Public

    Community & HOA

    Community
    • Features: Fitness Center, Golf, Laundry Facilities, Medical Service, Park, Shopping, Public Transportation
    • Security: Carbon Monoxide Detector(s), Smoke Detector(s)
    • Subdivision: Creekside 01
    HOA
    • Has HOA: Yes
    • Services included: Maintenance Grounds
    • HOA fee: $100 annually
    • HOA name: Creekside Association
    Location
    • Region: Strongsville

    Financial & listing details

    • Annual tax amount: $6,092
    • Date on market: 12/9/2021
    • Cumulative days on market: 121 days
    • Listing terms: Cash,Conventional,FHA

    Price history

    DateEventPrice
    10/18/2016Sold$272,000-2.5%
    Source: MLS Now #3806038 Report a problem
    7/23/2007Sold$279,000
    Source: MLS Now #2363059 Report a problem

    Public tax history

    Tax history is unavailable.

    Neighborhood: 44149

    Nearby schools

    GreatSchools rating
    Schools provided by the listing agent
    • District: Strongsville CSD - 1830

    Source: MLS Now. This data may not be complete. We recommend contacting the local school district to confirm school assignments for this home.

    Get a cash offer in 3 minutes
    Find out how much your home could sell for in as little as 3 minutes with a no-obligation cash offer.
    Estimated market value
    $420,500
    Get a cash offer in 3 minutes
    Find out how much your home could sell for in as little as 3 minutes with a no-obligation cash offer.
    Estimated market value
    $420,500