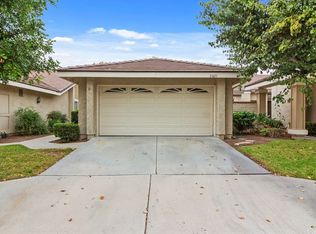
Experience elevated living in this beautifully reimagined Yorba Linda home, where thoughtful design meets effortless comfort. From the moment you enter, soaring vaulted ceilings and an open-concept layout create a sense of space and light that carries throughout the home. The main living areas are anchored by luxury flooring in a timeless herringbone pattern, adding a refined touch while guiding you from the entry into the heart of the home. The living room offers a warm and inviting setting, centered around an updated brick fireplace and complemented by a soft, neutral palette. Natural light pours in, enhancing both the scale and livability of the space, while features like a Panasonic Balanced Home ventilation system and whole-home water filtration add an extra layer of everyday comfort. The layout flows seamlessly into the dining area and a well-appointed kitchen designed for both function and style—ideal for entertaining or simply enjoying daily life. The home features two well-proportioned bedrooms, including a spacious primary suite with vaulted ceilings and a peaceful view of the backyard, creating a true retreat. Both bathrooms have been thoughtfully upgraded with modern finishes, offering a clean, cohesive design that matches the quality seen throughout the home. Beyond the home itself, the lifestyle is just as compelling. Located in the heart of Yorba Linda, you’re moments from scenic equestrian trails, Black Gold Golf Club, and the shops and dining at Yorba Linda Town Center. All of this, within the highly regarded Placentia-Yorba Linda Unified School District. A turnkey opportunity that blends design, comfort, and location in one of Orange County’s most sought-after communities.
Sold for $835,000
Listed by: First Team Real Estate • Lars Nordstrom • Contact: 714-974-9191
Bought with: One Mission Realty
$835,000
21435 Via Del Lobo, Yorba Linda, CA 92887
2beds
1,163sqft
Townhouse
Built in 1984
3,120 Square Feet Lot
$839,800 Zestimate®
$718/sqft
$3,310 Estimated rent
Home value
$839,800
$773,000 - $907,000
$3,310/mo
Zestimate® history
Owner options
List your home for rent
$3,310/mo
Rent Zestimate®
Find your next renter with Zillow Rental Manager. Plus, with online applications, you can quickly screen prospective tenants – for free.
$3,310/mo
Rent Zestimate®
Refinance and save
$5,785/mo
Est. payment
Refinancing to a lower rate could help reduce your monthly payments and save thousands over the life of the loan.
$5,785/mo
Est. payment
Explore your selling options
Work with a Zillow partner agent
Leverage their expertise and Zillow's premium Showcase listings to get your home seen by more buyers.
Get startedList with your own agent
Get your home in front of millions of buyers by listing it on Zillow.
Learn how to do itSell it yourself
Take full control of how buyers see your home on Zillow by listing For Sale by Owner (FSBO).
List your homeWhat's special
Natural light pours inOpen-concept layoutUpdated brick fireplaceWhole-home water filtrationTwo well-proportioned bedroomsSoaring vaulted ceilings
Zillow last checked:
Listing updated:
Listed by:
Lars Nordstrom DRE #01768982 714-345-8579,
First Team Real Estate,
Alisha Tasch DRE #02060799 714-974-9191,
First Team Real Estate
Bought with:
Brian Hess, DRE #01951693
One Mission Realty
J. Daniel Geddis, DRE #01890986
One Mission Realty
Source: CRMLS,MLS#: PW26063836 Originating MLS: California Regional MLS
Originating MLS: California Regional MLSFacts & features
Interior
Bedrooms & bathrooms
- Bedrooms: 2
- Bathrooms: 2
- Full bathrooms: 2
- Main level bathrooms: 2
- Main level bedrooms: 2
Rooms
- Room types: Bedroom, Kitchen, Living Room, Primary Bathroom, Primary Bedroom, Other, Dining Room
Primary bedroom
- Features: Main Level Primary
Bedroom
- Features: All Bedrooms Down
Bedroom
- Features: Bedroom on Main Level
Bathroom
- Features: Bathroom Exhaust Fan, Bathtub, Dual Sinks, Full Bath on Main Level, Multiple Shower Heads, Separate Shower, Tub Shower
Kitchen
- Features: Kitchen/Family Room Combo
Other
- Features: Walk-In Closet(s)
Heating
- Central, Fireplace(s)
Cooling
- Central Air, High Efficiency
Appliances
- Included: Dishwasher, Disposal, Gas Range, Microwave, Refrigerator
- Laundry: In Garage
Features
- Breakfast Bar, Built-in Features, Ceiling Fan(s), Separate/Formal Dining Room, Eat-in Kitchen, High Ceilings, Open Floorplan, Pull Down Attic Stairs, Recessed Lighting, All Bedrooms Down, Bedroom on Main Level, Main Level Primary, Walk-In Closet(s)
- Flooring: Laminate
- Has fireplace: Yes
- Fireplace features: Living Room
- Common walls with other units/homes: 1 Common Wall
Interior area
- Total interior livable area: 1,163 sqft
Property
Parking
- Total spaces: 2
- Parking features: Direct Access, Door-Single, Driveway, Garage Faces Front, Garage
- Attached garage spaces: 2
Features
- Levels: One
- Stories: 1
- Entry location: Front Door
- Patio & porch: Patio
- Pool features: Association
- Has spa: Yes
- Spa features: Association
- Fencing: Vinyl
- Has view: Yes
- View description: Neighborhood
Lot
- Size: 3,120 Square Feet
- Features: Front Yard, Lawn, Landscaped
Details
- Parcel number: 35158174
- Special conditions: Standard
Construction
Type & style
- Home type: Townhouse
- Property subtype: Townhouse
- Attached to another structure: Yes
Materials
- Stucco
- Foundation: Slab
- Roof: Tile
Condition
- Updated/Remodeled,Turnkey
- New construction: No
- Year built: 1984
Utilities & green energy
- Sewer: Public Sewer
- Water: Public
- Utilities for property: Cable Available, Electricity Connected, Natural Gas Connected, Phone Available, Sewer Connected, Water Connected
Community & HOA
Community
- Features: Biking, Curbs
- Security: Carbon Monoxide Detector(s), Smoke Detector(s)
- Subdivision: Yorba Meadowood
HOA
- Has HOA: Yes
- Amenities included: Picnic Area, Pool, Trail(s)
- HOA fee: $550 monthly
- HOA name: Meadowood
- HOA phone: 714-395-5245
Location
- Region: Yorba Linda
Financial & listing details
- Price per square foot: $718/sqft
- Tax assessed value: $707,472
- Annual tax amount: $8,504
- Date on market: 3/24/2026
- Cumulative days on market: 14 days
- Listing terms: Cash,Cash to New Loan,Conventional,FHA
- Road surface type: Paved
Price history
| Date | Event | Price |
|---|---|---|
| 5/8/2026 | Sold | $835,000$718/sqft |
Source:  CRMLS #PW26063836 Report a problem CRMLS #PW26063836 Report a problem | ||
| 4/27/2026 | Pending sale | $835,000$718/sqft |
Source: CRMLS #PW26063836 Report a problem | ||
| 4/10/2026 | Contingent | $835,000$718/sqft |
Source: CRMLS #PW26063836 Report a problem | ||
| 3/24/2026 | Listed for sale | $835,000+22.8%$718/sqft |
Source: CRMLS #PW26063836 Report a problem | ||
| 3/31/2023 | Sold | $680,000-8%$585/sqft |
Source: Public Record Report a problem | ||
| 3/30/2023 | Pending sale | $739,000$635/sqft |
Source: CRMLS #PW22187067 Report a problem | ||
| 3/4/2023 | Contingent | $739,000$635/sqft |
Source: CRMLS #PW22187067 Report a problem | ||
| 11/11/2022 | Price change | $739,000-3.9%$635/sqft |
Source: CRMLS #PW22187067 Report a problem | ||
| 9/13/2022 | Price change | $769,000-1.3%$661/sqft |
Source: CRMLS #PW22187067 Report a problem | ||
| 8/25/2022 | Listed for sale | $779,000+73.5%$670/sqft |
Source: CRMLS #PW22187067 Report a problem | ||
| 12/29/2004 | Sold | $449,000+127.3%$386/sqft |
Source: Public Record Report a problem | ||
| 7/8/1999 | Sold | $197,500$170/sqft |
Source: Public Record Report a problem | ||
Public tax history
| Year | Property taxes | Tax assessment |
|---|---|---|
| 2025 | $8,504 +2.8% | $707,472 +2% |
| 2024 | $8,270 -10.7% | $693,600 |
| 2023 | $9,258 +30.8% | $693,600 +17.6% |
| 2022 | $7,079 +1.9% | $589,760 +2% |
| 2021 | $6,949 +1.1% | $578,197 +1% |
| 2020 | $6,876 | $572,269 +2% |
| 2019 | $6,876 +3.9% | $561,049 +2% |
| 2018 | $6,617 +1.2% | $550,049 +2% |
| 2017 | $6,540 | $539,264 +7.2% |
| 2016 | $6,540 +8% | $503,000 |
| 2015 | $6,057 +14% | $503,000 +15.4% |
| 2014 | $5,312 | $435,887 +23% |
| 2013 | -- | $354,380 |
| 2012 | -- | $354,380 -6% |
| 2011 | -- | $377,000 -13.1% |
| 2010 | -- | $434,000 -3.8% |
| 2009 | -- | $451,000 -3.5% |
| 2008 | -- | $467,139 |
| 2007 | -- | $467,139 +2% |
| 2006 | -- | $457,980 +2% |
| 2005 | -- | $449,000 +110.3% |
| 2004 | -- | $213,501 +1.9% |
| 2003 | -- | $209,588 +2% |
| 2002 | -- | $205,479 +2% |
| 2001 | $2,498 +1.9% | $201,450 +2% |
| 2000 | $2,450 | $197,500 |
Find assessor info on the county website
Neighborhood: 92887
Nearby homes
- $978,8003 bd2 ba1.3k sqft21425 Via Del Lobo, Yorba Linda, CA 92887Off Market
- $971,0003 bd2 ba1.3k sqft21415 Via Del Lobo, Yorba Linda, CA 92887Off Market
- $859,0002 bd2 ba1.1k sqft21405 Via Del Lobo, Yorba Linda, CA 92887For Sale

- $1,406,5004 bd2 ba2k sqft5955 Via Del Tecolote, Yorba Linda, CA 92887Off Market

- $---- bd-- ba-- sqft5955 Via Del Tecolote, Yorba Linda, CA 92887Off Market
- $860,0003 bd2 ba1.3k sqft21395 Via Del Lobo, Yorba Linda, CA 92887Sold
- $831,7002 bd2 ba1.1k sqft21430 Via Del Lobo, Yorba Linda, CA 92887Off Market
- $883,2003 bd2 ba1.4k sqft21465 Via Del Vaquero, Yorba Linda, CA 92887Off Market
Nearby schools
GreatSchools rating
- 7/10Travis Ranch SchoolGrades: K-8Distance: 0.6 mi
- 9/10Esperanza High SchoolGrades: 9-12Distance: 2.5 mi
Schools provided by the listing agent
- Elementary: Travis Ranch
- Middle: Travis Ranch
- High: Esperanza
Source: CRMLS. This data may not be complete. We recommend contacting the local school district to confirm school assignments for this home.
Get a cash offer in 3 minutes
Find out how much your home could sell for in as little as 3 minutes with a no-obligation cash offer.
Estimated market value
$839,800
Get a cash offer in 3 minutes
Find out how much your home could sell for in as little as 3 minutes with a no-obligation cash offer.
Estimated market value
$839,800
- California
- Orange County
- Yorba Linda
- 92887
- 21435 Via Del Lobo
Nearby cities
Nearby zip codes
Other Yorba Linda Topics
