Absolutely Gorgeous Meadowood Home – Move-In Ready!
Welcome to 21405 Via Del Lobo, located in the highly desirable Meadowood community of Yorba Linda. This beautifully upgraded two-bedroom, two-bath attached single-family residence has been thoughtfully remodeled from top to bottom and is truly turnkey.
The inviting living room features soaring vaulted beam ceilings, recessed lighting, a ceiling fan, and direct access to the spacious private patio and backyard—perfect for relaxing or entertaining. Throughout the home you'll find newer luxury vinyl flooring, fresh interior paint, and numerous quality upgrades.
The stunning kitchen was completely remodeled and boasts newer cabinetry, countertops, and newer appliances including the stove, oven, microwave, and dishwasher. The spacious primary suite offers recessed lighting, a ceiling fan, a walk-in closet, and a beautifully remodeled en-suite bathroom featuring custom cabinetry, quartz countertops, and a large glass-enclosed tiled shower.
The secondary bedroom is generously sized and includes mirrored closet doors and a ceiling fan. The remodeled hall bathroom features quartz countertops, updated lighting, tile flooring, and an upgraded tiled shower.
Major system upgrades provide peace of mind, including a newer HVAC system with replaced ductwork, a whole-house fan for enhanced comfort and energy efficiency, a water purification system, and a water softener. The attached garage features epoxy flooring, built-in overhead storage with pull-down ladder access, and a Tesla charging outlet.
Residents enjoy Meadowood's community amenities including a pool, spa, and beautifully maintained greenbelt areas. Conveniently located near walking and biking trails, shopping, dining, and freeway access, this exceptional home is also served by award-winning schools.
This is a rare opportunity to own a meticulously upgraded home in one of Yorba Linda's most sought-after communities.
For sale
Listed by: Coldwell Banker Realty • Vince Campion • Contact: 714-397-2222
Price cut: $10K (7/8)
$859,000
21405 Via Del Lobo, Yorba Linda, CA 92887
2beds
1,163sqft
:
Get pre-qualified$6,096/mo
Single Family Residence
Built in 1987
3,120 Square Feet Lot
$851,900 Zestimate®
$739/sqft
$550/mo HOA
What's special
- 46 days |
- 1,352 |
- 59 |
Likely to sell faster than
Zillow last checked:
Listing updated:
Listed by:
Vince Campion DRE #00706420 714-397-2222,
Coldwell Banker Realty
Source: CRMLS,MLS#: PW26132755 Originating MLS: California Regional MLS
Originating MLS: California Regional MLSFacts & features
Interior
Bedrooms & bathrooms
- Bedrooms: 2
- Bathrooms: 2
- Full bathrooms: 2
- Main level bathrooms: 2
- Main level bedrooms: 2
Rooms
- Room types: Bedroom, Foyer, Kitchen, Living Room, Primary Bathroom, Primary Bedroom
Primary bedroom
- Features: Main Level Primary
Bedroom
- Features: Bedroom on Main Level
Bathroom
- Features: Bathroom Exhaust Fan, Bathtub, Enclosed Toilet, Full Bath on Main Level, Quartz Counters, Remodeled, Separate Shower, Tub Shower
Kitchen
- Features: Kitchen/Family Room Combo, Quartz Counters, Remodeled, Self-closing Drawers, Updated Kitchen
Heating
- Forced Air
Cooling
- Central Air, Attic Fan
Appliances
- Included: Dishwasher, Electric Range, Disposal, Gas Range, Gas Water Heater, Microwave, Water To Refrigerator, Water Purifier
- Laundry: Electric Dryer Hookup, Gas Dryer Hookup
Features
- Breakfast Bar, Built-in Features, Ceiling Fan(s), Cathedral Ceiling(s), Open Floorplan, Quartz Counters, Recessed Lighting, Storage, Bedroom on Main Level, Entrance Foyer, Main Level Primary
- Flooring: Vinyl
- Doors: Panel Doors
- Windows: Double Pane Windows, Screens
- Has fireplace: No
- Fireplace features: None
- Common walls with other units/homes: 2+ Common Walls
Interior area
- Total interior livable area: 1,163 sqft
Property
Parking
- Total spaces: 4
- Parking features: Concrete, Direct Access, Driveway Level, Door-Single, Driveway, Garage Faces Front, Garage, Side By Side, Storage
- Attached garage spaces: 2
- Uncovered spaces: 2
Accessibility
- Accessibility features: No Stairs
Features
- Levels: One
- Stories: 1
- Entry location: 1
- Patio & porch: Brick, Patio, See Remarks, Wrap Around
- Pool features: Community, Association
- Has spa: Yes
- Spa features: Community
- Has view: Yes
- View description: Neighborhood
Lot
- Size: 3,120 Square Feet
- Features: Back Yard, Front Yard, Lawn, Landscaped, Level, Near Park, Rectangular Lot, Sprinkler System, Yard
Details
- Parcel number: 35158177
- Special conditions: Standard
- Horse amenities: Riding Trail
Construction
Type & style
- Home type: SingleFamily
- Architectural style: Contemporary
- Property subtype: Single Family Residence
- Attached to another structure: Yes
Materials
- Stucco, Copper Plumbing
- Foundation: Slab
Condition
- Updated/Remodeled,Turnkey
- New construction: No
- Year built: 1987
Utilities & green energy
- Electric: 220 Volts Other, 220 Volts in Garage, 220 Volts in Kitchen, 220 Volts in Laundry, See Remarks
- Sewer: Public Sewer
- Water: Public
- Utilities for property: Electricity Connected, Natural Gas Connected, Sewer Connected, Water Connected
Community & HOA
Community
- Features: Biking, Curbs, Hiking, Horse Trails, Street Lights, Suburban, Sidewalks, Park, Pool
- Security: Carbon Monoxide Detector(s), Smoke Detector(s)
- Subdivision: Meadowood (Meaw)
HOA
- Has HOA: Yes
- Amenities included: Pool, Spa/Hot Tub
- HOA fee: $550 monthly
- HOA name: Meadowood
- HOA phone: 714-395-5245
Location
- Region: Yorba Linda
Financial & listing details
- Price per square foot: $739/sqft
- Tax assessed value: $806,310
- Annual tax amount: $9,550
- Date on market: 6/19/2026
- Cumulative days on market: 47 days
- Listing terms: Cash to New Loan
- Road surface type: Paved
Estimated market value
$851,900
$809,000 - $894,000
$3,442/mo
Price history
| Date | Event | Price |
|---|---|---|
| 7/8/2026 | Price change | $859,000-1.2%$739/sqft |
Source:  CRMLS #PW26132755 Report a problem CRMLS #PW26132755 Report a problem | ||
| 6/19/2026 | Listed for sale | $869,000+12.1%$747/sqft |
Source: CRMLS #PW26132755 Report a problem | ||
| 8/11/2022 | Sold | $775,000$666/sqft |
Source: Public Record Report a problem | ||
| 6/29/2022 | Contingent | $775,000$666/sqft |
Source: CRMLS #PW22115501 Report a problem | ||
| 6/22/2022 | Price change | $775,000-3.1%$666/sqft |
Source: CRMLS #PW22115501 Report a problem | ||
| 6/10/2022 | Price change | $799,900-1.9%$688/sqft |
Source: CRMLS #PW22115501 Report a problem | ||
| 5/31/2022 | Listed for sale | $815,000+154.7%$701/sqft |
Source: CRMLS #PW22115501 Report a problem | ||
| 11/20/2013 | Listing removed | $2,200$2/sqft |
Source: First Team Real Estate #PW13186317 Report a problem | ||
| 11/10/2013 | Price change | $2,200-4.3%$2/sqft |
Source: First Team Real Estate #PW13186317 Report a problem | ||
| 9/25/2013 | Listed for rent | $2,300$2/sqft |
Source: First Team Real Estate Report a problem | ||
| 6/24/2011 | Sold | $320,000-5.9%$275/sqft |
Source: Public Record Report a problem | ||
| 5/8/2011 | Listed for sale | $339,900$292/sqft |
Source: Prudential California Realty #P780499 Report a problem | ||
Public tax history
| Year | Property taxes | Tax assessment |
|---|---|---|
| 2025 | $9,550 +2.7% | $806,310 +2% |
| 2024 | $9,296 +2.6% | $790,500 +2% |
| 2023 | $9,063 +85.5% | $775,000 +100.6% |
| 2022 | $4,886 +0.4% | $386,327 +2% |
| 2021 | $4,869 +1.6% | $378,752 +1% |
| 2020 | $4,790 | $374,869 +2% |
| 2019 | $4,790 +3.9% | $367,519 +2% |
| 2018 | $4,610 +2.1% | $360,313 +2% |
| 2017 | $4,516 | $353,249 +2% |
| 2016 | $4,516 +3.7% | $346,323 +1.5% |
| 2015 | $4,354 +3.2% | $341,121 +2% |
| 2014 | $4,218 | $334,439 +4.5% |
| 2013 | -- | $320,000 |
| 2012 | -- | $320,000 -15.1% |
| 2011 | -- | $377,000 -13.1% |
| 2010 | -- | $434,000 -3.8% |
| 2009 | -- | $451,000 -3% |
| 2008 | -- | $465,000 -14.7% |
| 2007 | -- | $545,000 +123.2% |
| 2006 | -- | $244,175 +2% |
| 2005 | -- | $239,388 +2% |
| 2004 | -- | $234,695 +1.9% |
| 2003 | -- | $230,394 +2% |
| 2002 | -- | $225,877 +7.6% |
| 2001 | $2,514 +6% | $210,000 +6.6% |
| 2000 | $2,372 | $197,000 |
Find assessor info on the county website
Monthly payment
Est. payment
Payment breakdown
Explore the cost of this home by adjusting the details. Changes won't be saved.Climate risks
Neighborhood: 92887
Nearby schools
GreatSchools rating
- 7/10Travis Ranch SchoolGrades: K-8Distance: 0.6 mi
- 9/10Esperanza High SchoolGrades: 9-12Distance: 2.5 mi
Schools provided by the listing agent
- Elementary: Travis
- Middle: Travis
- High: Esperanza
Source: CRMLS. This data may not be complete. We recommend contacting the local school district to confirm school assignments for this home.
- $971,0003 bd2 ba1.3k sqft21415 Via Del Lobo, Yorba Linda, CA 92887Off Market
- $860,0003 bd2 ba1.3k sqft21395 Via Del Lobo, Yorba Linda, CA 92887Sold
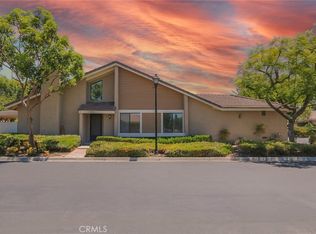
- $978,8003 bd2 ba1.3k sqft21425 Via Del Lobo, Yorba Linda, CA 92887Off Market
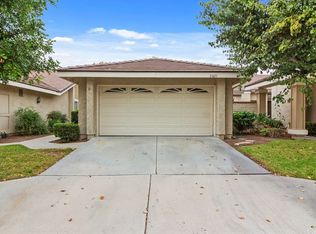
- $835,0002 bd2 ba1.1k sqft21435 Via Del Lobo, Yorba Linda, CA 92887Sold
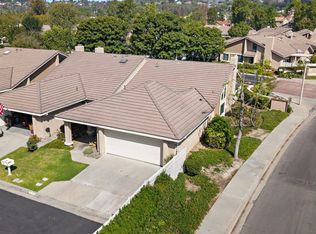
- $971,7003 bd2 ba1.3k sqft21410 Via Del Lobo, Yorba Linda, CA 92887Off Market
- $850,0003 bd2 ba1.3k sqft21375 Via Del Lobo, Yorba Linda, CA 92887Sold
- $820,6002 bd2 ba1.1k sqft21400 Via Del Lobo, Yorba Linda, CA 92887Off Market
- $922,5003 bd2 ba1.3k sqft21420 Via Del Lobo, Yorba Linda, CA 92887Off Market
A local agent can set up tours, give advice and negotiate with sellers.
Similar homes
- $799,9003 bd2 ba1k sqft20042 Royal Oak Ct, Yorba Linda, CA 92886For Sale
 MLS ID #PW26157068, Justin Polentz, JP Real Estate Services, Inc.. CRMLS
 - $814,9994 bd2 ba1.3k sqft19951 Woodcliff Ct, Yorba Linda, CA 92886For Sale
 MLS ID #OC26131767, Arthur Alderete, RE/MAX One. CRMLS
 - $565,0002 bd2 ba1.2k sqft5360 Silver Canyon Rd #8A, Yorba Linda, CA 92887For Sale
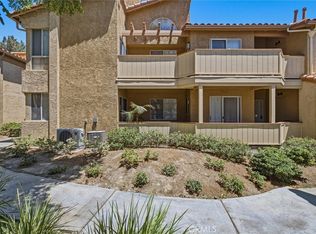 MLS ID #OC26168773, Jordan Way, O'Donnell Real Estate. CRMLS
 - $565,0002 bd2 ba1.2k sqft5025 Twilight Cyn #D, Yorba Linda, CA 92887For Sale
 MLS ID #OC26170458, Justin VanLeeuwen, Landmark Realtors. CRMLS
 - $865,0002 bd2 ba1.1k sqft179 S Larkwood St, Anaheim, CA 92808For SaleMLS ID #PW26153083, Judy Pierce, Compass. CRMLS
- $824,9004 bd2 ba1.3k sqft6782 Stonepine Ct, Yorba Linda, CA 92886For SaleMLS ID #PW26151055, Hal Schlegel, eXp Realty of California Inc. CRMLS
- $899,0003 bd2 ba1.5k sqft3575 Falconridge Rd, Yorba Linda, CA 92886For SaleMLS ID #OC26115697, Marc Raine, Redfin. CRMLS
- $790,0003 bd3 ba1.3k sqft307 Aqueduct Ct, Placentia, CA 92870For SaleMLS ID #PW26168082, Merian Dukic, Circa Properties, Inc.. CRMLS
- $649,9003 bd2 ba1k sqft20064 Clear River Ln, Yorba Linda, CA 92886For SaleMLS ID #PW26078259, Justin Polentz, JP Real Estate Services, Inc.. CRMLS
- $749,0003 bd3 ba1.4k sqft4725 Cardena Plz, Yorba Linda, CA 92886For SaleMLS ID #PW26163315, Keon Oh, Redpoint Realty. CRMLS
- $899,9002 bd3 ba1.2k sqft6011 E Montefino Ln, Anaheim, CA 92807For SaleMLS ID #WS26156625, XIAOJING LIU, Real Brokerage Technologies. CRMLS
- $838,0003 bd2 ba1.3k sqft1645 La Paloma Ave, Placentia, CA 92870For SaleMLS ID #PW26147103, Vy Nguyen, Real Brokerage Technologies. CRMLS
- $830,0003 bd3 ba1.6k sqft5536 E Vista Del Este, Anaheim, CA 92807For SaleMLS ID #PW26156682, Jodi Mikkelson, Freedom First Properties. CRMLS
- $598,0002 bd2 ba947 sqft23411 Cambridge Rd, Yorba Linda, CA 92887For SaleMLS ID #OC26144892, Ayako Shimokobe, Edico Realty, Inc.. CRMLS
- $875,0002 bd2 ba1.2k sqft6595 E Paseo Murillo, Anaheim, CA 92807For SaleMLS ID #PW26134462, Chad Records, Legacy Real Estate. CRMLS
- $799,9003 bd2 ba1.1k sqft4524 Jamestown Dr, Yorba Linda, CA 92886For SaleMLS ID #OC26156508, Brendan Kane, Ardor Realty, Inc. CRMLS
- $649,0003 bd2 ba1.4k sqft5035 Twilight Canyon Rd #31B, Yorba Linda, CA 92887For SaleMLS ID #PW26097524, Edith Israel, Coldwell Banker Realty. CRMLS
- $874,8992 bd3 ba1.4k sqft7300 E Singingwood Dr, Anaheim, CA 92808For SaleMLS ID #PW26165599, Todd Hennigar, Pridemark Real Estate. CRMLS
- $719,9003 bd3 ba1.1k sqft20003 Clear River Ln, Yorba Linda, CA 92886For SaleMLS ID #OC26125026, Nick Nguyen, Perfect Real Estate Solutions. CRMLS
- $799,8883 bd2 ba1.1k sqft4588 Jamestown Dr, Yorba Linda, CA 92886For SaleMLS ID #PW26141024, Stephen Thomas, Thomas Real Estate Group. CRMLS
Local buyer's agents are ready to help
