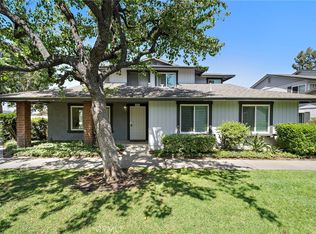
Welcome to the “Land of Gracious Living,” where comfort, privacy, and community come together in this beautifully situated detached 4-bedroom, 2-bath home (currently set up as a 3 Bedroom)Tucked at the end of a long cul-de-sac, this property offers a quiet, friendly neighborhood setting with plenty of space for both relaxation and play. Step outside your private patio gate to a serene, park-like greenbelt—perfect for sports, gatherings, or simply enjoying the outdoors, for your enjoyment without the maintenance of mowing or watering. Residents also enjoy access to outstanding community amenities, including a pool, tennis and racquet courts, and basketball facilities, along with nearby running and biking trails and Yorba Regional Park. Inside, the home features a flexible and inviting layout. The fourth bedroom is currently configured as an extension of the main-floor primary suite, offering added comfort and versatility. Upstairs, you’ll find two additional bedrooms plus a bonus finished space ideal for a playroom, home office, or creative studio. Additional highlights include vaulted ceilings, central air conditioning, recessed lighting, and fully renovated bathrooms. The attached garage provides convenient direct access into the home. With easy access to transportation and a highly regarded elementary school nearby, this home offers both lifestyle and location. Come experience all it has to offer.
For sale
Listed by: eXp Realty of California Inc • Hal Schlegel • Contact: 714-742-6515
Price cut: $5K (7/28)
$824,900
6782 Stonepine Ct, Yorba Linda, CA 92886
4beds
1,302sqft
:
Get pre-qualified$5,836/mo
Condominium
Built in 1972
-- sqft lot
$815,200 Zestimate®
$634/sqft
$400/mo HOA
What's special
- 22 days |
- 998 |
- 35 |
Zillow last checked:
Listing updated:
Listed by:
Hal Schlegel DRE #00585919 714-742-6515,
eXp Realty of California Inc
Source: CRMLS,MLS#: PW26151055 Originating MLS: California Regional MLS
Originating MLS: California Regional MLSFacts & features
Interior
Bedrooms & bathrooms
- Bedrooms: 4
- Bathrooms: 2
- Full bathrooms: 2
- Main level bathrooms: 1
- Main level bedrooms: 1
Rooms
- Room types: Bedroom, Converted Bedroom, Living Room, Primary Bathroom, Primary Bedroom
Primary bedroom
- Features: Main Level Primary
Bedroom
- Features: Bedroom on Main Level
Bathroom
- Features: Bathroom Exhaust Fan, Bathtub, Granite Counters, Tub Shower
Kitchen
- Features: Kitchen Island, Solid Surface Counters
Heating
- Forced Air
Cooling
- Central Air
Appliances
- Included: Disposal, Gas Oven, Microwave, Water Heater
- Laundry: In Garage
Features
- Ceiling Fan(s), Cathedral Ceiling(s), Eat-in Kitchen, Solid Surface Counters, Bedroom on Main Level, Main Level Primary
- Flooring: Carpet, Laminate
- Doors: Panel Doors, Sliding Doors
- Windows: Double Pane Windows
- Has fireplace: Yes
- Fireplace features: Living Room, See Remarks
- Common walls with other units/homes: No Common Walls
Interior area
- Total interior livable area: 1,302 sqft
Video & virtual tour
Property
Parking
- Total spaces: 3
- Parking features: Direct Access, Driveway Level, Garage Faces Front, Garage, Off Street, One Space
- Attached garage spaces: 2
- Uncovered spaces: 1
Features
- Levels: Two
- Stories: 2
- Entry location: 1
- Patio & porch: Tile
- Exterior features: Lighting
- Pool features: Community, Association
- Fencing: Block,Vinyl
- Has view: Yes
- View description: Mountain(s)
Lot
- Size: 5.44 Acres
- Features: Cul-De-Sac, Street Level
Details
- Parcel number: 93248156
- Special conditions: Standard
Construction
Type & style
- Home type: Condo
- Architectural style: Contemporary
- Property subtype: Condominium
Materials
- Stucco
- Foundation: Slab
- Roof: Composition
Condition
- Turnkey
- New construction: No
- Year built: 1972
Utilities & green energy
- Sewer: Public Sewer
- Water: Public
- Utilities for property: Electricity Connected, Natural Gas Connected, Sewer Connected, Water Connected
Green energy
- Energy efficient items: Windows
Community & HOA
Community
- Features: Curbs, Street Lights, Sidewalks, Pool
- Security: Carbon Monoxide Detector(s), Smoke Detector(s)
- Subdivision: Woodgate (Wodg)
HOA
- Has HOA: Yes
- Amenities included: Playground, Pool, Racquetball, Tennis Court(s)
- HOA fee: $400 monthly
- HOA name: Woodgate
- HOA phone: 714-395-5245
Location
- Region: Yorba Linda
Financial & listing details
- Price per square foot: $634/sqft
- Date on market: 7/10/2026
- Cumulative days on market: 23 days
- Listing terms: Cash,Cash to New Loan
- Road surface type: Paved
Estimated market value
$815,200
$774,000 - $856,000
$3,784/mo
Price history
| Date | Event | Price |
|---|---|---|
| 7/28/2026 | Price change | $824,900-0.6%$634/sqft |
Source:  CRMLS #PW26151055 Report a problem CRMLS #PW26151055 Report a problem | ||
| 7/10/2026 | Listed for sale | $829,900$637/sqft |
Source: eXp Realty #PW26151055 Report a problem | ||
Public tax history
Tax history is unavailable.
Monthly payment
Est. payment
Payment breakdown
Explore the cost of this home by adjusting the details. Changes won't be saved.Climate risks
Neighborhood: 92886
Nearby schools
GreatSchools rating
- 9/10Glenknoll Elementary SchoolGrades: K-6Distance: 0.5 mi
- 5/10Orange County School Of Computer ScienceGrades: 7-8Distance: 1.4 mi
- 9/10Esperanza High SchoolGrades: 9-12Distance: 1.3 mi
Schools provided by the listing agent
- Elementary: Glenknoll
- Middle: Bernardo Yorba
- High: Esperanza
Source: CRMLS. This data may not be complete. We recommend contacting the local school district to confirm school assignments for this home.
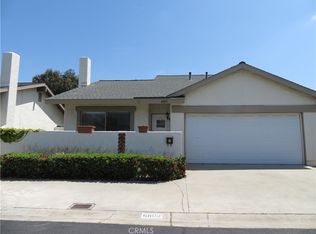
- $699,0004 bd2 ba1.2k sqft6802 Willow Wick Ct #3, Yorba Linda, CA 92886Sold
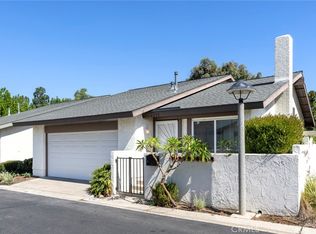
- $744,1403 bd2 ba1k sqft6792 Willow Wick Ct, Yorba Linda, CA 92886Sold
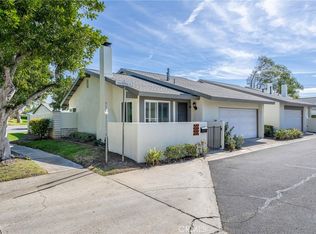
- $800,0003 bd2 ba1k sqft6782 Willow Wick Ct, Yorba Linda, CA 92886Sold
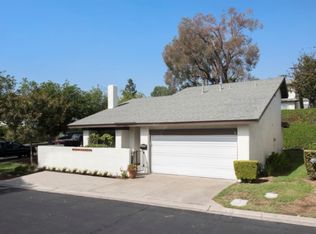
- $778,0003 bd2 ba1.3k sqft20191 Brightwood Ct, Yorba Linda, CA 92886Off Market
- $875,0004 bd2 ba1.3k sqft20191 Brightwood Ct #25, Yorba Linda, CA 92886For Sale
- $808,6004 bd2 ba1.3k sqft20191 Rockville Ct #1, Yorba Linda, CA 92886Off Market
- $726,2003 bd2 ba1k sqft20201 Rockville Ct #2, Yorba Linda, CA 92886Off Market
- $748,7003 bd2 ba1k sqft20205 Rockville Ct #3, Yorba Linda, CA 92886Off Market
A local agent can set up tours, give advice and negotiate with sellers.
Similar homes
- $799,9003 bd2 ba1k sqft20042 Royal Oak Ct, Yorba Linda, CA 92886For Sale
 MLS ID #PW26157068, Justin Polentz, JP Real Estate Services, Inc.. CRMLS
 - $814,9994 bd2 ba1.3k sqft19951 Woodcliff Ct, Yorba Linda, CA 92886For Sale
 MLS ID #OC26131767, Arthur Alderete, RE/MAX One. CRMLS
 - $649,9003 bd2 ba1k sqft20064 Clear River Ln, Yorba Linda, CA 92886For Sale
 MLS ID #PW26078259, Justin Polentz, JP Real Estate Services, Inc.. CRMLS
 - $715,0003 bd2 ba1k sqft6478 Horse Shoe Ln #9, Yorba Linda, CA 92886For Sale
 MLS ID #PW26094684, Tamara Al Obweini, First Team Real Estate. CRMLS
 - $725,0003 bd3 ba1.1k sqft6537 Shady Gate Ln #18, Yorba Linda, CA 92886For SaleMLS ID #PW26069199, Travis Harms, T.N.G. Real Estate Consultants. CRMLS
- $719,9003 bd3 ba1.1k sqft20003 Clear River Ln, Yorba Linda, CA 92886For SaleMLS ID #OC26125026, Nick Nguyen, Perfect Real Estate Solutions. CRMLS
- $709,9003 bd2 ba1k sqft6431 New Gate Way, Yorba Linda, CA 92886For SaleMLS ID #PW26088650, Fred Hinojos, Seven Gables Real Estate. CRMLS
- $694,8993 bd2 ba1k sqft20461 Elm Hill Ln, Yorba Linda, CA 92886For SaleMLS ID #PW26054335, Joshua Alexander, THE brokeredge. CRMLS
- $600,0002 bd2 ba1k sqft6437 Horse Shoe Ln, Yorba Linda, CA 92886For SaleMLS ID #PW26149003, Mike Weller, Keller Williams Realty. CRMLS
- $650,0002 bd2 ba1k sqft20004 Waverly Gln #46, Yorba Linda, CA 92886For SaleMLS ID #PW26024472, Jennifer Holland, Real Broker. CRMLS
- $760,0004 bd2 ba1.3k sqft6638 Bridle Cir, Yorba Linda, CA 92886For SaleMLS ID #SB26159870, Ian Oh, Compass. CRMLS
- $749,0003 bd3 ba1.4k sqft4725 Cardena Plz, Yorba Linda, CA 92886For SaleMLS ID #PW26163315, Keon Oh, Redpoint Realty. CRMLS
- $565,0002 bd2 ba921 sqft6063 Terrace Ln, Yorba Linda, CA 92886For SaleMLS ID #IV26166980, DEBBIE PREVICH, BERKSHIRE HATHAWAY HOMESERVICES CALIFORNIA PROPERTIES. CRMLS
- $599,0002 bd2 ba1k sqft20470 Elm Hill Ln, Yorba Linda, CA 92886For SaleMLS ID #OC26080412, Melinda Del Conte, Utopia Real Estate. CRMLS
- $629,0003 bd2 ba1.1k sqft1748 N Willow Woods Dr Unit D, Anaheim, CA 92807For SaleMLS ID #CV26160954, Stacie Crumbaker, ELEMENT RE INC. CRMLS
- $1,118,8004 bd4 ba1.8k sqft4316 Canyon Coral Ln, Yorba Linda, CA 92886For SaleMLS ID #OC26116465, Abby Wang, HomeSmart, Evergreen Realty. CRMLS
- $819,0003 bd3 ba1.2k sqft8313 E Arrowhead Way, Anaheim, CA 92808For SaleMLS ID #OC26121979, Amir Sarkeshik, Optimum First, Inc.. CRMLS
- $799,9902 bd3 ba1.5k sqft8427 E Kendra Loop, Orange, CA 92867For SaleMLS ID #PW26084109, Susan McCormack Metcalf, Keller Williams Realty. CRMLS
- $899,0003 bd2 ba1.5k sqft3575 Falconridge Rd, Yorba Linda, CA 92886For SaleMLS ID #OC26115697, Marc Raine, Redfin. CRMLS
- $589,0002 bd1 ba882 sqft4923 Eureka Ave, Yorba Linda, CA 92886For SaleMLS ID #PW26152428, Randee Nelson, Keller Williams Realty. CRMLS
Local buyer's agents are ready to help
