Welcome to this beautifully upgraded, move-in-ready end-unit condo offering single-level living with no interior steps and only one shared wall, combining style, comfort, and convenience.
Step inside to discover luxury vinyl plank flooring throughout, recessed lighting, elegant crown molding with wainscoting, and a spacious, light-filled living room featuring a large picture window that fills the home with natural light. A stunning custom built-in entertainment wall offers shelving, cabinetry, a media center, and a cozy electric fireplace, creating an inviting focal point for relaxing or entertaining. The bright, remodeled kitchen is a chef's delight with white soft-close cabinetry, granite countertops, a custom tile backsplash, farmhouse sink, stainless steel appliances, including the refrigerator, and abundant storage.
The spacious primary suite and features a beautifully remodeled oversized bathroom with a dual-sink quartz vanity, elegant porcelain tile flooring, and a custom tiled tub and shower combination. Just off the bathroom is a generous walk-in closet, creating a private and functional retreat designed for everyday comfort and convenience.
Step outside to your private patio, beautifully finished with pavers and built-in seating—an ideal space for relaxing and entertaining.
The home includes a detached one-car garage (one stall of a shared two-car garage) complete with a convenient storage cabinet, plus ample guest parking throughout the community and nearby street parking.
Ideally located across from the Richard Nixon Presidential Library, near the scenic El Cajon Trail, and within walking distance of Yorba Linda Town Center's shopping, dining, entertainment, and community events, this exceptional home offers an unbeatable lifestyle in one of Yorba Linda's most desirable locations. Every detail has been thoughtfully updated, making this home truly turnkey and move-in ready.
Under contract
Listed by: Keller Williams Realty • Randee Nelson • Contact: 310-469-4011
$589,000
4923 Eureka Ave, Yorba Linda, CA 92886
2beds
882sqft
:
Get pre-qualified$4,475/mo
Condominium
Built in 1964
-- sqft lot
$583,200 Zestimate®
$668/sqft
$594/mo HOA
What's special
- 27 days |
- 1,354 |
- 49 |
Likely to sell faster than
Zillow last checked:
Listing updated:
Listed by:
Randee Nelson DRE #00862480 310-469-4011,
Keller Williams Realty
Source: CRMLS,MLS#: PW26152428 Originating MLS: California Regional MLS
Originating MLS: California Regional MLSFacts & features
Interior
Bedrooms & bathrooms
- Bedrooms: 2
- Bathrooms: 1
- Full bathrooms: 1
- Main level bathrooms: 1
- Main level bedrooms: 2
Rooms
- Room types: Bedroom, Kitchen, Living Room, Primary Bedroom, Other
Primary bedroom
- Features: Main Level Primary
Bedroom
- Features: All Bedrooms Down
Bathroom
- Features: Bathroom Exhaust Fan, Closet, Dual Sinks, Full Bath on Main Level, Linen Closet, Quartz Counters, Remodeled, Tub Shower, Upgraded
Kitchen
- Features: Built-in Trash/Recycling, Granite Counters, Kitchen/Family Room Combo, Remodeled, Self-closing Drawers, Updated Kitchen
Other
- Features: Walk-In Closet(s)
Cooling
- Central Air
Appliances
- Included: Dishwasher, Gas Cooktop, Disposal, Gas Oven, Microwave, Refrigerator, Vented Exhaust Fan, Water To Refrigerator, Water Heater
- Laundry: Common Area
Features
- Breakfast Bar, Built-in Features, Crown Molding, Granite Counters, Open Floorplan, Paneling/Wainscoting, Quartz Counters, Recessed Lighting, Storage, Wood Product Walls, All Bedrooms Down, Main Level Primary, Walk-In Closet(s)
- Flooring: Vinyl
- Windows: Double Pane Windows
- Has fireplace: Yes
- Fireplace features: Electric, Living Room
- Common walls with other units/homes: 1 Common Wall,No One Above
Interior area
- Total interior livable area: 882 sqft
Video & virtual tour
Property
Parking
- Total spaces: 1
- Parking features: Garage, Storage
- Garage spaces: 1
Accessibility
- Accessibility features: No Stairs
Features
- Levels: One
- Stories: 1
- Entry location: 1
- Patio & porch: Stone
- Exterior features: Rain Gutters
- Pool features: Community, Association
- Has spa: Yes
- Spa features: Association, Community
- Fencing: Vinyl
- Has view: Yes
- View description: None
Lot
- Size: 5.49 Acres
- Features: Back Yard, Corner Lot, Yard
Details
- Parcel number: 93254053
- Special conditions: Standard,Trust
- Horse amenities: Riding Trail
Construction
Type & style
- Home type: Condo
- Property subtype: Condominium
- Attached to another structure: Yes
Materials
- Foundation: Slab
- Roof: Composition
Condition
- Updated/Remodeled,Turnkey
- New construction: No
- Year built: 1964
Utilities & green energy
- Sewer: Public Sewer
- Water: Public
- Utilities for property: Electricity Connected, Natural Gas Connected, Sewer Connected, Water Connected
Community & HOA
Community
- Features: Biking, Hiking, Horse Trails, Pool
- Subdivision: Rancho Linda
HOA
- Has HOA: Yes
- Amenities included: Clubhouse, Maintenance Grounds, Pool, Spa/Hot Tub, Trash
- Services included: Sewer
- HOA fee: $594 monthly
- HOA name: Rancho Linda
- HOA phone: 949-237-2829
Location
- Region: Yorba Linda
Financial & listing details
- Price per square foot: $668/sqft
- Date on market: 7/16/2026
- Cumulative days on market: 27 days
- Listing terms: Cash,Cash to New Loan,Conventional
- Road surface type: Paved
Estimated market value
$583,200
$554,000 - $612,000
$2,519/mo
Price history
| Date | Event | Price |
|---|---|---|
| 8/9/2026 | Contingent | $589,000$668/sqft |
Source:  CRMLS #PW26152428 Report a problem CRMLS #PW26152428 Report a problem | ||
| 7/16/2026 | Listed for sale | $589,000$668/sqft |
Source: CRMLS #PW26152428 Report a problem | ||
Public tax history
Tax history is unavailable.
Monthly payment
Est. payment
Payment breakdown
Explore the cost of this home by adjusting the details. Changes won't be saved.Climate risks
Neighborhood: 92886
Nearby schools
GreatSchools rating
- 9/10Rose Drive Elementary SchoolGrades: K-5Distance: 1.2 mi
- 9/10Yorba Linda Middle SchoolGrades: 6-8Distance: 0.3 mi
- 9/10El Dorado High SchoolGrades: 9-12Distance: 2.1 mi
Schools provided by the listing agent
- Elementary: Rose Drive
- Middle: Yorba Linda
- High: El Dorado
Source: CRMLS. This data may not be complete. We recommend contacting the local school district to confirm school assignments for this home.
- $640,0003 bd2 ba1.2k sqft17861 Linda Dr #12, Yorba Linda, CA 92886Sold

- $976,9003 bd-- ba1.2k sqft17861 Linda Dr, Yorba Linda, CA 92886Off Market
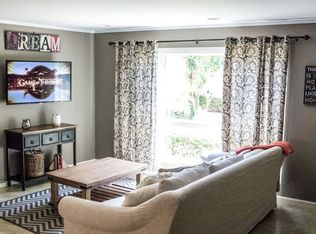
- $561,6002 bd2 ba946 sqft17866 Ranch Dr #5, Yorba Linda, CA 92886Off Market
- $570,2002 bd2 ba946 sqft17831 Linda Dr #9, Yorba Linda, CA 92886Off Market
- $552,8002 bd2 ba946 sqft17835 Linda Dr #16, Yorba Linda, CA 92886Off Market
- $710,0003 bd2 ba1.2k sqft4861 Eureka Ave #28, Yorba Linda, CA 92886Sold
- $439,2001 bd1 ba752 sqft17852 Linda Dr #29, Yorba Linda, CA 92886Off Market
- $461,1001 bd1 ba752 sqft17842 Linda Dr #30, Yorba Linda, CA 92886Off Market
A local agent can set up tours, give advice and negotiate with sellers.
Similar homes
- $600,0002 bd2 ba1k sqft6437 Horse Shoe Ln, Yorba Linda, CA 92886For Sale
 MLS ID #PW26149003, Mike Weller, Keller Williams Realty. CRMLS
 - $599,0002 bd2 ba1k sqft20470 Elm Hill Ln, Yorba Linda, CA 92886For Sale
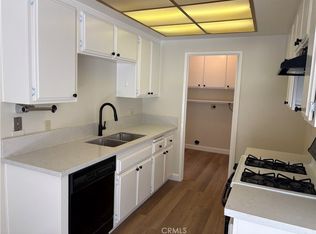 MLS ID #OC26080412, Melinda Del Conte, Utopia Real Estate. CRMLS
 - $649,9003 bd2 ba1k sqft20064 Clear River Ln, Yorba Linda, CA 92886For Sale
 MLS ID #PW26078259, Justin Polentz, JP Real Estate Services, Inc.. CRMLS
 - $749,9993 bd2 ba1k sqft20026 Leafwood Ct, Yorba Linda, CA 92886For Sale
 MLS ID #PW26172722, Ingrid Severino-Barr, ERA North Orange County. CRMLS
 - $610,0002 bd2 ba986 sqft3999 E Santa Ana Canyon Rd APT 112, Anaheim, CA 92807For SaleMLS ID #PW26173389, Auri Vega, Realty Masters & Associates. CRMLS
- $650,0002 bd2 ba1k sqft20004 Waverly Gln #46, Yorba Linda, CA 92886For SaleMLS ID #PW26024472, Jennifer Holland, Real Broker. CRMLS
- $599,0002 bd2 ba774 sqft111 S Lakeview Ave, Placentia, CA 92870For SaleMLS ID #PW26153290, Tessie Moore, Brix Realty Group. CRMLS
- $719,9003 bd3 ba1.1k sqft20003 Clear River Ln, Yorba Linda, CA 92886For SaleMLS ID #OC26125026, Nick Nguyen, Perfect Real Estate Solutions. CRMLS
- $599,9002 bd2 ba938 sqft3160-57 E Palm Dr, Fullerton, CA 92831For SaleMLS ID #PW26145794, June Catron, T.N.G. Real Estate Consultants. CRMLS
- $565,0002 bd2 ba1.2k sqft5025 Twilight Cyn #D, Yorba Linda, CA 92887For SaleMLS ID #OC26170458, Justin VanLeeuwen, Landmark Realtors. CRMLS
- $555,0002 bd2 ba885 sqft1530 E Spruce St #I, Placentia, CA 92870For SaleMLS ID #PW26170836, Rick Cavender, Lexis Realty. CRMLS
- $629,0003 bd2 ba1.1k sqft1748 N Willow Woods Dr Unit D, Anaheim, CA 92807For SaleMLS ID #CV26160954, Stacie Crumbaker, ELEMENT RE INC. CRMLS
- $565,0002 bd2 ba1.2k sqft5360 Silver Canyon Rd #8A, Yorba Linda, CA 92887For SaleMLS ID #OC26168773, Jordan Way, O'Donnell Real Estate. CRMLS
- $600,0002 bd2 ba910 sqft1549 E Spruce St #A, Placentia, CA 92870For SaleMLS ID #PW26143736, Agnes De Torres, Ferragamo Real Estate. CRMLS
- $694,7503 bd2 ba1k sqft20461 Elm Hill Ln, Yorba Linda, CA 92886For SaleMLS ID #PW26054335, Joshua Alexander, THE brokeredge. CRMLS
- $725,0003 bd3 ba1.1k sqft6537 Shady Gate Ln #18, Yorba Linda, CA 92886For SaleMLS ID #PW26069199, Travis Harms, T.N.G. Real Estate Consultants. CRMLS
- $614,9002 bd2 ba1k sqft600 N Brea Blvd APT 43, Brea, CA 92821For SaleMLS ID #PW26167246, Cindy Tittle, Preferred Home Brokers. CRMLS
- $599,9993 bd3 ba1.2k sqft6080 Cape Cod Ln #54, Yorba Linda, CA 92887For SaleMLS ID #NDP2606749, Jim Bottrell, eXp Realty Greater Los Angeles. CRMLS
- $425,0001 bd1 ba637 sqft4678 Lakeview Ave #1, Yorba Linda, CA 92886For SaleMLS ID #PW26136438, Aaron Zapata, Real Broker. CRMLS
- $599,0002 bd2 ba1k sqft640 N Brea Blvd APT 68, Brea, CA 92821For SaleMLS ID #DW26149548, Autumn Gutierrez, Brick & Co Real Estate. CRMLS
Local buyer's agents are ready to help
