Welcome to this charming two bedroom home with potential for a third, situated in the sought after Bel Air tract of Anaheim Hills. The light and bright, freshly painted living room boasts lovely manufactured wood floors throughout along with new sliding doors in every room.
The kitchen and dinning room have a view of the atrium that can be used as the perfect sitting area to drink your tea or coffee. The primary bedroom has a walk in closet along with dual sinks. The living room fireplace is not only comforting on those chilly nights, but adds character as well. The kitchen offers direct access to the two car garage. This home within an excellent school district is freeway friendly which is always desirable for those with long commutes. Don't miss out on this opportunity!
For sale
Listed by: Compass • Judy Pierce • Contact: 562-858-0328
$865,000
179 S Larkwood St, Anaheim, CA 92808
2beds
1,171sqft
:
Get pre-qualified$5,662/mo
Single Family Residence
Built in 1984
3,990 Square Feet Lot
$856,000 Zestimate®
$739/sqft
$77/mo HOA
What's special
- 8 days |
- 489 |
- 25 |
Likely to sell faster than
Zillow last checked:
Listing updated:
Listed by:
Judy Pierce DRE #01225804 562-858-0328,
Compass
Source: CRMLS,MLS#: PW26153083 Originating MLS: California Regional MLS
Originating MLS: California Regional MLSFacts & features
Interior
Bedrooms & bathrooms
- Bedrooms: 2
- Bathrooms: 2
- Full bathrooms: 2
- Main level bathrooms: 2
- Main level bedrooms: 2
Rooms
- Room types: Kitchen, Loft, Living Room, Primary Bathroom, Primary Bedroom, Other, Dining Room
Primary bedroom
- Features: Main Level Primary
Primary bedroom
- Features: Primary Suite
Bathroom
- Features: Bathroom Exhaust Fan, Bathtub, Dual Sinks, Full Bath on Main Level, Separate Shower, Tile Counters, Tub Shower, Walk-In Shower
Other
- Features: Walk-In Closet(s)
Heating
- Forced Air
Cooling
- Central Air
Appliances
- Included: Dishwasher, Gas Cooktop, Disposal, Gas Oven, Gas Range, Microwave, Trash Compactor
- Laundry: Washer Hookup, In Garage
Features
- Ceiling Fan(s), Separate/Formal Dining Room, Loft, Main Level Primary, Primary Suite, Walk-In Closet(s)
- Flooring: Laminate
- Has fireplace: Yes
- Fireplace features: Family Room
- Common walls with other units/homes: 1 Common Wall
Interior area
- Total interior livable area: 1,171 sqft
Property
Parking
- Total spaces: 2
- Parking features: Door-Single, Driveway, Garage Faces Front, Garage, Private
- Attached garage spaces: 2
Features
- Levels: Two
- Stories: 2
- Entry location: 1
- Patio & porch: Concrete, Patio
- Pool features: None
- Spa features: None
- Has view: Yes
- View description: City Lights, Neighborhood, Trees/Woods
Lot
- Size: 3,990 Square Feet
- Features: Back Yard, Front Yard, Sprinklers In Rear, Sprinklers In Front, Lawn
Details
- Parcel number: 35401130
- Special conditions: Standard,Trust
Construction
Type & style
- Home type: SingleFamily
- Architectural style: Traditional
- Property subtype: Single Family Residence
- Attached to another structure: Yes
Materials
- Wood Siding
- Foundation: Slab
- Roof: Spanish Tile
Condition
- New construction: No
- Year built: 1984
Utilities & green energy
- Sewer: Public Sewer
- Water: Public
- Utilities for property: Electricity Connected, Natural Gas Connected, Sewer Connected, Water Connected
Community & HOA
Community
- Features: Curbs, Street Lights, Suburban, Sidewalks
- Subdivision: Bel Air (Bela)
HOA
- Has HOA: Yes
- Amenities included: Maintenance Grounds
- HOA fee: $77 monthly
- HOA name: London Management
- HOA phone: 714-505-1444
Location
- Region: Anaheim
Financial & listing details
- Price per square foot: $739/sqft
- Tax assessed value: $226,403
- Annual tax amount: $2,800
- Date on market: 7/16/2026
- Cumulative days on market: 8 days
- Listing terms: Cash,Cash to New Loan,Conventional,FHA
- Road surface type: Paved
Estimated market value
$856,000
$813,000 - $899,000
$3,370/mo
Price history
| Date | Event | Price |
|---|---|---|
| 7/17/2026 | Listed for sale | $865,000$739/sqft |
Source:  CRMLS #PW26153083 Report a problem CRMLS #PW26153083 Report a problem | ||
| 3/24/2021 | Listing removed | -- |
Source: Owner Report a problem | ||
| 5/21/2019 | Listing removed | $2,495$2/sqft |
Source: Owner Report a problem | ||
| 5/20/2019 | Price change | $2,495-3.9%$2/sqft |
Source: Owner Report a problem | ||
| 4/24/2019 | Listed for rent | $2,595$2/sqft |
Source: Owner Report a problem | ||
Public tax history
| Year | Property taxes | Tax assessment |
|---|---|---|
| 2025 | $2,800 +2.3% | $226,403 +2% |
| 2024 | $2,736 +2.3% | $221,964 +2% |
| 2023 | $2,674 +2.1% | $217,612 +2% |
| 2022 | $2,620 +2.7% | $213,346 +2% |
| 2021 | $2,550 +0.9% | $209,163 +1% |
| 2020 | $2,526 | $207,019 +2% |
| 2019 | $2,526 +1.2% | $202,960 +2% |
| 2018 | $2,497 +5.6% | $198,981 +2% |
| 2017 | $2,365 | $195,080 +2% |
| 2016 | $2,365 +1.9% | $191,255 +1.5% |
| 2015 | $2,321 +3.5% | $188,383 +2% |
| 2014 | $2,242 | $184,693 +0.5% |
| 2013 | -- | $183,859 +2% |
| 2012 | -- | $180,254 +2% |
| 2011 | -- | $176,720 +0.8% |
| 2010 | -- | $175,400 -0.2% |
| 2009 | -- | $175,818 +2% |
| 2008 | -- | $172,371 +2% |
| 2007 | -- | $168,992 +2% |
| 2006 | -- | $165,679 +2% |
| 2005 | -- | $162,431 +2% |
| 2004 | -- | $159,247 +1.9% |
| 2003 | -- | $156,329 +2% |
| 2002 | -- | $153,264 +2% |
| 2001 | $1,610 +1.9% | $150,259 +2% |
| 2000 | $1,580 | $147,313 |
Find assessor info on the county website
Monthly payment
Est. payment
Payment breakdown
Explore the cost of this home by adjusting the details. Changes won't be saved.Climate risks
Neighborhood: Anaheim Hills
Nearby schools
GreatSchools rating
- 9/10Running Springs Elementary SchoolGrades: K-8Distance: 1 mi
- 10/10Canyon High SchoolGrades: 9-12Distance: 3 mi
- 9/10El Rancho Charter SchoolGrades: 7-8Distance: 1.7 mi
- $842,5002 bd2 ba1.1k sqft173 S Larkwood St, Anaheim, CA 92808Off Market
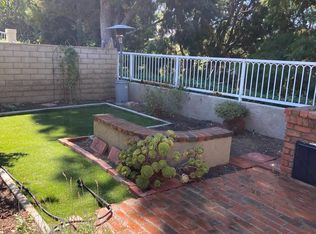
- $1,155,3003 bd3 ba1.7k sqft185 S Larkwood St, Anaheim, CA 92808Off Market

- $899,7002 bd2 ba1.2k sqft167 S Larkwood St, Anaheim, CA 92808Off Market
- $948,0002 bd2 ba1.2k sqft161 S Larkwood St, Anaheim, CA 92808Off Market
- $963,3003 bd2 ba1.4k sqft191 S Larkwood St, Anaheim, CA 92808Off Market
- $927,2003 bd2 ba1.3k sqft155 S Larkwood St, Anaheim, CA 92808Off Market
- $893,4002 bd2 ba1.2k sqft8400 E Saratoga St, Anaheim, CA 92808Off Market
- $990,1003 bd2 ba1.3k sqft195 S Larkwood St, Anaheim, CA 92808Off Market
A local agent can set up tours, give advice and negotiate with sellers.
Similar homes
- $975,0003 bd3 ba1.3k sqft8471 E Donnybrook Cir, Anaheim, CA 92808For Sale
 MLS ID #PW26158112, Michelle Schiavo, First Team Real Estate. CRMLS
 - $948,8883 bd2 ba1.2k sqft119 S Larkwood St, Anaheim, CA 92808For Sale
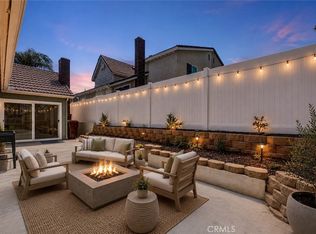 MLS ID #OC26150715, Chris Marple, VIP Realty Group. CRMLS
 - $1,039,0003 bd2 ba1.4k sqft280 N Avenida Cordoba, Anaheim, CA 92808For Sale
 MLS ID #PW26159216, Darlene Lopez, Major League Properties. CRMLS
 - $875,0003 bd3 ba1.2k sqft822 S Boulder Pl, Anaheim, CA 92808For Sale
 MLS ID #OC26136098, Robert Langston, Kase Real Estate. CRMLS
 - $769,9002 bd3 ba1.3k sqft512 S Hollydale Ln, Anaheim, CA 92808For SaleMLS ID #PW26093088, Evelyn Cruz, The Oppenheim Group. CRMLS
- $720,0002 bd2 ba916 sqft8131 E Oak Ridge Cir, Anaheim, CA 92808For SaleMLS ID #PW26136669, Mary Diab, First Team Real Estate. CRMLS
- $874,9002 bd3 ba1.4k sqft7300 E Singingwood Dr, Anaheim, CA 92808For SaleMLS ID #PW26120179, Todd Hennigar, Pridemark Real Estate. CRMLS
- $829,9953 bd3 ba1.2k sqft8313 E Arrowhead Way, Anaheim, CA 92808For SaleMLS ID #OC26121979, Amir Sarkeshik, Optimum First, Inc.. CRMLS
- $784,9002 bd2 ba1.2k sqft7824 E Horizon View Dr, Anaheim, CA 92808For SaleMLS ID #PW26123499, Gilda Johnson, Seven Gables Real Estate. CRMLS
- $899,0003 bd2 ba1.5k sqft1760 N Glenview Ave, Anaheim, CA 92807For SaleMLS ID #OC26160517, Jacky Tu, Redfin. CRMLS
- $715,0002 bd2 ba1k sqft8123 E Oak Ridge Cir, Anaheim, CA 92808For SaleMLS ID #IG26150947, Oscar Gonzalez Jr, KW The Lakes. CRMLS
- $724,9002 bd2 ba1k sqft8070 E Goldenrod Ln, Anaheim, CA 92808For SaleMLS ID #PW26133406, Erik Messinger, Keller Williams Realty. CRMLS
- $899,0003 bd3 ba1.6k sqft255 S Vista Del Monte, Anaheim, CA 92807For SaleMLS ID #PW26145961, Matthew Reyes, Seven Gables Real Estate. CRMLS
- $689,0002 bd2 ba1k sqft1004 S Dewcrest Dr, Anaheim, CA 92808For SaleMLS ID #OC26152762, Spencer Weinberg, Home Offer Real Estate. CRMLS
- $739,9992 bd3 ba1k sqft8567 E Tioga Way, Anaheim, CA 92808For SaleMLS ID #PW26150458, Mark Martinelli, Big Block Premier. CRMLS
- $900,0003 bd3 ba1.5k sqft6025 E Hackamore Ln, Anaheim, CA 92807For SaleMLS ID #NDP2606963, Frances Mouser, eXp Realty of California, Inc. CRMLS
- $809,9002 bd2 ba1.2k sqft7833 E Viewrim Dr, Anaheim, CA 92808For SaleMLS ID #PW26109445, Gilda Johnson, Seven Gables Real Estate. CRMLS
- $899,9002 bd3 ba1.2k sqft6011 E Montefino Ln, Anaheim, CA 92807For SaleMLS ID #WS26156625, XIAOJING LIU, Real Brokerage Technologies. CRMLS
- $744,9002 bd2 ba976 sqft1027 S Stresa Way, Anaheim, CA 92808For SaleMLS ID #OC26118597, Samey Karzi, O'Donnell Real Estate. CRMLS
- $1,170,0004 bd2 ba1.6k sqft201 S Brookside Ct, Anaheim, CA 92808For SaleMLS ID #PV26160666, Mark Stoll, Vista Sotheby's International Realty. CRMLS
Local buyer's agents are ready to help
