Welcome to La Cuesta Canyon, one of Anaheim Hills' true hidden gems, where tree-lined streets, sidewalks, friendly neighbors, and pride of ownership create a community you'll be proud to call home. Opportunities to own in La Cuesta Canyon are few and far between.
Lovingly maintained and thoughtfully upgraded, this move-in-ready single-story home blends timeless charm with modern comforts. The beautifully remodeled bathrooms feature elegant Bedrosians tile, double-sink vanities, stylish cabinetry, updated lighting, premium fixtures, and designer flooring.
Filled with natural light, the open floor plan showcases soaring beamed ceilings, a remodeled chef's kitchen with a large quartz island, Samsung appliances, a wine refrigerator, dual-pane windows, A/C, a Nest thermostat, and ceiling fans throughout.
Designed for the way people live today, the spacious living areas flow effortlessly to the backyard, where there's plenty of room to relax, entertain, play, or simply enjoy time with the people who matter most. Custom exterior sun shades provide added comfort, while newer paver hardscape, lush landscaping, beautiful artificial turf, and a covered patio create an inviting outdoor retreat. A lush ribbon of mature Texas privet frames the yard, adding exceptional privacy and year-round beauty.
Ideally located near parks, top-rated schools, shopping, dining, and convenient freeway access, this is more than a beautifully updated home—it's an opportunity to become part of one of Anaheim Hills' most desirable communities.
Under contract
Listed by: Major League Properties • Darlene Lopez • Contact: 714-396-6388
$1,039,000
280 N Avenida Cordoba, Anaheim, CA 92808
3beds
1,400sqft
:
Get pre-qualified$6,775/mo
Single Family Residence
Built in 1975
6,000 Square Feet Lot
$1,055,800 Zestimate®
$742/sqft
$-- HOA
What's special
- 9 days |
- 1,946 |
- 147 |
Likely to sell faster than
Zillow last checked:
Listing updated:
Listed by:
Darlene Lopez DRE #01368032 714-396-6388,
Major League Properties
Source: CRMLS,MLS#: PW26159216 Originating MLS: California Regional MLS
Originating MLS: California Regional MLSFacts & features
Interior
Bedrooms & bathrooms
- Bedrooms: 3
- Bathrooms: 2
- Full bathrooms: 2
- Main level bathrooms: 2
- Main level bedrooms: 3
Rooms
- Room types: Bedroom, Primary Bathroom, Primary Bedroom
Primary bedroom
- Features: Main Level Primary
Primary bedroom
- Features: Primary Suite
Bedroom
- Features: All Bedrooms Down
Bedroom
- Features: Bedroom on Main Level
Bathroom
- Features: Dual Sinks, Full Bath on Main Level, Stone Counters, Remodeled, Separate Shower, Tub Shower, Upgraded, Walk-In Shower
Kitchen
- Features: Kitchen Island, Kitchen/Family Room Combo, Quartz Counters, Remodeled, Updated Kitchen
Heating
- Forced Air, Fireplace(s)
Cooling
- Central Air, Whole House Fan, Attic Fan
Appliances
- Included: Built-In Range, Dishwasher, ENERGY STAR Qualified Appliances, Gas Cooktop, Gas Range, Microwave, Vented Exhaust Fan, Water Heater
- Laundry: Inside, Laundry Room
Features
- Beamed Ceilings, Breakfast Bar, Block Walls, Ceiling Fan(s), Eat-in Kitchen, High Ceilings, Open Floorplan, Quartz Counters, Stone Counters, Recessed Lighting, All Bedrooms Down, Bedroom on Main Level, Main Level Primary, Primary Suite
- Flooring: Laminate
- Has fireplace: Yes
- Fireplace features: Family Room
- Common walls with other units/homes: No Common Walls
Interior area
- Total interior livable area: 1,400 sqft
Video & virtual tour
Property
Parking
- Total spaces: 2
- Parking features: Driveway, Garage
- Attached garage spaces: 2
Accessibility
- Accessibility features: No Stairs
Features
- Levels: One
- Stories: 1
- Entry location: 1
- Patio & porch: Concrete, Covered
- Pool features: None
- Spa features: None
- Fencing: Block
- Has view: Yes
- View description: None
Lot
- Size: 6,000 Square Feet
- Features: 0-1 Unit/Acre
Details
- Parcel number: 35811202
- Special conditions: Trust
Construction
Type & style
- Home type: SingleFamily
- Architectural style: Contemporary,Ranch,Traditional
- Property subtype: Single Family Residence
Materials
- Roof: Composition
Condition
- Turnkey
- New construction: No
- Year built: 1975
Utilities & green energy
- Sewer: Public Sewer
- Water: Public
- Utilities for property: Cable Available, Electricity Connected, Natural Gas Connected, Sewer Connected, Water Connected
Green energy
- Energy efficient items: Appliances
Community & HOA
Community
- Features: Biking, Curbs, Suburban, Sidewalks
- Subdivision: La Cuesta Canyon (Lccy)
Location
- Region: Anaheim
Financial & listing details
- Price per square foot: $742/sqft
- Tax assessed value: $970,693
- Annual tax amount: $10,612
- Date on market: 7/23/2026
- Cumulative days on market: 9 days
- Listing terms: Cash,Cash to New Loan
Estimated market value
$1,055,800
$1.00M - $1.11M
$4,220/mo
Price history
| Date | Event | Price |
|---|---|---|
| 7/30/2026 | Contingent | $1,039,000$742/sqft |
Source:  CRMLS #PW26159216 Report a problem CRMLS #PW26159216 Report a problem | ||
| 7/23/2026 | Listed for sale | $1,039,000+11.4%$742/sqft |
Source: CRMLS #PW26159216 Report a problem | ||
| 7/28/2022 | Sold | $933,000-1.7%$666/sqft |
Source: Public Record Report a problem | ||
| 7/11/2022 | Contingent | $949,000$678/sqft |
Source: CRMLS #NP22132947 Report a problem | ||
| 6/23/2022 | Listed for sale | $949,000+46%$678/sqft |
Source: CRMLS #NP22132947 Report a problem | ||
| 4/1/2019 | Sold | $650,000$464/sqft |
Source:  CRMLS #PW19038854 Report a problem CRMLS #PW19038854 Report a problem | ||
| 3/5/2019 | Pending sale | $650,000$464/sqft |
Source: Coldwell Banker Residential Brokerage - Yorba Linda/Tustin #PW19038854 Report a problem | ||
| 2/21/2019 | Listed for sale | $650,000+6.1%$464/sqft |
Source: Coldwell Banker Residential Brokerage - Yorba Linda/Tustin #PW19038854 Report a problem | ||
| 5/31/2005 | Sold | $612,500$438/sqft |
Source: Public Record Report a problem | ||
Public tax history
| Year | Property taxes | Tax assessment |
|---|---|---|
| 2025 | $10,612 +2.3% | $970,693 +2% |
| 2024 | $10,378 +2.2% | $951,660 +2% |
| 2023 | $10,151 +33.8% | $933,000 +36.6% |
| 2022 | $7,584 +2.9% | $683,265 +2% |
| 2021 | $7,372 +0.9% | $669,868 +1% |
| 2020 | $7,304 | $663,000 -1% |
| 2019 | $7,304 -0.6% | $670,000 |
| 2018 | $7,349 +8.9% | $670,000 +7% |
| 2017 | $6,746 | $626,000 +13.2% |
| 2016 | $6,746 +12.7% | $553,000 |
| 2015 | $5,987 +11.1% | $553,000 +11.5% |
| 2014 | $5,389 | $496,000 +11.2% |
| 2013 | -- | $446,000 |
| 2012 | -- | $446,000 |
| 2011 | -- | $446,000 |
| 2010 | -- | $446,000 +5.2% |
| 2009 | -- | $424,000 -27.4% |
| 2008 | -- | $584,000 -8% |
| 2007 | -- | $635,060 +2% |
| 2006 | -- | $622,608 +114.8% |
| 2005 | -- | $289,852 +2% |
| 2004 | -- | $284,169 +1.9% |
| 2003 | -- | $278,961 +2% |
| 2002 | -- | $273,492 +5.2% |
| 2001 | $2,649 +8.2% | $260,000 +8.3% |
| 2000 | $2,448 | $240,000 |
Find assessor info on the county website
Monthly payment
Est. payment
Payment breakdown
Explore the cost of this home by adjusting the details. Changes won't be saved.Climate risks
Neighborhood: Anaheim Hills
Nearby schools
GreatSchools rating
- 10/10Crescent Elementary SchoolGrades: K-6Distance: 2.3 mi
- 9/10El Rancho Charter SchoolGrades: 7-8Distance: 0.4 mi
- 10/10Canyon High SchoolGrades: 9-12Distance: 1.4 mi
Schools provided by the listing agent
- Elementary: Cresent
- Middle: El Rancho
- High: Canyon
Source: CRMLS. This data may not be complete. We recommend contacting the local school district to confirm school assignments for this home.
- $1,090,0003 bd2 ba1.4k sqft250 N Avenida Cordoba, Anaheim, CA 92808Off Market
- $1,094,8003 bd2 ba1.5k sqft290 N Avenida Cordoba, Anaheim, CA 92808Off Market
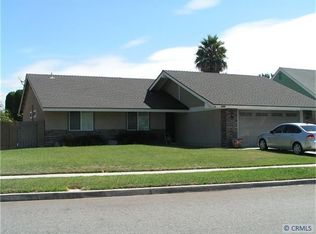
- $1,238,7004 bd3 ba2k sqft285 N Mohler Dr, Anaheim, CA 92808Off Market
- $1,307,3004 bd2 ba2k sqft295 N Mohler Dr, Anaheim, CA 92808Off Market
- $1,065,4003 bd2 ba1.4k sqft240 N Avenida Cordoba, Anaheim, CA 92808Off Market
- $1,253,0004 bd3 ba2.2k sqft265 N Mohler Dr, Anaheim, CA 92808Off Market
- $1,277,3004 bd3 ba2.3k sqft283 N Avenida Cordoba, Anaheim, CA 92808Off Market
- $1,026,3003 bd2 ba1.4k sqft263 N Avenida Cordoba, Anaheim, CA 92808Off Market
A local agent can set up tours, give advice and negotiate with sellers.
Similar homes
- $1,175,0003 bd2 ba1.5k sqft4445 E Alderdale Ave, Anaheim, CA 92807For Sale
 MLS ID #PW26159664, Kim Coelho, eXp Realty of Southern Ca, Inc. CRMLS
 - $985,0003 bd3 ba1.5k sqft750 S Lone Star Ln, Anaheim, CA 92807For Sale
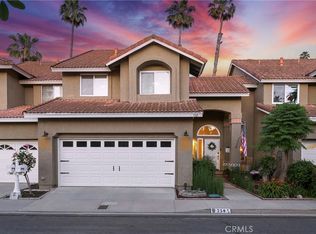 MLS ID #PW26087482, Scott Minshall, Keller Williams Realty. CRMLS
 - $899,9002 bd3 ba1.2k sqft6011 E Montefino Ln, Anaheim, CA 92807For Sale
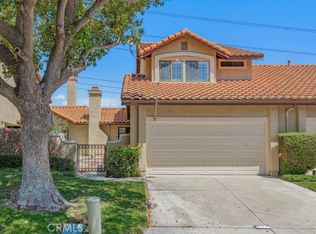 MLS ID #WS26156625, XIAOJING LIU, Real Brokerage Technologies. CRMLS
 - $1,099,0003 bd2 ba1.8k sqft512 S Peregrine St, Anaheim, CA 92806For Sale
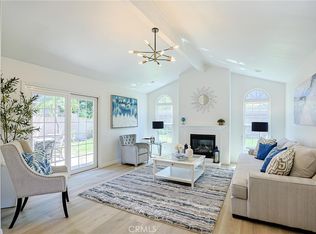 MLS ID #OC26155095, Nancy Yeh Pham, Innovate Realty, Inc.. CRMLS
 - $1,050,0004 bd2 ba2k sqft15506 Rolling Ridge Dr, Chino Hills, CA 91709For SaleMLS ID #TR26161043, Han-Ni Chen, eXp of Greater Los Angeles. CRMLS
- $752,0002 bd3 ba1.3k sqft512 S Hollydale Ln, Anaheim, CA 92808For SaleMLS ID #PW26093088, Evelyn Cruz, The Oppenheim Group. CRMLS
- $998,9003 bd2 ba1.3k sqft2017 Sudene Ave, Fullerton, CA 92831For SaleBHHS broker feed
- $875,0003 bd2 ba1.2k sqft326 S Clementine St, Anaheim, CA 92805For SaleMLS ID #SW26158779, Harvey Gronwald, Fathom Realty Group Inc.. CRMLS
- $725,0002 bd3 ba1.1k sqft1366 S Country Glen Way, Anaheim, CA 92808For SaleMLS ID #OC26135674, Jeremy Schultheiss, Coldwell Banker Realty. CRMLS
- $715,0003 bd2 ba1k sqft6478 Horse Shoe Ln #9, Yorba Linda, CA 92886For SaleMLS ID #PW26094684, Tamara Al Obweini, First Team Real Estate. CRMLS
- $940,0004 bd2 ba1.4k sqft22941 Dry Creek Rd, Diamond Bar, CA 91765For SaleMLS ID #SR26160257, Cynthia Lesinski, Real Broker. CRMLS
- $1,125,0004 bd2 ba1.8k sqft4832 Chamber Ave, La Verne, CA 91750For SaleMLS ID #CV26164176, Nicholas Abbadessa, RE/MAX MASTERS REALTY. CRMLS
- $694,8993 bd2 ba1k sqft20461 Elm Hill Ln, Yorba Linda, CA 92886For SaleMLS ID #PW26054335, Joshua Alexander, THE brokeredge. CRMLS
- $799,9003 bd2 ba1.1k sqft4524 Jamestown Dr, Yorba Linda, CA 92886For SaleMLS ID #OC26156508, Brendan Kane, Ardor Realty, Inc. CRMLS
- $1,050,0004 bd3 ba1.6k sqft640 W Imperial Hwy, Brea, CA 92821For SaleMLS ID #PW26118760, Deborah McCann, Circa Properties, Inc.. CRMLS
- $925,0003 bd2 ba1.3k sqft2410 W Broadway, Anaheim, CA 92804For SaleMLS ID #PW26141346, Dean O'Dell, Seven Gables Real Estate. CRMLS
- $1,080,0003 bd3 ba2k sqft23834 Sunset Crossing Rd, Diamond Bar, CA 91765For SaleMLS ID #TR26122321, Thomas Hung, Exp Realty of California Inc. CRMLS
- $1,079,0004 bd2 ba1.3k sqft6502 Acacia Ave, Garden Grove, CA 92845For SaleMLS ID #PW26133272, Sean Froelich, First Team Real Estate. CRMLS
- $975,0003 bd3 ba1.7k sqft2388 Temescal Ave, Norco, CA 92860For SaleMLS ID #PW26109369, Cindy Tittle, Preferred Home Brokers. CRMLS
- $1,010,0003 bd2 ba1.2k sqft8142 San Mateo Cir, Buena Park, CA 90620For SaleMLS ID #OC26126214, Tri Tran, eXp Realty of Southern California, Inc. CRMLS
Local buyer's agents are ready to help
