Skip main navigation
Sold
  • Price Unknown

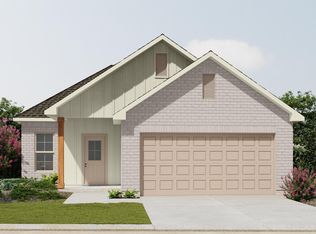
    2144 Hayes Ave, Port Allen, LA 70767

    3beds
    1,498sqft
    Single Family Residence, Residential
    Built in 2025
    6,098.4 Square Feet Lot
    $232,800 Zestimate®
    $--/sqft
    $2,004 Estimated rent

    Home value

    $232,800

    Estimated sales range

    Not available

    $2,004/mo

    Zestimate® history
    Loading
    Loading...

    Owner options

    List your home for rent

    $2,004/mo

    Rent Zestimate®

    Find your next renter with Zillow Rental Manager. Plus, with online applications, you can quickly screen prospective tenants – for free.

    Learn more

    $2,004/mo

    Rent Zestimate®

    Refinance and save

    $370/mo

    Est. payment

    Refinancing to a lower rate could help reduce your monthly payments and save thousands over the life of the loan.

    See today's rates

    $370/mo

    Est. payment

    Explore your selling options

    Work with a Zillow partner agent

    Leverage their expertise and Zillow's premium Showcase listings to get your home seen by more buyers.

    Get started

    List with your own agent

    Get your home in front of millions of buyers by listing it on Zillow.

    Learn how to do it

    Sell it yourself

    Take full control of how buyers see your home on Zillow by listing For Sale by Owner (FSBO).

    List your home

    What's special

    Automatic garage doorFull landscapingGenerous walk-in pantrySeparate showerElegant cabinet hardwareSmart connect wi-fi thermostatFlood lights
    Welcome to your dream home—Better than New!! This beautifully crafted like new home comes move-in ready with a brand-new refrigerator, blinds, and gutters already installed. Thoughtfully upgraded and filled with desirable features, this home is sure to impress. Step inside to discover 9ft+ ceilings, upgraded luxury vinyl plank flooring in the primary bedroom and walk-in closet, elegant cabinet hardware throughout, and stylish LED coach lighting flanking the garage. The primary suite is a relaxing retreat with a double vanity, garden tub, separate shower, and a spacious walk-in closet. The heart of the home is the open-concept kitchen, featuring an undermount sink, large island overlooking the living room, and a generous walk-in pantry. A dedicated mudroom with its own walk-in closet adds everyday convenience. Enjoy indoor/outdoor living with a covered rear patio, perfect for entertaining. Standard features include ceiling fans in the living room and primary bedroom, a smart connect Wi-Fi thermostat, smoke and carbon monoxide detectors, an automatic garage door with two remotes, full landscaping, architectural 30-year shingles, and flood lights for added security. Energy-efficient upgrades include a tankless gas water heater, low-E tilt-in windows, and a complete kitchen appliance package. Don’t miss the chance to own this modern, energy-conscious, and well-equipped home. Schedule your private showing today!

    Zillow last checked:

    Listing updated:

    Listed by:

    Amy Duplessis,

    eXp Realty

    Bought with:

    Shemika Mayfield, 0995700370

    Keller Williams Realty-First Choice

    Source: ROAM MLS,MLS#: 2025012114MLS Logo

    Facts & features

    Interior

    Bedrooms & bathrooms
    • Bedrooms: 3
    • Bathrooms: 2
    • Full bathrooms: 2
    Primary bedroom
    • Features: En Suite Bath
    • Level: First
    • Area: 208
    • Dimensions: 13 x 16
    Bedroom 1
    • Level: First
    • Area: 132
    • Dimensions: 12 x 11
    Bedroom 2
    • Level: First
    • Area: 100
    • Dimensions: 10 x 10
    Primary bathroom
    • Features: Double Vanity, Walk-In Closet(s), Separate Shower, Soaking Tub
    Dining room
    • Level: First
    • Area: 100
    • Dimensions: 10 x 10
    Kitchen
    • Features: Granite Counters, Kitchen Island, Pantry
    • Level: First
    • Area: 120
    • Dimensions: 10 x 12
    Living room
    • Level: First
    • Area: 195
    • Dimensions: 13 x 15
    Heating
    • Central
    Cooling
    • Central Air
    Appliances
    • Included: Dishwasher, Disposal, Microwave, Range/Oven, Refrigerator
    Features
    • Flooring: Carpet, Laminate
    Interior area
    • Total structure area: 2,034
    • Total interior livable area: 1,498 sqft

    Property

    Parking
    • Total spaces: 4
    • Parking features: 4+ Cars Park, Garage
    • Has garage: Yes
    Features
    • Stories: 1
    • Frontage length: 54
    Lot
    • Size: 6,098 sqft
    • Dimensions: 54 x 115
    Details
    • Parcel number: 035200021700
    • Special conditions: Standard

    Construction

    Type & style
    • Home type: SingleFamily
    • Architectural style: Traditional
    • Property subtype: Single Family Residence, Residential
    Materials
    • Brick Siding, Vinyl Siding
    • Foundation: Slab
    • Roof: Shingle
    Condition
    • New construction: No
    • Year built: 2025
    Details
    • Builder name: Dsld, LLC

    Utilities & green energy

    • Gas: None
    • Sewer: Public Sewer
    • Water: Public

    Community & neighborhood

    Location
    • Region: Port Allen
    • Subdivision: Westview Crossing

    HOA & financial

    HOA
    • Has HOA: Yes
    • HOA fee: $370 annually
    • Services included: Management

    Other

    Other facts
    • Listing terms: Cash,Conventional,FHA,FMHA/Rural Dev,VA Loan

    Price history

    DateEventPrice
    11/12/2025Sold--
    Source: ROAM MLS #2025012114 Report a problem
    9/26/2025Pending sale$237,900$159/sqft
    Source: ROAM MLS #2025012114 Report a problem
    6/28/2025Listed for sale$237,900$159/sqft
    Source: ROAM MLS #2025012114 Report a problem
    6/26/2025Listing removed$237,900$159/sqft
    Source: ROAM MLS #2025008338 Report a problem
    5/7/2025Listed for sale$237,900+1%$159/sqft
    Source: ROAM MLS #2025008338 Report a problem
    3/19/2025Sold--
    Source: ROAM MLS #2024021428 Report a problem
    2/17/2025Pending sale$235,525$157/sqft
    Source: ROAM MLS #2024021428 Report a problem
    11/26/2024Listed for sale$235,525$157/sqft
    Source: ROAM MLS #2024021428 Report a problem

    Public tax history

    YearProperty taxesTax assessment
    2024$412 $4,250

    Find assessor info on the county website

    Neighborhood: 70767

    Nearby schools

    GreatSchools rating
    Schools provided by the listing agent
    • District: West BR Parish

    Source: ROAM MLS. This data may not be complete. We recommend contacting the local school district to confirm school assignments for this home.

    Get a cash offer in 3 minutes
    Find out how much your home could sell for in as little as 3 minutes with a no-obligation cash offer.
    Estimated market value
    $232,800
    Get a cash offer in 3 minutes
    Find out how much your home could sell for in as little as 3 minutes with a no-obligation cash offer.
    Estimated market value
    $232,800