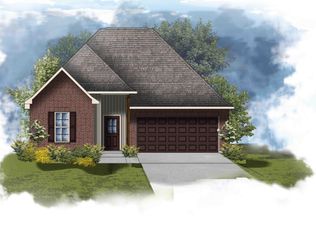
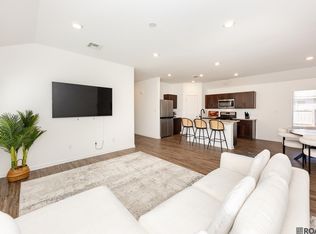
The KIRKLAND IV G in Westview Crossing community offers a 3 bedroom, 2 full bathroom design. The community features a pond and a play area. Features: walk-in closet in the primary suite, covered front porch, covered rear patio, ceiling fans in the living room and primary bedroom are standard, smart connect wi-fi thermostat, smoke and carbon monoxide detectors, landscaping, architectural 30-year shingles, flood lights, and more! Energy Efficient Features: a tankless gas water heater, a kitchen appliance package, low E tilt-in windows, and more!
Pending
$218,702
2147 Sherris Way, Port Allen, LA 70767
3beds
1,192sqft
Single Family Residence
Built in 2026
6,534 Square Feet Lot
$202,300 Zestimate®
$183/sqft
$31/mo HOA
What's special
Smart connect wi-fi thermostatFlood lightsCovered rear patioTankless gas water heaterLow e tilt-in windowsCovered front porchKitchen appliance package
- 63 days
- 48
- 4
Zillow last checked:
Listing updated:
Listed by:
Saun Sullivan,
Cicero Realty, LLC 225-369-6111
Source: ROAM MLS,MLS#: 2026016725
Facts & features
Interior
Bedrooms & bathrooms
- Bedrooms: 3
- Bathrooms: 2
- Full bathrooms: 2
Primary bedroom
- Level: First
- Area: 132 Square Feet
- Dimensions: 12x11
Bedroom
- Level: First
- Area: 100 Square Feet
- Dimensions: 10x10
Bedroom
- Level: First
- Area: 100 Square Feet
- Dimensions: 10x10
Primary bathroom
- Level: First
Bathroom
- Level: First
Breakfast
- Level: First
Dining room
- Level: First
- Area: 126 Square Feet
- Dimensions: 14x9
Foyer
- Level: First
Garage
- Level: First
- Area: 400 Square Feet
- Dimensions: 20x20
Kitchen
- Level: First
- Area: 90 Square Feet
- Dimensions: 10x9
Laundry
- Level: First
Living room
- Level: First
- Area: 182 Square Feet
- Dimensions: 14x13
Loft
- Level: First
Other
- Level: First
Pantry
- Level: First
Heating
- Central, Natural Gas
Cooling
- Central Air, Ceiling Fan(s)
Appliances
- Included: Disposal, Dishwasher, Microwave, Range, Gas Stove Connection
- Laundry: Electric Dryer Hookup, Washer Hookup, Inside
Features
- Breakfast Bar, Pantry, Walk-In Closet(s), High Ceilings, En Suite
- Flooring: Carpet, Tile, Vinyl
Interior area
- Total structure area: 1,786
- Total interior livable area: 1,192 sqft
Property
Parking
- Parking features: Attached Garage, Concrete, Garage Door Opener
- Has garage: Yes
Features
- Levels: One
- Stories: 1
- Exterior features: Lighting
Lot
- Size: 6,534 Square Feet
- Dimensions: 58 x 115
- Features: Landscaped, Level
Details
- Parcel number: TBD
- Special conditions: Standard
Construction
Type & style
- Home type: SingleFamily
- Architectural style: Traditional
- Property subtype: Single Family Residence
Materials
- Brick, Frame, Vinyl Siding
- Foundation: Slab, Post Tension
- Roof: Shingle
Condition
- Year built: 2026
Details
- Builder model: KIRKLAND IV G
- Builder name: DSLD, LLC
Utilities & green energy
- Sewer: Public Sewer
- Water: Public
- Utilities for property: Cable Available
Community & HOA
Community
- Features: Curbs, Playground
- Security: Smoke Detector(s)
- Subdivision: Westview Crossing
HOA
- Has HOA: Yes
- Services included: Management
- HOA fee: $370 annually
Location
- Region: Port Allen
Financial & listing details
- Price per square foot: $183/sqft
- Tax assessed value: $21,300
- Annual tax amount: $211
- Date on market: 9/10/2026
- Listing terms: Cash,Conventional,FHA,USDA Loan,VA Loan
Estimated market value
$202,300
$192,000 - $212,000
$1,693/mo
Price history
| Date | Event | Price |
|---|---|---|
| 10/20/2026 | Pending sale | $218,702$183/sqft |
Source:  ROAM MLS #2026016725 Report a problem | ||
| 9/10/2026 | Listed for sale | $218,702$183/sqft |
Source: ROAM MLS #2026016725 Report a problem | ||
Public tax history
| Year | Property taxes | Tax assessment |
|---|---|---|
| 2025 | $211 | $2,130 |
Find assessor info on the county website
Monthly payment
Est. payment
Payment breakdown
Explore the cost of this home by adjusting the details. Changes won't be saved.Climate risks
Neighborhood: 70767

Similar homes
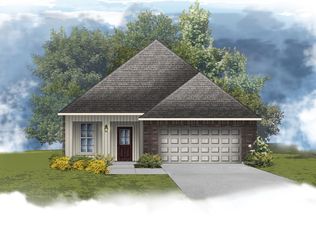
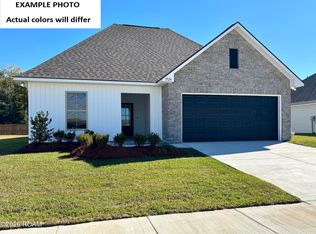
- $258,4983 bd2 ba1.6k sqft518 Westview Crossing Pkwy, Port Allen, LA 70767New Construction
 ROAM MLS
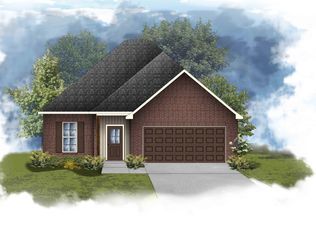
- $243,5843 bd2 ba1.5k sqft2239 Sherris Way, Port Allen, LA 70767New Construction
 ROAM MLS
- $226,5004 bd2 ba1.5k sqft934 Oregon Ave, Port Allen, LA 70767For Sale
 MLS ID #2026019196, Tiffany St. Pierre, PINO & Associates. ROAM MLS
- $243,3553 bd2 ba1.5k sqft2107 Sherris Way, Port Allen, LA 70767New ConstructionROAM MLS
- $253,7424 bd2 ba1.6k sqft2299 Sherris Way, Port Allen, LA 70767New ConstructionROAM MLS
- $251,8633 bd2 ba1.6k sqft2220 Sherris Way, Port Allen, LA 70767New ConstructionROAM MLS
- $262,9613 bd2 ba1.7k sqft2157 Sherris Way, Port Allen, LA 70767New ConstructionROAM MLS
- $209,9003 bd2 ba1.4k sqft2829 Convention St, Baton Rouge, LA 70806For SaleMLS ID #2026014268, Kara Horne, Dawson Grey Real Estate. ROAM MLS
- $189,9003 bd2 ba1.2k sqft1345 Harwich Dr, Baton Rouge, LA 70820For SaleMLS ID #2026014631, Amber Butler, United Properties of Louisiana. ROAM MLS
- $220,0003 bd2 ba1.1k sqft8451 Marcel Ave, Baton Rouge, LA 70809For SaleMLS ID #2026005613, Sayra Velazco, Casa Real Estate LLC. ROAM MLS
- $218,0003 bd2 ba1.4k sqft16827 Bristoe Ave, Baton Rouge, LA 70816For SaleMLS ID #2026001737, Michelle Bradley, Smart Move Real Estate. ROAM MLS
- $179,9003 bd2 ba1.1k sqft3048 Voss Dr, Baton Rouge, LA 70805For SaleMLS ID #2026010648, Rayfield Grant, CENTURY 21 Bessette Flavin. ROAM MLS
- $269,9003 bd2 ba1.7k sqft3034 Camelia St, Zachary, LA 70791For SaleMLS ID #2026019063, Atoyia Ferdinand, Supreme. ROAM MLS
- $230,0003 bd2 ba1.4k sqft13133 Country Park Ave, Baton Rouge, LA 70816For SaleMLS ID #2026013209, Alicia Hedrick, CENTURY 21 Bessette Flavin. ROAM MLS
- $249,0003 bd2 ba1.4k sqft3121 Nicholson Lake Dr, Baton Rouge, LA 70810For SaleMLS ID #2026012722, Jessica Huber, Keller Williams Realty-First Choice. ROAM MLS
- $230,0003 bd2 ba1.5k sqft30464 Fairway View Dr, Denham Springs, LA 70726For SaleMLS ID #2026014972, Alyss Rogers, Smart Move Real Estate. ROAM MLS
- $233,9003 bd2 ba1.4k sqft9823 Clearlake Ln, Denham Springs, LA 70726For SaleMLS ID #2026014528, Desiree Pomeroy, Real Broker LLC. ROAM MLS
- $249,9003 bd2 ba1.6k sqft1412 W Fairview Dr, Baton Rouge, LA 70816For SaleMLS ID #2026016315, Aubrey Yates, Superior Real Estate Group, LLC. ROAM MLS
- $254,9003 bd2 ba1.7k sqft1337 Cedar Trail Ave, Zachary, LA 70791For SaleMLS ID #2026018275, Kara Horne, Dawson Grey Real Estate. ROAM MLS
