Skip main navigation
Pending
  • Price cut: $50K (7/7)
    $1,350,000

    2144 N Rockwell St, Chicago, IL 60647

    5beds
    3,958sqft
    : 
    Loading
    Get pre-qualified
    Single Family Residence
    Built in 1892
    2,625 Square Feet Lot
    $1,329,000 Zestimate®
    $341/sqft
    $-- HOA

    What's special

    Fifth bedroomTall ceilingsVersatile fourth bedroomThree generously sized bedroomsSleek white quartz countertopsCharming reading nookLarge family room
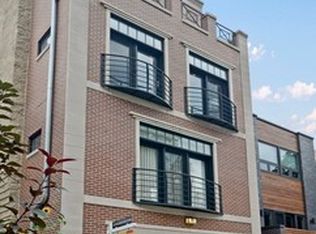
    Ideally situated on the border of Logan Square and Bucktown, this beautifully renovated single-family home offers an exceptional blend of modern design and thoughtful functionality. Reimagined in 2022 with a complete gut renovation down to the studs, the home features all-new electrical, plumbing, mechanical systems, and energy-efficient triple-pane windows. The main level is filled with natural light and showcases a spacious living room, a versatile fourth bedroom, a convenient mudroom, and a stunning chef's kitchen. Designed for both everyday living and entertaining, the kitchen boasts abundant cabinetry, sleek white quartz countertops, high-end stainless steel appliances, and an impressive 10-foot island. Upstairs, you'll find three generously sized bedrooms and two full bathrooms, highlighted by soaring vaulted ceilings and a charming reading nook that adds warmth and character. Just a few steps above, the finished attic provides a flexible lofted space ideal for a home office, playroom, or creative studio. The lower level offers excellent accommodations for guests complete with a private entrance for in-laws, airbnbs, or just extra living. Second mudroom, tall ceilings, a large family room, fifth bedroom, workout space, and a wet bar. Outdoor living is equally impressive, featuring a welcoming front yard perfect for gardening, along with two expansive rooftop decks-accessible from both the primary bedroom and main level mudroom-providing multiple options for relaxing or entertaining. All of this, just steps from public transportation, award-winning dining, vibrant nightlife, and premier shopping.
    47 days
    |
    773
    |
    47
    |

    Zillow last checked:

    Listing updated:

    Listed by:

    Rita Kerins, GRI 773-807-2387,

    @properties Christie's International Real Estate

    Source: MRED as distributed by MLS GRID,MLS#: 12663694MLS Logo

      Facts & features

      Interior

      Bedrooms & bathrooms
      • Bedrooms: 5
      • Bathrooms: 4
      • Full bathrooms: 4
      Rooms
      • Room types: Attic, Bedroom 5, Mud Room
      Primary bedroom
      • Features: Flooring (Hardwood), Window Treatments (Blinds), Bathroom (Full)
      • Level: Second
      • Area: 156 Square Feet
      • Dimensions: 12X13
      Bedroom 2
      • Features: Flooring (Hardwood), Window Treatments (Blinds)
      • Level: Second
      • Area: 100 Square Feet
      • Dimensions: 10X10
      Bedroom 3
      • Features: Flooring (Hardwood), Window Treatments (Blinds)
      • Level: Second
      • Area: 110 Square Feet
      • Dimensions: 10X11
      Bedroom 4
      • Features: Flooring (Hardwood), Window Treatments (Blinds)
      • Level: Main
      • Area: 120 Square Feet
      • Dimensions: 10X12
      Bedroom 5
      • Features: Flooring (Carpet)
      • Level: Basement
      • Area: 120 Square Feet
      • Dimensions: 10X12
      Other
      • Features: Flooring (Carpet)
      • Level: Third
      • Area: 253 Square Feet
      • Dimensions: 11X23
      Dining room
      • Features: Flooring (Hardwood), Window Treatments (Blinds)
      • Level: Main
      • Area: 200 Square Feet
      • Dimensions: 10X20
      Family room
      • Features: Flooring (Carpet), Window Treatments (Blinds)
      • Level: Basement
      • Area: 475 Square Feet
      • Dimensions: 19X25
      Kitchen
      • Features: Kitchen (Eating Area-Breakfast Bar, Island), Flooring (Hardwood), Window Treatments (Blinds)
      • Level: Main
      • Area: 220 Square Feet
      • Dimensions: 11X20
      Laundry
      • Level: Second
      • Area: 28 Square Feet
      • Dimensions: 4X7
      Living room
      • Features: Flooring (Hardwood), Window Treatments (Blinds)
      • Level: Main
      • Area: 441 Square Feet
      • Dimensions: 21X21
      Mud room
      • Features: Flooring (Hardwood)
      • Level: Main
      • Area: 70 Square Feet
      • Dimensions: 10X7
      Heating
      • Natural Gas, Forced Air
      Cooling
      • Central Air
      Appliances
      • Included: Range, Microwave, Dishwasher, Refrigerator, Washer, Dryer, Disposal, Stainless Steel Appliance(s), Wine Refrigerator, Range Hood
      • Laundry: Upper Level, In Unit
      Features
      • Vaulted Ceiling(s), Wet Bar, 1st Floor Bedroom, Walk-In Closet(s), Quartz Counters
      • Flooring: Hardwood
      • Windows: Screens
      • Basement: Finished,Full
      • Attic: Finished
      • Number of fireplaces: 1
      • Fireplace features: Living Room
      Interior area
      • Total structure area: 0
      • Total interior livable area: 3,958 sqft

      Property

      Parking
      • Total spaces: 2
      • Parking features: Yes, Garage Owned, Detached, Garage
      • Garage spaces: 2
      Accessibility
      • Accessibility features: No Disability Access
      Features
      • Stories: 3
      • Patio & porch: Roof Deck, Deck
      Lot
      • Size: 2,625 Square Feet
      • Dimensions: 25X105
      Details
      • Parcel number: 13362020570000
      • Special conditions: None

      Construction

      Type & style
      • Home type: SingleFamily
      • Property subtype: Single Family Residence
      Materials
      • Wood Siding
      Condition
      • New construction: No
      • Year built: 1892
      • Major remodel year: 2022

      Utilities & green energy

      • Sewer: Public Sewer
      • Water: Lake Michigan

      Community & HOA

      HOA
      • Services included: None
      Location
      • Region: Chicago

      Financial & listing details

      • Price per square foot: $341/sqft
      • Tax assessed value: $780,000
      • Annual tax amount: $15,060
      • Date on market: 6/5/2026
      • Ownership: Fee Simple

        Estimated market value

        $1,329,000

        $1.26M - $1.40M

        $6,951/mo

        Price history

        DateEventPrice
        7/11/2026Pending sale$1,350,000$341/sqft
        Source: MRED as distributed by MLS GRID #12663694 Report a problem
        7/7/2026Price change$1,350,000-3.6%$341/sqft
        Source: MRED as distributed by MLS GRID #12663694 Report a problem
        6/28/2026Listed for sale$1,400,000$354/sqft
        Source: MRED as distributed by MLS GRID #12663694 Report a problem
        6/22/2026Pending sale$1,400,000$354/sqft
        Source: MRED as distributed by MLS GRID #12663694 Report a problem
        6/5/2026Listed for sale$1,400,000+22.8%$354/sqft
        Source: MRED as distributed by MLS GRID #12663694 Report a problem
        9/23/2022Sold$1,140,000+250.8%$288/sqft
        Source: MRED as distributed by MLS GRID #11440596 Report a problem
        10/18/2021Sold$325,000$82/sqft
        Source: Public Record Report a problem
        7/9/2021Sold$325,000+18.2%$82/sqft
        Source: MRED as distributed by MLS GRID #11016728 Report a problem
        5/9/2008Sold$275,000-40.2%$69/sqft
        Source: Public Record Report a problem
        5/31/2006Sold$460,000+29.9%$116/sqft
        Source: Public Record Report a problem
        2/7/2005Sold$354,000+20%$89/sqft
        Source: Public Record Report a problem
        7/29/2004Sold$295,000$75/sqft
        Source: Public Record Report a problem

        Public tax history

        YearProperty taxesTax assessment
        2024-- $78,000 +56%
        2023$9,885 -4.2%$50,000
        2022$10,319 +9.6%$50,000
        2021$9,416 +7.6%$50,000 +18.3%
        2020$8,753 -9.6%$42,254 -12%
        2019$9,682 +2.1%$48,016
        2018$9,485 +58.8%$48,016 +73%
        2017$5,973 -4.3%$27,747 -10.9%
        2016$6,239 +9.3%$31,149
        2015$5,708 +8.3%$31,149 +9.7%
        2014$5,269 +2%$28,397
        2013$5,165 +1.4%$28,397
        2012$5,096 -7.7%$28,397 -16.6%
        2011$5,521 -0.4%$34,068
        2010$5,544 +4.4%$34,068
        2009$5,312 -5.2%$34,068 -12.8%
        2008$5,602 +1%$39,050
        2007$5,546 -1.1%$39,050
        2006$5,606 +34.5%$39,050 +53.1%
        2005$4,169 +1%$25,513
        2004$4,127 +50%$25,513
        2003$2,751 +4%$25,513 +54.2%
        2002$2,646 +5.2%$16,549
        2001$2,515 +7.3%$16,549
        2000$2,345 +19.5%$16,549 +35.6%
        1999$1,962 $12,208
        Find assessor info on the county website

        Monthly payment

        Est. payment

        Payment breakdown

        Explore the cost of this home by adjusting the details. Changes won't be saved.
        All calculations are estimates and provided by Zillow, Inc. for informational purposes only. Actual amounts may vary.
        HOA fees may include property taxes on listings classified as Co-Ops. Contact the listing agent and/or owner for fee details.
        Mortgage interest rates are dependent on a number of factors, including credit score, down payment, and repayment length. Interest rate data provided by Zillow Group Marketplace, Inc. as of 1/1/1970 from various mortgage lenders with which we have lead or other similar arrangements; the Estimated Payment is an average of those rates.
        See how much you could borrow to make a competitive offer.

        Climate risks

        Neighborhood: Logan Square

        Getting around

        95 / 100
        Walker's Paradise
        74 / 100
        Excellent Transit
        98 / 100
        Biker's Paradise

        Nearby schools

        GreatSchools rating
        Schools provided by the listing agent
        • District: 299

        Source: MRED as distributed by MLS GRID. This data may not be complete. We recommend contacting the local school district to confirm school assignments for this home.

        A local agent can set up tours, give advice and negotiate with sellers.

        A local lender can help you make sure your offer is ready when you are.

        Browse local experts

        Similar homes