Skip main navigation
Closed
  • $612,500

    2146 N Rockwell St #1, Chicago, IL 60647

    2beds
    2,400sqft
    Condominium, Duplex, Single Family Residence
    Built in 2004
    -- sqft lot
    $756,100 Zestimate®
    $255/sqft
    $4,605 Estimated rent

    Home value

    $756,100

    $718,000 - $801,000

    $4,605/mo

    Zestimate® history
    Loading
    Loading...

    Owner options

    List your home for rent

    $4,605/mo

    Rent Zestimate®

    Find your next renter with Zillow Rental Manager. Plus, with online applications, you can quickly screen prospective tenants – for free.

    Learn more

    $4,605/mo

    Rent Zestimate®

    Refinance and save

    $3,855/mo

    Est. payment

    Refinancing to a lower rate could help reduce your monthly payments and save thousands over the life of the loan.

    See today's rates

    $3,855/mo

    Est. payment

    Explore your selling options

    Work with a Zillow partner agent

    Leverage their expertise and Zillow's premium Showcase listings to get your home seen by more buyers.

    Get started

    List with your own agent

    Get your home in front of millions of buyers by listing it on Zillow.

    Learn how to do it

    Sell it yourself

    Take full control of how buyers see your home on Zillow by listing For Sale by Owner (FSBO).

    List your home

    What's special

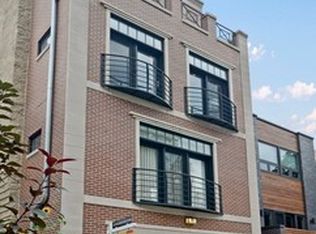
    Welcome home to this truly spectacular 2400sft duplex in Logan Square/West Bucktown on a one way, tree-lined street with attached garage parking close to all the neighborhoods have to offer. With hardwood floors throughout, this 2 bedroom and 2.5 bath offers plenty of room for comfortable living, and the additional option for a third bedroom or entertainment space is a great feature. The main living space is located on the 2nd floor: two living rooms and two fireplaces, one on each floor, there are plenty of cozy areas for relaxing or entertaining guests. The first floor (NOT below grade) offers a massive living/entertaining space with fireplace that leads out to your private patio and shared courtyard, custom wet bar, full bathroom and bedroom with option to add the 3rd bed. There are 3 outdoor spaces, including a private back patio with a shared courtyard, a private second-floor balcony, and a shared rooftop, which provide great opportunities for outdoor living and entertaining as well (gas lines on the private patios is a nice touch for outdoor cooking and fire pits). On the main floor, the chef's kitchen is equipped with stainless steel appliances, hood fan, massive island and breakfast bar, plenty of counter space for prepping and serving. The kitchen overlooks the oversized living and dining rooms with Juliette balcony, perfect for summer nights. This floor also features a half bath and primary suite. The primary suite hosts a massive walk-in closet and ensuite bath with separate walk in shower and jacuzzi tub. Lower level features the second bed, full bath, custom wet bar, fireplace, and secondary living room that leads out to the back patio & courtyard, adding another element of luxury and convenience. This home is truly an entertainers dream while offering enough space to work from home. The California Closets built-out closets and high-end kitchen appliances add to the overall luxury and convenience of this home. The hardwood floors throughout the home add warmth and style to the space. The custom wet bar on the first floor is an excellent feature for hosting guests, and the attached garage parking and in-unit laundry provide added convenience and comfort. Overall, this home offers a great combination of luxury, convenience, and space in a desirable location in Logan Square/Bucktown: highway access, Blue line/public transit, shops, restaurants and grocery stores.

    Zillow last checked:

    Listing updated:

    Listed by:

    Kelsey Mayher 708-205-6340,

    Jameson Sotheby's Int'l Realty

    Bought with:

    Mabel Guzman, ABR,CIPS

    Coldwell Banker Realty

    Source: MRED as distributed by MLS GRID,MLS#: 11796473MLS Logo

    Facts & features

    Interior

    Bedrooms & bathrooms
    • Bedrooms: 2
    • Bathrooms: 3
    • Full bathrooms: 2
    • 1/2 bathrooms: 1
    Rooms
    • Room types: Walk In Closet, Balcony/Porch/Lanai, Deck, Terrace
    Primary bedroom
    • Features: Flooring (Hardwood), Bathroom (Full)
    • Level: Second
    • Area: 208 Square Feet
    • Dimensions: 16X13
    Bedroom 2
    • Features: Flooring (Hardwood)
    • Level: Lower
    • Area: 169 Square Feet
    • Dimensions: 13X13
    Balcony porch lanai
    • Level: Second
    • Area: 50 Square Feet
    • Dimensions: 5X10
    Deck
    • Level: Lower
    • Area: 60 Square Feet
    • Dimensions: 5X12
    Dining room
    • Features: Flooring (Hardwood)
    • Level: Second
    • Area: 210 Square Feet
    • Dimensions: 21X10
    Family room
    • Features: Flooring (Hardwood)
    • Level: Lower
    • Area: 352 Square Feet
    • Dimensions: 16X22
    Kitchen
    • Features: Kitchen (Eating Area-Breakfast Bar, Island, Pantry-Closet, Granite Counters), Flooring (Hardwood)
    • Level: Second
    • Area: 150 Square Feet
    • Dimensions: 15X10
    Laundry
    • Level: Lower
    • Area: 70 Square Feet
    • Dimensions: 7X10
    Living room
    • Features: Flooring (Hardwood)
    • Level: Second
    • Area: 273 Square Feet
    • Dimensions: 21X13
    Other
    • Level: Fourth
    • Area: 2178 Square Feet
    • Dimensions: 22X99
    Walk in closet
    • Features: Flooring (Hardwood)
    • Level: Second
    • Area: 48 Square Feet
    • Dimensions: 6X8
    Heating
    • Natural Gas
    Cooling
    • Central Air
    Appliances
    • Included: Range, Microwave, Dishwasher, Refrigerator, Freezer, Washer, Dryer, Stainless Steel Appliance(s), Wine Refrigerator, Range Hood
    • Laundry: Washer Hookup, Gas Dryer Hookup, In Unit
    Features
    • Wet Bar, 1st Floor Bedroom, Storage, Built-in Features, Walk-In Closet(s), Open Floorplan, Granite Counters
    • Flooring: Hardwood
    • Basement: None
    • Number of fireplaces: 2
    • Fireplace features: Gas Starter, Family Room, Living Room
    Interior area
    • Total structure area: 0
    • Total interior livable area: 2,400 sqft

    Property

    Parking
    • Total spaces: 1
    • Parking features: Concrete, Garage Door Opener, On Site, Garage Owned, Attached, Garage
    • Attached garage spaces: 1
    • Has uncovered spaces: Yes
    Accessibility
    • Accessibility features: No Disability Access
    Features
    • Patio & porch: Roof Deck, Deck
    • Exterior features: Balcony
    Details
    • Parcel number: 13362020601001
    • Special conditions: None

    Construction

    Type & style
    • Home type: Condo
    • Property subtype: Condominium, Duplex, Single Family Residence
    Materials
    • Brick
    Condition
    • New construction: No
    • Year built: 2004

    Utilities & green energy

    • Water: Lake Michigan

    Community & HOA

    HOA
    • Has HOA: Yes
    • Amenities included: Bike Room/Bike Trails, Storage
    • Services included: Water, Parking, Insurance, Security, Exterior Maintenance, Scavenger
    • HOA fee: $250 monthly
    Location
    • Region: Chicago

    Financial & listing details

    • Price per square foot: $255/sqft
    • Tax assessed value: $638,300
    • Annual tax amount: $9,563
    • Date on market: 6/1/2023
    • Listing terms: Conventional
    • Ownership: Condo

    Price history

    DateEventPrice
    8/11/2023Sold$612,500-2%$255/sqft
    Source: MRED as distributed by MLS GRID #11796473 Report a problem
    6/10/2023Contingent$625,000$260/sqft
    Source: MRED as distributed by MLS GRID #11796473 Report a problem
    5/4/2023Listed for sale$625,000$260/sqft
    Source: MRED as distributed by MLS GRID #11775132 Report a problem
    10/31/2022Listing removed--
    Source: MRED as distributed by MLS GRID #11620621 Report a problem
    9/2/2022Listed for sale$625,000+43.7%$260/sqft
    Source: MRED as distributed by MLS GRID #11620621 Report a problem
    6/30/2005Sold$435,000$181/sqft
    Source: Public Record Report a problem

    Public tax history

    YearProperty taxesTax assessment
    2024-- $63,830 +25.8%
    2023$10,041 +2.8%$50,735
    2022$9,765 +2.1%$50,735
    2021$9,564 -1.7%$50,735 +8.9%
    2020$9,727 +0.2%$46,610 -9.6%
    2019$9,703 +2.1%$51,550
    2018$9,504 +8.7%$51,550 +17.1%
    2017$8,747 +5.2%$44,010
    2016$8,315 -3.8%$44,010 -11.6%
    2015$8,647 +52.2%$49,812 +50.1%
    2014$5,680 +2.2%$33,183
    2013$5,557 +0.9%$33,183
    2012$5,507 -1.2%$33,183 -8.9%
    2011$5,576 -1%$36,429
    2010$5,632 -2.3%$36,429 -6%
    2009$5,765 -8.1%$38,754 -15%
    2008$6,276 +0.8%$45,594
    2007$6,226 -0.9%$45,594
    2006$6,280 +39.7%$45,594 +65.8%
    2005$4,494 $27,506
    Find assessor info on the county website

    Neighborhood: Logan Square

    Nearby schools

    GreatSchools rating
    Schools provided by the listing agent
    • Elementary: Goethe Elementary School
    • District: 299

    Source: MRED as distributed by MLS GRID. This data may not be complete. We recommend contacting the local school district to confirm school assignments for this home.

    Get a cash offer in 3 minutes
    Find out how much your home could sell for in as little as 3 minutes with a no-obligation cash offer.
    Estimated market value
    $756,100
    Get a cash offer in 3 minutes
    Find out how much your home could sell for in as little as 3 minutes with a no-obligation cash offer.
    Estimated market value
    $756,100