Gorgeous proposed new build by Compendium Group in Herron Morton Place! This exquisite home features 4 beds, 3.5 baths, and beautiful detailing throughout. On the main level, enjoy 10' ceilings, floods of natural light, a high-end chef's kitchen, gas fireplace, and a great but functional mudroom space with tons of storage. The upstairs includes a laundry room, two guest bedrooms with a shared bathroom and a beautiful primary bedroom suite. All bedrooms have vaulted ceilings and hardwood flooring. The primary bedroom has a large walk in closet and ensuite bathroom. The basement space has a great family room, bedroom with a full bathroom, and an exercise room. Relax on the covered back and front porches, or take advantage of the 2-car garage and fully fenced backyard. Located near parks, restaurants, and endless entertainment options. Don't miss out on this rare opportunity.
Sold
$950,236
2144 N Talbott St, Indianapolis, IN 46202
4beds
3,360sqft
Residential, Single Family Residence
Built in 2025
4,051 Square Feet Lot
$970,300 Zestimate®
$283/sqft
$3,480 Estimated rent
Home value
$970,300
$883,000 - $1.07M
$3,480/mo
Zestimate® history
Owner options
List your home for rent
$3,480/mo
Rent Zestimate®
Find your next renter with Zillow Rental Manager. Plus, with online applications, you can quickly screen prospective tenants – for free.
$3,480/mo
Rent Zestimate®
Refinance and save
$4,777/mo
Est. payment
Refinancing to a lower rate could help reduce your monthly payments and save thousands over the life of the loan.
$4,777/mo
Est. payment
Explore your selling options
Work with a Zillow partner agent
Leverage their expertise and Zillow's premium Showcase listings to get your home seen by more buyers.
Get startedList with your own agent
Get your home in front of millions of buyers by listing it on Zillow.
Learn how to do itSell it yourself
Take full control of how buyers see your home on Zillow by listing For Sale by Owner (FSBO).
List your homeWhat's special
Gas fireplaceVaulted ceilingsFloods of natural lightFully fenced backyardLaundry roomEnsuite bathroomHardwood flooring
Zillow last checked:
Listing updated:
Listed by:
Tatum Hill 317-504-3647,
@properties
Source: MIBOR as distributed by MLS GRID,MLS#: 22029747
Facts & features
Interior
Bedrooms & bathrooms
- Bedrooms: 4
- Bathrooms: 4
- Full bathrooms: 3
- 1/2 bathrooms: 1
- Main level bathrooms: 1
Primary bedroom
- Features: Engineered Hardwood
- Level: Upper
- Area: 195 Square Feet
- Dimensions: 15x13
Bedroom 2
- Features: Engineered Hardwood
- Level: Upper
- Area: 132 Square Feet
- Dimensions: 12x11
Bedroom 3
- Features: Engineered Hardwood
- Level: Upper
- Area: 132 Square Feet
- Dimensions: 12x11
Bedroom 4
- Features: Carpet
- Level: Basement
- Area: 132 Square Feet
- Dimensions: 11x12
Dining room
- Features: Engineered Hardwood
- Level: Main
- Area: 160 Square Feet
- Dimensions: 10x16
Exercise room
- Features: Other
- Level: Basement
- Area: 154 Square Feet
- Dimensions: 14x11
Family room
- Features: Carpet
- Level: Basement
- Area: 396 Square Feet
- Dimensions: 22x18
Kitchen
- Features: Engineered Hardwood
- Level: Main
- Area: 238 Square Feet
- Dimensions: 17x14
Laundry
- Features: Tile-Ceramic
- Level: Upper
- Area: 48 Square Feet
- Dimensions: 8x6
Living room
- Features: Engineered Hardwood
- Level: Main
- Area: 320 Square Feet
- Dimensions: 20x16
Mud room
- Features: Tile-Ceramic
- Level: Main
- Area: 88 Square Feet
- Dimensions: 8x11
Heating
- Electric, Forced Air
Cooling
- High Efficiency (SEER 16 +)
Appliances
- Included: Dishwasher, ENERGY STAR Qualified Water Heater, Disposal, Gas Water Heater, Microwave, Gas Oven, Range Hood, Refrigerator, Bar Fridge, Water Heater, Water Purifier, Water Softener Owned
- Laundry: Laundry Room, Upper Level
Features
- Attic Access, Bookcases, Vaulted Ceiling(s), Kitchen Island, Hardwood Floors, Pantry, Smart Thermostat, Walk-In Closet(s)
- Flooring: Hardwood
- Windows: Screens, Skylight(s)
- Basement: Ceiling - 9+ feet,Egress Window(s),Finished
- Attic: Access Only
- Number of fireplaces: 1
- Fireplace features: Family Room, Gas Log
Interior area
- Total structure area: 3,360
- Total interior livable area: 3,360 sqft
- Finished area below ground: 1,130
Property
Parking
- Total spaces: 2
- Parking features: Detached, Electric Vehicle Service Equipment (EVSE), Rear/Side Entry
- Garage spaces: 2
- Details: Garage Parking Other(Garage Door Opener, Service Door)
Features
- Levels: Two
- Stories: 2
- Patio & porch: Covered
- Fencing: Fenced,Fence Full Rear,Privacy,Gate
Lot
- Size: 4,051 Square Feet
- Features: City Lot, Curbs, Not In Subdivision, Sidewalks, Street Lights
Details
- Parcel number: 490625178057000101
- Special conditions: Broker Owned,Historic District
- Horse amenities: None
Construction
Type & style
- Home type: SingleFamily
- Architectural style: Traditional
- Property subtype: Residential, Single Family Residence
Materials
- Cement Siding
- Foundation: Concrete Perimeter
Condition
- New Construction
- New construction: Yes
- Year built: 2025
Details
- Builder name: Compendium Group Llc
Utilities & green energy
- Electric: 200+ Amp Service
- Water: Municipal/City
- Utilities for property: Electricity Connected, Sewer Connected, Water Connected
Community & HOA
Community
- Subdivision: No Subdivision
HOA
- Has HOA: No
Location
- Region: Indianapolis
Financial & listing details
- Price per square foot: $283/sqft
- Annual tax amount: $1,516
- Date on market: 3/29/2025
- Cumulative days on market: 1 day
- Electric utility on property: Yes
Price history
| Date | Event | Price |
|---|---|---|
| 3/28/2025 | Sold | $950,236$283/sqft |
Source:  MIBOR as distributed by MLS GRID #22029747 Report a problem MIBOR as distributed by MLS GRID #22029747 Report a problem | ||
Public tax history
Tax history is unavailable.
Neighborhood: Near Northside
Nearby homes
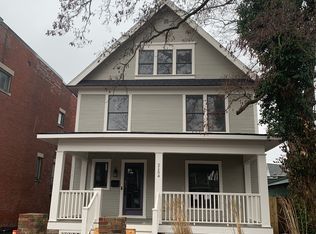
- $617,6004 bd4 ba4.1k sqft2154 N Talbott St, Indianapolis, IN 46202Off Market
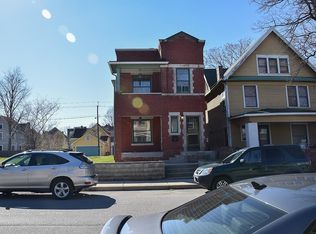
- $552,0002 bd2 ba2.9k sqft2150 N Talbott St, Indianapolis, IN 46202Off Market
- $---- bd-- ba-- sqft2158 N Talbott St, Indianapolis, IN 46202Off Market
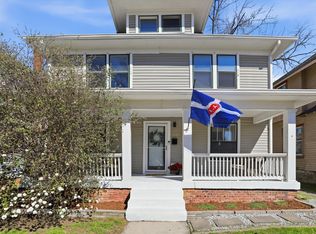
- $442,5004 bd3 ba3k sqft2123 N Talbott St, Indianapolis, IN 46202Sold
- $750,0004 bd4 ba2.4k sqft2148 N Talbott St, Indianapolis, IN 46202New Construction
- $273,100-- bd-- ba1.1k sqft2119 N Talbott St, Indianapolis, IN 46202Off Market
- $409,7004 bd3 ba2.3k sqft2127 N Talbott St, Indianapolis, IN 46202Off Market
- $185,000-- bd-- ba-- sqft2138 N Talbott St, Indianapolis, IN 46202Sold
Nearby schools
GreatSchools rating
- 3/10George Washington Carver School 87Grades: PK-5Distance: 0.7 mi
- 10/10H.L. Harshman Magnet Middle SchoolGrades: 6-8Distance: 1.6 mi
- 4/10Crispus Attucks Medical Magnet High School (9-12)Grades: 9-12Distance: 1.2 mi
Get a cash offer in 3 minutes
Find out how much your home could sell for in as little as 3 minutes with a no-obligation cash offer.
Estimated market value
$970,300
Get a cash offer in 3 minutes
Find out how much your home could sell for in as little as 3 minutes with a no-obligation cash offer.
Estimated market value
$970,300
- Indiana
- Marion County
- Indianapolis
- 46202
- Near Northside
- 2144 N Talbott St
