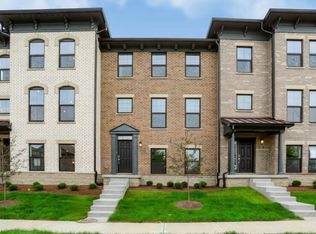
Single Family Home in Herron Morton Place for $750,000? Say More!! PROPOSED new construction by Compendium Group and Trade Design Studio. Featuring 4 bedrooms, 3.5 bathrooms, and 2,400 sq ft of thoughtfully designed living space, this home is ideal for both entertaining and everyday living. Windows throughout the home fill the space with natural light, complementing the tall ceilings and open floor plan that create an airy, welcoming atmosphere. The kitchen and living areas are perfect for hosting, with gorgeous finishes and an effortless flow to the outdoor patio, ideal for relaxing or dining al fresco. The fully fenced-in backyard ensures privacy and security, while the 2-car garage and additional parking space offer ample convenience. Located just minutes from schools CFI 27, The Oaks Academy, and Herron High School, and a short drive to downtown hospitals, Eli Lilly, Salesforce, and more-this home offers the perfect combination of character, convenience, and community in one of Indy's most vibrant neighborhoods.
Active
$750,000
2148 N Talbott St, Indianapolis, IN 46202
4beds
2,400sqft
Residential, Single Family Residence
Built in 2026
3,920 Square Feet Lot
$-- Zestimate®
$313/sqft
$-- HOA
What's special
- 49 days
- 59
- 5
Zillow last checked:
Listing updated:
Listed by:
Tatum Hill tatum@atpropertiesind.com,
@properties
Source: MIBOR as distributed by MLS GRID,MLS#: 22122994
Facts & features
Interior
Bedrooms & bathrooms
- Bedrooms: 4
- Bathrooms: 4
- Full bathrooms: 3
- 1/2 bathrooms: 1
- Main level bathrooms: 1
Primary bedroom
- Level: Upper
- Area: 156 Square Feet
- Dimensions: 13x12
Bedroom 2
- Level: Upper
- Area: 110 Square Feet
- Dimensions: 11x10
Bedroom 3
- Level: Upper
- Area: 110 Square Feet
- Dimensions: 11x10
Bedroom 4
- Level: Basement
- Area: 132 Square Feet
- Dimensions: 12x11
Dining room
- Features: Luxury Vinyl Plank
- Level: Main
- Area: 130 Square Feet
- Dimensions: 13x10
Kitchen
- Features: Luxury Vinyl Plank
- Level: Main
- Area: 195 Square Feet
- Dimensions: 13x15
Living room
- Features: Luxury Vinyl Plank
- Level: Main
- Area: 182 Square Feet
- Dimensions: 13x14
Play room
- Level: Basement
- Area: 252 Square Feet
- Dimensions: 14x18
Heating
- Natural Gas
Cooling
- Central Air
Appliances
- Included: Dishwasher, Disposal, Gas Water Heater, Gas Oven, Range Hood, Refrigerator, Water Heater
- Laundry: Upper Level
Features
- Attic Access, Built-in Features, Vaulted Ceiling(s), Pantry, Smart Thermostat, Walk-In Closet(s)
- Basement: Ceiling - 9+ feet,Egress Window(s),Finished,Full
- Attic: Access Only
Interior area
- Total structure area: 2,400
- Total interior livable area: 2,400 sqft
- Finished area below ground: 800
Property
Parking
- Total spaces: 2
- Parking features: Alley Access, Detached
- Garage spaces: 2
- Details: Garage Parking Other(Garage Door Opener, Service Door)
Features
- Levels: Two
- Stories: 2
- Patio & porch: Patio
- Fencing: Fenced,Full,Privacy
Lot
- Size: 3,920 Square Feet
- Features: City Lot, Sidewalks, Street Lights
Details
- Parcel number: 490625128010004101
- Special conditions: Broker Owned,Historic District
- Horse amenities: None
Construction
Type & style
- Home type: SingleFamily
- Architectural style: Traditional
- Property subtype: Residential, Single Family Residence
Materials
- Cement Siding
- Foundation: Concrete Perimeter
Condition
- New Construction
- New construction: Yes
- Year built: 2026
Details
- Builder name: Compendium Group Llc
Utilities & green energy
- Water: Public
Community & HOA
Community
- Security: Security System, Security System Owned
- Subdivision: Herron Morton
HOA
- Has HOA: No
Location
- Region: Indianapolis
Financial & listing details
- Price per square foot: $313/sqft
- Annual tax amount: $1,250
- Date on market: 8/28/2026
- Cumulative days on market: 184 days
Estimated market value
Not available
Estimated sales range
Not available
Not available
Price history
| Date | Event | Price |
|---|---|---|
| 8/28/2026 | Listed for sale | $750,000$313/sqft |
Source:  MIBOR as distributed by MLS GRID #22122994 Report a problem MIBOR as distributed by MLS GRID #22122994 Report a problem | ||
| 6/17/2026 | Listing removed | $750,000$313/sqft |
Source: MIBOR as distributed by MLS GRID #22080461 Report a problem | ||
| 1/16/2026 | Listed for sale | $750,000$313/sqft |
Source: MIBOR as distributed by MLS GRID #22080461 Report a problem | ||
Public tax history
Tax history is unavailable.
Monthly payment
Est. payment
Payment breakdown
Explore the cost of this home by adjusting the details. Changes won't be saved.Climate risks
Neighborhood: Near Northside
Similar homes
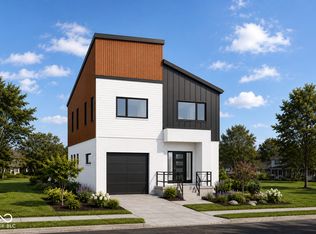
- $949,9994 bd5 ba3.1k sqft906 E 16th St, Indianapolis, IN 46202Active
 MLS ID #22115180, Matthew Schumacker, eXp Realty LLC. MIBOR as distributed by MLS GRID
 - $448,5683 bd4 ba2.1k sqft1962 Alvord St, Indianapolis, IN 46202Active
 MIBOR as distributed by MLS GRID
 - $492,5023 bd4 ba2.2k sqft1984 Rosette Way, Indianapolis, IN 46202Active
 MIBOR as distributed by MLS GRID
 - from $461,9953 bd4 ba2.2k sqftTalbott II Plan, Alvord Street Towns, Indianapolis, IN 46202New Construction
 Lennar Homes
