Stunning new construction by Irongate Construction Group, thoughtfully designed on one of Indianapolis' most exciting emerging corridors at 906 E. 16th St. This 4-bedroom, 4.5-bath home delivers 3,122 SF across a beautifully finished layout, with soaring 10' ceilings throughout, dramatic tray and vaulted ceilings in the bedrooms, and a vaulted, skylit stairwell leading to the second level. The exterior blends wood cladding, brick veneer & James Hardie siding beneath 30-year architectural shingles for a striking, modern facade with true curb appeal. Inside, wide-plank engineered hardwood floors, a custom trim package & designer lighting flow through an open-concept living and dining layout. The kitchen is finished with 42" shaker soft-close cabinetry, quartz countertops throughout, a large center island, walk-in pantry & a high-end Thermador appliance package built for both everyday living and entertaining. The primary suite is a private retreat, featuring heated floors and a curbless walk-in shower with a portion of frameless glass, double vanity & signature hardware on all plumbing fixtures. A full finished basement adds a wet bar & flex space, while a main-level bedroom offers everyday versatility. Covered outdoor living space and a heated back patio extend the home year-round, complemented by full irrigation & professional landscaping. This home is as smart as it is beautiful- Whole house generator, Control4 integration, UniFi cameras, video doorbell & networking with Cat6 wiring throughout, Alarm.com/Qolsys security, Lutron smart lighting & dimmers, whole-home audio & a central vacuum system with toe-kick kitchen inlet. The garage is EV charging-ready, and the basement features premium carpet with accent lighting. Finished with high-efficiency mechanicals, spray foam insulation & a new 2-car attached garage-this is elevated, tech-forward living in one of Indy's most exciting new corridors.
Active
$949,999
906 E 16th St, Indianapolis, IN 46202
4beds
3,122sqft
Residential, Single Family Residence
Built in 2026
2,613 Square Feet Lot
$-- Zestimate®
$304/sqft
$-- HOA
What's special
Custom trim packageCovered outdoor living spaceDesigner lightingQuartz countertops throughoutWalk-in pantryHeated back patioLarge center island
- 5 days
- 104
- 6
Zillow last checked:
Listing updated:
Listed by:
Matthew Schumacker matt@locksteprealty.com,
eXp Realty LLC,
Alex Montagano
Source: MIBOR as distributed by MLS GRID,MLS#: 22115180
Facts & features
Interior
Bedrooms & bathrooms
- Bedrooms: 4
- Bathrooms: 5
- Full bathrooms: 4
- 1/2 bathrooms: 1
- Main level bathrooms: 1
Primary bedroom
- Level: Upper
- Area: 180 Square Feet
- Dimensions: 12x15
Bedroom 2
- Level: Upper
- Dimensions: 11’9x11
Bedroom 3
- Level: Upper
- Dimensions: 12’9x11’6
Bedroom 4
- Level: Upper
- Dimensions: 12x12’8
Dining room
- Level: Main
- Dimensions: 15’8x8’6
Other
- Level: Basement
- Dimensions: 16’11x18’1
Kitchen
- Level: Main
- Dimensions: 15’10x9’11
Living room
- Level: Main
- Dimensions: 13’2x18’7
Heating
- Forced Air
Cooling
- Central Air
Appliances
- Included: Disposal, Exhaust Fan, Gas Oven, Tankless Water Heater, Water Purifier, Water Softener Owned
Features
- Attic Access, Tray Ceiling(s), Vaulted Ceiling(s), Kitchen Island, Central Vacuum, Smart Thermostat, Walk-In Closet(s), Wet Bar
- Basement: Ceiling - 9+ feet,Egress Window(s),Finished
- Attic: Access Only
- Number of fireplaces: 1
- Fireplace features: Electric
Interior area
- Total structure area: 3,122
- Total interior livable area: 3,122 sqft
- Finished area below ground: 952
Property
Parking
- Total spaces: 2
- Parking features: Attached
- Attached garage spaces: 2
Features
- Levels: Two
- Stories: 2
Lot
- Size: 2,613 Square Feet
Details
- Parcel number: 490636142002000101
- Horse amenities: None
Construction
Type & style
- Home type: SingleFamily
- Architectural style: Contemporary
- Property subtype: Residential, Single Family Residence
Materials
- Cedar, Cement Siding
- Foundation: Concrete Perimeter
Condition
- New Construction
- New construction: Yes
- Year built: 2026
Details
- Builder name: Iron Gate
Utilities & green energy
- Water: Public
Community & HOA
Community
- Security: Carbon Monoxide Detector(s), Fire Alarm, Security System
- Subdivision: Gerards
HOA
- Has HOA: No
Location
- Region: Indianapolis
Financial & listing details
- Price per square foot: $304/sqft
- Tax assessed value: $31,900
- Annual tax amount: $750
- Date on market: 10/8/2026
- Cumulative days on market: 38 days
Estimated market value
Not available
Estimated sales range
Not available
Not available
Price history
| Date | Event | Price |
|---|---|---|
| 10/8/2026 | Listed for sale | $949,999$304/sqft |
Source:  MIBOR as distributed by MLS GRID #22115180 Report a problem MIBOR as distributed by MLS GRID #22115180 Report a problem | ||
| 8/24/2026 | Listing removed | $949,999$304/sqft |
Source: eXp Realty #22115180 Report a problem | ||
| 7/24/2026 | Listed for sale | $949,999+1361.5%$304/sqft |
Source: MIBOR as distributed by MLS GRID #22115180 Report a problem | ||
| 6/3/2026 | Sold | $65,000-13.3%$21/sqft |
Source: MIBOR as distributed by MLS GRID #22093709 Report a problem | ||
| 4/28/2026 | Pending sale | $75,000$24/sqft |
Source: MIBOR as distributed by MLS GRID #22093709 Report a problem | ||
| 4/21/2026 | Listed for sale | $75,000$24/sqft |
Source: MIBOR as distributed by MLS GRID #22093709 Report a problem | ||
Public tax history
| Year | Property taxes | Tax assessment |
|---|---|---|
| 2025 | $757 -14.5% | $31,900 |
| 2024 | $885 +181.8% | $31,900 |
| 2023 | $314 +2.3% | $31,900 +139.8% |
| 2022 | $307 -0.4% | $13,300 |
| 2021 | $308 -1.9% | $13,300 |
| 2020 | $314 -0.9% | $13,300 |
| 2019 | $317 +12.2% | $13,300 |
| 2018 | $282 +2.2% | $13,300 |
| 2017 | $276 -5.7% | $13,300 |
| 2016 | $293 +1.9% | $13,300 +118% |
| 2014 | $288 | $6,100 |
Find assessor info on the county website
Monthly payment
Est. payment
Payment breakdown
Explore the cost of this home by adjusting the details. Changes won't be saved.Climate risks
Neighborhood: Near Northside

Similar homes
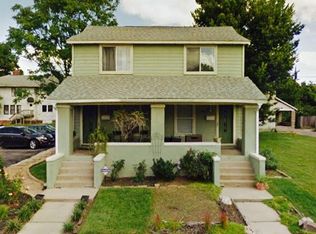
- $565,0003 bd4 ba2.3k sqft711 E 16th St, Indianapolis, IN 46202Active
 MLS ID #22119849, Jeffrey Boller, Vision One Real Estate. MIBOR as distributed by MLS GRID
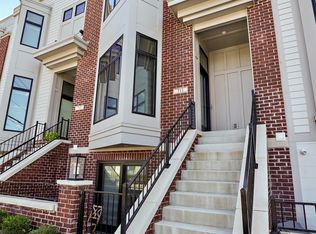
 - $1,263,0004 bd4 ba2.7k sqft828 N Park Ave, Indianapolis, IN 46202Active
 MLS ID #22061165, Terry Brown, CENTURY 21 Scheetz. MIBOR as distributed by MLS GRID
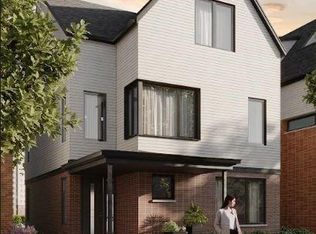
 - $481,0003 bd4 ba1.8k sqft620 E 21st St, Indianapolis, IN 46202Active
 MLS ID #22129203, LaKisha Lately, Compass Indiana, LLC. MIBOR as distributed by MLS GRID
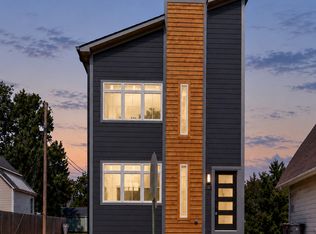
 - $590,0003 bd3 ba2.2k sqft1126 E 19th St, Indianapolis, IN 46202Active
 MLS ID #22108295, Monica Scheker, AMR Real Estate LLC. MIBOR as distributed by MLS GRID
