Stunning new construction by Irongate Construction Group, perfectly positioned in the heart of one of Indianapolis' most sought-after corridors. This 4-bedroom, 4.5-bath estate delivers 4,253 SF of thoughtfully designed living space across four levels, wrapped in James Hardie lap siding with cedar accents, a fully bricked garage & 30-year architectural shingles. A covered front porch with tapered columns sets the tone before you even step inside. Soaring 10' ceilings flow through an open-concept living and dining layout, luxury vinyl plank floors, upgraded designer lighting & a Sherwin-Williams neutral palette. The chef's kitchen is the heart of the home-42" shaker soft-close cabinetry, quartz countertops, a large center island, tile backsplash, walk-in pantry & premium Thermador appliance package. The entire third level is devoted to the primary suite-a true private retreat with heated flooring, a curbless walk-in shower with frameless glass & double vanity, signature hardware & a soaking tub, plus its own walk-out deck overlooking the backyard. A full finished basement with 10' ceilings adds a wet bar, media/flex space & additional bedroom for maximum flexibility. This home is as smart as it is beautiful, featuring a whole house generator, Control4 integration throughout, UniFi cameras, doorbell & networking, security with glass-break & smoke/CO detection, Lutron smart lighting & dimmers, a central vacuum system & whole-home reverse osmosis, water softener & tankless water heater. Finished with full irrigation, professional landscaping, and a heated back patio-this is elevated living in one of Indy's most exciting corridors. Don't miss your chance to own new construction like this.
Active
$999,999
1607 Bellefontaine St, Indianapolis, IN 46202
4beds
4,253sqft
:
Get pre-qualified$6,594/mo
Residential, Single Family Residence
Built in 2026
3,484 Square Feet Lot
$-- Zestimate®
$235/sqft
$-- HOA
What's special
Full irrigationWet barQuartz countertopsFully bricked garageDouble vanitySherwin-williams neutral paletteUpgraded designer lighting
- 15 days |
- 358 |
- 17 |
Zillow last checked:
Listing updated:
Listed by:
Matthew Schumacker 314-440-0931,
eXp Realty LLC,
Alex Montagano
Source: MIBOR as distributed by MLS GRID,MLS#: 22114931
Facts & features
Interior
Bedrooms & bathrooms
- Bedrooms: 4
- Bathrooms: 5
- Full bathrooms: 4
- 1/2 bathrooms: 1
- Main level bathrooms: 1
Primary bedroom
- Level: Upper
- Area: 450 Square Feet
- Dimensions: 18x25
Bedroom 2
- Level: Upper
- Area: 195 Square Feet
- Dimensions: 15x13
Bedroom 3
- Level: Upper
- Area: 195 Square Feet
- Dimensions: 15x13
Bedroom 4
- Level: Upper
- Area: 169 Square Feet
- Dimensions: 13x13
Bonus room
- Level: Upper
- Area: 90 Square Feet
- Dimensions: 9x10
Guest room
- Level: Basement
- Area: 143 Square Feet
- Dimensions: 13x11
Other
- Level: Basement
- Area: 224 Square Feet
- Dimensions: 16x14
Kitchen
- Level: Main
- Area: 224 Square Feet
- Dimensions: 14x16
Laundry
- Level: Upper
- Area: 30 Square Feet
- Dimensions: 6x5
Living room
- Level: Main
- Area: 336 Square Feet
- Dimensions: 16x21
Living room
- Level: Main
- Area: 336 Square Feet
- Dimensions: 16x21
Utility room
- Features: Other
- Level: Basement
- Area: 40 Square Feet
- Dimensions: 8x5
Heating
- Natural Gas
Cooling
- Central Air
Appliances
- Included: Dishwasher, Disposal, Microwave, Gas Oven, Refrigerator, Tankless Water Heater, Water Purifier, Water Softener Owned
Features
- Attic Access, Tray Ceiling(s), Kitchen Island, Central Vacuum, Wired for Sound, Walk-In Closet(s), Wet Bar
- Basement: Ceiling - 9+ feet,Finished
- Attic: Access Only
- Number of fireplaces: 1
- Fireplace features: Electric
Interior area
- Total structure area: 4,253
- Total interior livable area: 4,253 sqft
- Finished area below ground: 980
Property
Parking
- Total spaces: 2
- Parking features: Attached
- Attached garage spaces: 2
Features
- Levels: Three Or More
- Exterior features: Balcony, Sprinkler System
Lot
- Size: 3,484 Square Feet
Details
- Parcel number: 490636142001000101
- Horse amenities: None
Construction
Type & style
- Home type: SingleFamily
- Architectural style: Contemporary
- Property subtype: Residential, Single Family Residence
Materials
- Cedar, Cement Siding
- Foundation: Concrete Perimeter
Condition
- New Construction
- New construction: Yes
- Year built: 2026
Details
- Builder name: Iron Gate
Utilities & green energy
- Water: Public
Community & HOA
Community
- Security: Carbon Monoxide Detector(s), Security System, Smoke Detector(s)
- Subdivision: Gerards
HOA
- Has HOA: No
Location
- Region: Indianapolis
Financial & listing details
- Price per square foot: $235/sqft
- Tax assessed value: $37,200
- Annual tax amount: $874
- Date on market: 7/21/2026
- Cumulative days on market: 16 days
Estimated market value
Not available
Estimated sales range
Not available
Not available
Price history
| Date | Event | Price |
|---|---|---|
| 7/21/2026 | Listed for sale | $999,999+1198.7%$235/sqft |
Source:  MIBOR as distributed by MLS GRID #22114931 Report a problem MIBOR as distributed by MLS GRID #22114931 Report a problem | ||
| 6/2/2026 | Sold | $77,000-9.4%$18/sqft |
Source: MIBOR as distributed by MLS GRID #22093706 Report a problem | ||
| 4/28/2026 | Pending sale | $85,000$20/sqft |
Source: MIBOR as distributed by MLS GRID #22093706 Report a problem | ||
| 4/21/2026 | Listed for sale | $85,000$20/sqft |
Source: MIBOR as distributed by MLS GRID #22093706 Report a problem | ||
Public tax history
| Year | Property taxes | Tax assessment |
|---|---|---|
| 2025 | $883 -14.4% | $37,200 |
| 2024 | $1,032 +141% | $37,200 |
| 2023 | $428 -6.3% | $37,200 +141.6% |
| 2022 | $457 +28.1% | $15,400 |
| 2021 | $357 -1.9% | $15,400 |
| 2020 | $364 -0.9% | $15,400 |
| 2019 | $367 +12.2% | $15,400 |
| 2018 | $327 +2.2% | $15,400 |
| 2017 | $320 -5.7% | $15,400 |
| 2016 | $339 +1.9% | $15,400 -30% |
| 2014 | $333 -32.5% | $22,000 |
| 2013 | $494 | $22,000 |
| 2012 | $494 | $22,000 +450% |
| 2011 | -- | $4,000 |
| 2010 | $83 -2.4% | $4,000 |
| 2009 | $85 | $4,000 |
| 2007 | -- | $4,000 |
Find assessor info on the county website
Monthly payment
Est. payment
Payment breakdown
Explore the cost of this home by adjusting the details. Changes won't be saved.Climate risks
Neighborhood: Near Northside
Nearby schools
GreatSchools rating
- 4/10Center for Inquiry School 27Grades: PK-5Distance: 0.4 mi
- 4/10Francis W. Parker School 56Grades: PK-8Distance: 0.9 mi
- 1/10Arsenal Technical High SchoolGrades: 9-12Distance: 1 mi
- $333,5006 bd2 ba3k sqft1615-17 Bellefontaine, Indianapolis, IN 46202Off Market
- $949,9994 bd5 ba3.1k sqft906 E 16th St, Indianapolis, IN 46202New Construction
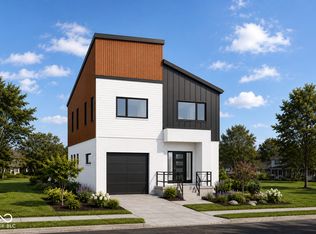
- $45,4003,118 sqft1601 Bellefontaine St, Indianapolis, IN 46202Off Market
- $383,9003 bd4 ba1.7k sqft1541 Omar Dr, Indianapolis, IN 46202Off Market
- $300,5002 bd-- ba1.5k sqft1615 Bellefontaine St, Indianapolis, IN 46202Off Market
- $321,4002 bd1 ba2.8k sqft914 E 16th St, Indianapolis, IN 46202Off Market
- $205,0003 bd2 ba1.6k sqft1619 Bellefontaine St, Indianapolis, IN 46202Off Market
- $54,7002 bd-- ba1k sqft1610 Bundy Pl, Indianapolis, IN 46202Off Market
A local agent can set up tours, give advice and negotiate with sellers.
Similar homes
- $749,9004 bd4 ba3.3k sqft1942 Bellefontaine St, Indianapolis, IN 46202Active
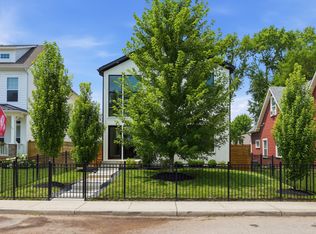 MLS ID #22115675, Jenny Laughner, CENTURY 21 Scheetz. MIBOR as distributed by MLS GRID
 - $750,0004 bd4 ba2.8k sqft1626 Bellefontaine St, Indianapolis, IN 46202Active
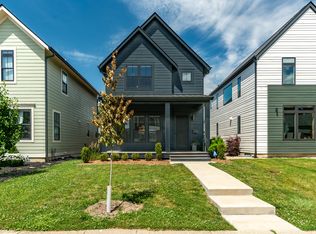 MLS ID #22105592, Tatum Hill, @properties. MIBOR as distributed by MLS GRID
 - $550,0004 bd4 ba4k sqft1814 Bellefontaine St, Indianapolis, IN 46202Active
 MLS ID #22108565, Teresa Homan, Mainstay Brokerage LLC. MIBOR as distributed by MLS GRID
 - $585,0004 bd4 ba2.4k sqft1955 Alvord St, Indianapolis, IN 46202Active
 MLS ID #22115154, Will Lonnemann, F.C. Tucker Company. MIBOR as distributed by MLS GRID
 - $729,0004 bd4 ba3k sqft2001 Alvord St, Indianapolis, IN 46202ActiveMLS ID #22079584, Sean Carney, F.C. Tucker Company. MIBOR as distributed by MLS GRID
- $849,9005 bd5 ba3.5k sqft215 N Arsenal Ave, Indianapolis, IN 46201ActiveMLS ID #22112002, Ashley Wright, Highgarden Real Estate. MIBOR as distributed by MLS GRID
- $1,100,0003 bd3 ba2.7k sqft719 E New York St, Indianapolis, IN 46202ActiveMLS ID #22059415, Kristin Glassburn, @properties. MIBOR as distributed by MLS GRID
- $895,0003 bd3 ba2.4k sqft1306 E Saint Clair St, Indianapolis, IN 46202ActiveMLS ID #22104861, Todd Cook, Keller Williams Indy Metro Partners. MIBOR as distributed by MLS GRID
- $899,0004 bd3 ba2.7k sqft545 Fletcher Ave, Indianapolis, IN 46203ActiveMLS ID #22114368, Jimmy Perry, Ever Real Estate, LLC. MIBOR as distributed by MLS GRID
- $824,9004 bd4 ba4.6k sqft2306 E 12th St, Indianapolis, IN 46201ActiveMLS ID #22060074, Robert Gaard, No Limit Real Estate, LLC. MIBOR as distributed by MLS GRID
- $789,2506 bd6 ba5k sqft875 Woodruff Place Middle Dr, Indianapolis, IN 46201ActiveMLS ID #22100393, James Wilson, Real Broker, LLC. MIBOR as distributed by MLS GRID
- $550,0003 bd2 ba3k sqft316 S College Ave, Indianapolis, IN 46202ActiveMLS ID #22116049, Rob Measel, F.C. Tucker Company. MIBOR as distributed by MLS GRID
- $575,0004 bd4 ba3.3k sqft1514 Lexington Ave, Indianapolis, IN 46203ActiveMLS ID #22115814, Aubrielle Benbow, Coldwell Banker Real Estate Group. MIBOR as distributed by MLS GRID
- $545,0004 bd3 ba2.8k sqft1047 N Beville Ave, Indianapolis, IN 46201ActiveMLS ID #22116713, Danielle Addison, Maywright Property Co.. MIBOR as distributed by MLS GRID
- $500,0004 bd4 ba3.2k sqft2335 Central Ave, Indianapolis, IN 46205ActiveMLS ID #22110240, Roger Lundy, Keller Williams Indpls Metro N. MIBOR as distributed by MLS GRID
- $775,0004 bd4 ba4k sqft430 E 48th St, Indianapolis, IN 46205ActiveMLS ID #22104739, Matt McLaughlin, F.C. Tucker Company. MIBOR as distributed by MLS GRID
- $725,0003 bd3 ba3.2k sqft1226 N Beville Ave, Indianapolis, IN 46201ActiveMLS ID #22111085, Zeida Suljkanovic, Berkshire Hathaway Home. MIBOR as distributed by MLS GRID
- $669,9003 bd4 ba2.4k sqft1111 E 10th St, Indianapolis, IN 46202ActiveMLS ID #22104872, Stephanie Evelo, Keller Williams Indy Metro NE. MIBOR as distributed by MLS GRID
- $500,0003 bd3 ba3.2k sqft131 Herman St, Indianapolis, IN 46202ActiveMLS ID #22094163, Mark Sprout, Spruckett Realty, LLC. MIBOR as distributed by MLS GRID
- $750,0005 bd5 ba4k sqft1202 Fletcher Ave, Indianapolis, IN 46203ActiveMLS ID #22092748, Daniel Fisher, @properties. MIBOR as distributed by MLS GRID
