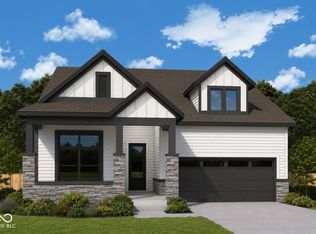
Proposed new construction with high-end custom features and design. Gorgeous custom finished kitchen. 4 bedroom home with finished basement. Across the street from the Monon Trail, very walkable to Broad Ripple Park and the heart of Broad Ripple Village. Join the wave of new construction in Broad Ripple!!
Active
$795,000
6024 Birchwood Ave, Indianapolis, IN 46220
4beds
3,805sqft
:
Get pre-qualified$5,301/mo
Residential, Single Family Residence
Built in 2026
6,098 Square Feet Lot
$787,800 Zestimate®
$209/sqft
$-- HOA
What's special
Finished basementGorgeous custom finished kitchen
- 117 days |
- 386 |
- 9 |
Zillow last checked:
Listing updated:
Listed by:
Glenn Bill 317-590-7757,
eXp Realty, LLC,
Kelly Glogoza 317-418-4052,
eXp Realty, LLC
Source: MIBOR as distributed by MLS GRID,MLS#: 22093964
Facts & features
Interior
Bedrooms & bathrooms
- Bedrooms: 4
- Bathrooms: 3
- Full bathrooms: 2
- 1/2 bathrooms: 1
- Main level bathrooms: 1
Primary bedroom
- Features: Other
- Level: Upper
- Area: 308 Square Feet
- Dimensions: 22x14
Bedroom 2
- Features: Other
- Level: Upper
- Area: 120 Square Feet
- Dimensions: 12x10
Bedroom 3
- Features: Other
- Level: Upper
- Area: 132 Square Feet
- Dimensions: 12x11
Bedroom 4
- Features: Other
- Level: Upper
- Area: 140 Square Feet
- Dimensions: 14x10
Dining room
- Features: Other
- Level: Main
- Area: 132 Square Feet
- Dimensions: 12x11
Kitchen
- Features: Other
- Level: Main
- Area: 132 Square Feet
- Dimensions: 12x11
Laundry
- Features: Other
- Level: Upper
- Area: 48 Square Feet
- Dimensions: 8x6
Living room
- Features: Other
- Level: Main
- Area: 399 Square Feet
- Dimensions: 21x19
Heating
- Forced Air
Cooling
- Central Air
Appliances
- Included: Dishwasher, Microwave, Oven, Refrigerator
- Laundry: Upper Level
Features
- Breakfast Bar, Kitchen Island, Pantry, Walk-In Closet(s)
- Has basement: Yes
Interior area
- Total structure area: 3,805
- Total interior livable area: 3,805 sqft
- Finished area below ground: 0
Property
Parking
- Total spaces: 2
- Parking features: Attached
- Attached garage spaces: 2
- Details: Garage Parking Other(Finished Garage)
Features
- Levels: Two
- Stories: 2
- Patio & porch: Covered
Lot
- Size: 6,098 Square Feet
Details
- Parcel number: 490601155037000801
- Special conditions: Broker Owned
- Horse amenities: None
Construction
Type & style
- Home type: SingleFamily
- Architectural style: Traditional
- Property subtype: Residential, Single Family Residence
Materials
- Brick, Cement Siding
- Foundation: Concrete Perimeter
Condition
- New Construction
- New construction: Yes
- Year built: 2026
Utilities & green energy
- Water: Public
Community & HOA
Community
- Subdivision: Thompson Park
HOA
- Has HOA: No
Location
- Region: Indianapolis
Financial & listing details
- Price per square foot: $209/sqft
- Tax assessed value: $261,100
- Annual tax amount: $5,552
- Date on market: 4/7/2026
- Cumulative days on market: 119 days
Estimated market value
$787,800
$748,000 - $827,000
$3,761/mo
Price history
| Date | Event | Price |
|---|---|---|
| 4/7/2026 | Listed for sale | $795,000+329.7%$209/sqft |
Source:  MIBOR as distributed by MLS GRID #22093964 Report a problem MIBOR as distributed by MLS GRID #22093964 Report a problem | ||
| 3/26/2025 | Listing removed | $185,000$49/sqft |
Source: MIBOR as distributed by MLS GRID #21970547 Report a problem | ||
| 3/25/2024 | Listed for sale | $185,000-33.9%$49/sqft |
Source: MIBOR as distributed by MLS GRID #21970547 Report a problem | ||
| 3/20/2024 | Sold | $280,000-13.8%$74/sqft |
Source: MIBOR as distributed by MLS GRID #21963665 Report a problem | ||
| 2/26/2024 | Pending sale | $325,000$85/sqft |
Source: MIBOR as distributed by MLS GRID #21963665 Report a problem | ||
| 2/16/2024 | Listed for sale | $325,000+15.4%$85/sqft |
Source: MIBOR as distributed by MLS GRID #21963665 Report a problem | ||
| 7/26/2023 | Sold | $281,562-19.5%$74/sqft |
Source: MIBOR as distributed by MLS GRID #21922243 Report a problem | ||
| 7/14/2023 | Pending sale | $349,900$92/sqft |
Source: MIBOR as distributed by MLS GRID #21922243 Report a problem | ||
| 7/10/2023 | Price change | $349,900-7.7%$92/sqft |
Source: MIBOR as distributed by MLS GRID #21922243 Report a problem | ||
| 6/26/2023 | Price change | $379,000-5%$100/sqft |
Source: MIBOR as distributed by MLS GRID #21922243 Report a problem | ||
| 6/5/2023 | Price change | $399,000-6.1%$105/sqft |
Source: MIBOR as distributed by MLS GRID #21922243 Report a problem | ||
| 5/22/2023 | Listed for sale | $425,000$112/sqft |
Source: MIBOR as distributed by MLS GRID #21922243 Report a problem | ||
Public tax history
| Year | Property taxes | Tax assessment |
|---|---|---|
| 2025 | $5,553 +200.9% | $261,100 +11.6% |
| 2024 | $1,845 +3.2% | $234,000 +43.9% |
| 2023 | $1,789 +19% | $162,600 +6.1% |
| 2022 | $1,504 -7.1% | $153,300 +15.5% |
| 2021 | $1,618 -0.7% | $132,700 -6.4% |
| 2020 | $1,629 +4.2% | $141,800 +1% |
| 2019 | $1,564 +5.9% | $140,400 +4.7% |
| 2018 | $1,477 -7.3% | $134,100 -2.1% |
| 2017 | $1,593 +13.9% | $137,000 -4.5% |
| 2016 | $1,398 +2.3% | $143,400 +11.9% |
| 2014 | $1,367 +3.2% | $128,100 +9% |
| 2013 | $1,325 | $117,500 -10.1% |
| 2012 | $1,325 | $130,700 +24% |
| 2011 | -- | $105,400 |
| 2010 | $1,085 +0.7% | $105,400 -2% |
| 2009 | $1,078 | $107,600 +1% |
| 2007 | -- | $106,500 -6.3% |
| 2006 | -- | $113,600 +26.8% |
| 2005 | -- | $89,600 |
| 2004 | -- | $89,600 |
| 2003 | -- | $89,600 +195.7% |
| 2002 | -- | $30,300 +200% |
| 2001 | -- | $10,100 |
| 2000 | -- | $10,100 |
Find assessor info on the county website
Monthly payment
Est. payment
Payment breakdown
Explore the cost of this home by adjusting the details. Changes won't be saved.Climate risks
Neighborhood: Broad Ripple
Nearby schools
GreatSchools rating
- 8/10Center for Inquiry School 84Grades: K-5Distance: 0.7 mi
- NABroad Ripple Middle School - An IB World SchoolGrades: 6-8Distance: 0.3 mi
- 2/10Shortridge High SchoolGrades: 9-12Distance: 3.3 mi
- $222,5002 bd1 ba800 sqft6028 Birchwood Ave, Indianapolis, IN 46220Off Market
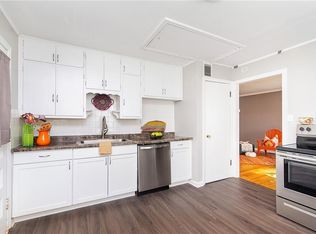
- $288,800-- bd-- ba-- sqft6020 Birchwood Ave, Indianapolis, IN 46220Off Market
- $214,1002 bd1 ba875 sqft6032 Birchwood Ave, Indianapolis, IN 46220Off Market
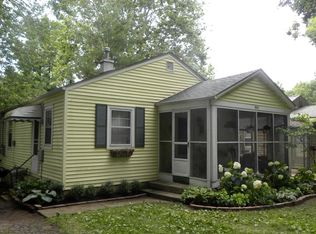
- $317,5003 bd1 ba1.9k sqft6021 Birchwood Ave, Indianapolis, IN 46220Off Market
- $311,9003 bd2 ba1.3k sqft6031 Birchwood Ave, Indianapolis, IN 46220Off Market
- $302,3002 bd1 ba1k sqft6016 Birchwood Ave, Indianapolis, IN 46220Off Market
- $276,0002 bd1 ba1k sqft6036 Birchwood Ave, Indianapolis, IN 46220Sold
- $171,2001 bd1 ba1.1k sqft6041 Birchwood Ave, Indianapolis, IN 46220Off Market
A local agent can set up tours, give advice and negotiate with sellers.
Similar homes
- $949,9994 bd5 ba3.1k sqft906 E 16th St, Indianapolis, IN 46202Active
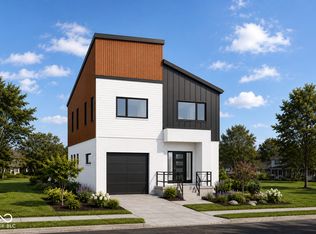 MLS ID #22115180, Matthew Schumacker, eXp Realty LLC. MIBOR as distributed by MLS GRID
 - $799,9533 bd3 ba3.5k sqft8838 Earhart Ln, Zionsville, IN 46077Active
 MIBOR as distributed by MLS GRID
 - $699,9003 bd3 ba3.2k sqft632 Greenery Dr, Carmel, IN 46290Active
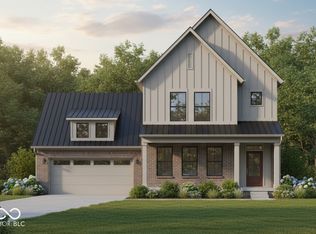 MIBOR as distributed by MLS GRID
 - $824,9405 bd4 ba3.9k sqft8842 Earhart Ln, Zionsville, IN 46077Active
 MIBOR as distributed by MLS GRID
 - from $798,9904 bd3 ba3k sqftCarrington Plan, The Lakes at Grantham, Fishers, IN 46040New ConstructionDavid Weekley Homes
- $749,5573 bd3 ba3k sqft8841 Earhart Ln, Zionsville, IN 46077ActiveMIBOR as distributed by MLS GRID
- from $752,9904 bd3 ba3k sqftCarrington Plan, Harvest Trail of Westfield - The Executive Collection, Westfield, IN 46074New ConstructionDavid Weekley Homes
- from $787,9003 bd3 ba3k sqftThe Lanier Plan, Midland, Westfield, IN 46074New ConstructionEstridge
- $545,9904 bd3 ba4.7k sqft9552 Hemingway Dr, Indianapolis, IN 46239ActiveMIBOR as distributed by MLS GRID
- $829,0003 bd3 ba2.3k sqft14566 Mitchel Ln, Carmel, IN 46032ActiveMLS ID #22070113, Steve Schutz, Executive Realty, Inc.. MIBOR as distributed by MLS GRID
- from $731,9955 bd6 ba3.3k sqft3300 Plan, Union Woodlands, Zionsville, IN 46077New ConstructionLennar Homes
- from $762,9003 bd3 ba2.8k sqftThe Ives Plan, Midland, Westfield, IN 46074New ConstructionEstridge
- from $732,9955 bd5 ba3k sqft3100 Plan, Union Woodlands, Zionsville, IN 46077New ConstructionLennar Homes
- $924,6125 bd4 ba4.3k sqft6082 Salisbury St, Zionsville, IN 46077ActiveMIBOR as distributed by MLS GRID
- from $633,9904 bd3 ba3k sqftCarrington Plan, Harvest Trail of Westfield - The Signature Collection, Westfield, IN 46074New ConstructionDavid Weekley Homes
- $689,8603 bd2 ba2.9k sqft8831 Earhart Ln, Zionsville, IN 46077ActiveMIBOR as distributed by MLS GRID
- from $701,9904 bd3 ba2.8k sqftHayward Plan, The Lakes at Grantham, Fishers, IN 46040New ConstructionDavid Weekley Homes
- $449,9994 bd4 ba2.3k sqft823 Possman Way, Westfield, IN 46074ActiveMIBOR as distributed by MLS GRID
- from $466,0004 bd3 ba3.6k sqftExclusives 3630 Plan, Hidden Hills, Pittsboro, IN 46167New ConstructionTaylor Morrison
- from $562,9904 bd4 ba2.9k sqftSandborn Plan, Marilyn Woods - The Signature Collection, Noblesville, IN 46060New ConstructionDavid Weekley Homes
