Skip main navigation
Closed
  • $299,000

    2144 Prestwick Dr, Uniontown, OH 44685

    2beds
    2,869sqft
    Condominium
    Built in 1994
    -- sqft lot
    $310,500 Zestimate®
    $104/sqft
    $2,321 Estimated rent

    Home value

    $310,500

    $279,000 - $345,000

    $2,321/mo

    Zestimate® history
    Loading
    Loading...

    Owner options

    List your home for rent

    $2,321/mo

    Rent Zestimate®

    Find your next renter with Zillow Rental Manager. Plus, with online applications, you can quickly screen prospective tenants – for free.

    Learn more

    $2,321/mo

    Rent Zestimate®

    Refinance and save

    $2,362/mo

    Est. payment

    Refinancing to a lower rate could help reduce your monthly payments and save thousands over the life of the loan.

    See today's rates

    $2,362/mo

    Est. payment

    Explore your selling options

    Work with a Zillow partner agent

    Leverage their expertise and Zillow's premium Showcase listings to get your home seen by more buyers.

    Get started

    List with your own agent

    Get your home in front of millions of buyers by listing it on Zillow.

    Learn how to do it

    Sell it yourself

    Take full control of how buyers see your home on Zillow by listing For Sale by Owner (FSBO).

    List your home

    What's special

    Gas log fireplaceBuilt-in cabinetsGlamour bathSpacious recreation roomVaulted entryLaundry facilitiesDouble vanity
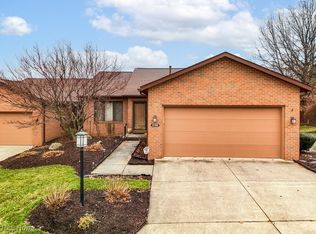
    Beautifully maintained 2-bedroom, 2-bath condo with neutral décor throughout. This condo offers approximately 1,808 sq ft of living space, plus an additional 1065 sq ft in a finished basement. Features include a vaulted entry, a 3-season sunroom equipped with a fan and a stained glass window, providing access to a patio and private backyard. The vaulted great room features a gas log fireplace and two skylights. There is a formal dining area and a fully applianced kitchen with a ceramic floor, desk, and roll-out shelves. The breakfast room has an oak floor and an atrium door leading to the sunroom. The master bedroom includes a generous walk-in closet and a glamour bath with a double vanity, skylight, ceramic floor, and jetted tub. The first floor also offers laundry facilities. Additionally, the spacious recreation room features two cedar-lined closets and built-in cabinets and drawers, along with a crawl space for extra storage.

    Zillow last checked:

    Listing updated:

    Listed by:

    Lenny N Herbert Lennyh@raex.com330-842-0168,

    RE/MAX Edge Realty

    Bought with:

    Brett M Walchalk, 2013003922

    Russell Real Estate Services

    Source: MLS Now,MLS#: 5114768MLS LogoOriginating MLS: Akron Cleveland Association of REALTORS

    Facts & features

    Interior

    Bedrooms & bathrooms
    • Bedrooms: 2
    • Bathrooms: 2
    • Full bathrooms: 2
    • Main level bathrooms: 2
    • Main level bedrooms: 2
    Primary bedroom
    • Description: Flooring: Carpet
    • Features: Window Treatments
    • Level: First
    • Dimensions: 16 x 13
    Bedroom
    • Description: Flooring: Carpet
    • Features: Window Treatments
    • Level: First
    • Dimensions: 13 x 11
    Dining room
    • Level: First
    • Dimensions: 12 x 11
    Great room
    • Description: Flooring: Carpet
    • Features: Fireplace, Window Treatments
    • Level: First
    • Dimensions: 26 x 15
    Kitchen
    • Description: Flooring: Ceramic Tile
    • Features: Window Treatments
    • Level: First
    • Dimensions: 23 x 12
    Laundry
    • Description: Flooring: Luxury Vinyl Tile
    • Level: First
    • Dimensions: 9 x 7
    Recreation
    • Description: Flooring: Carpet
    • Level: Lower
    • Dimensions: 27 x 24
    Sunroom
    • Description: Flooring: Carpet
    • Features: Window Treatments
    • Level: First
    • Dimensions: 14 x 11
    Heating
    • Gas
    Cooling
    • Central Air
    Appliances
    • Included: Dryer, Dishwasher, Microwave, Range, Refrigerator, Washer
    • Laundry: Main Level, In Unit
    Features
    • Ceiling Fan(s), Entrance Foyer, Eat-in Kitchen, Open Floorplan, Storage, Vaulted Ceiling(s), Jetted Tub
    • Windows: Window Treatments
    • Basement: Full,Finished
    • Number of fireplaces: 1
    • Fireplace features: Family Room, Gas, Gas Starter
    Interior area
    • Total structure area: 2,869
    • Total interior livable area: 2,869 sqft
    • Finished area above ground: 1,804
    • Finished area below ground: 1,065

    Property

    Parking
    • Total spaces: 2
    • Parking features: Attached, Concrete, Driveway, Garage
    • Attached garage spaces: 2
    Features
    • Levels: Two,One
    • Stories: 1
    • Patio & porch: Patio
    • Pool features: None
    • Fencing: Privacy
    • Has view: Yes
    • View description: Golf Course
    Lot
    • Size: 1,803 Square Feet
    • Features: Near Golf Course
    Details
    • Parcel number: 2811469

    Construction

    Type & style
    • Home type: Condo
    • Architectural style: Ranch
    • Property subtype: Condominium
    • Attached to another structure: Yes
    Materials
    • Brick, Wood Siding
    • Roof: Asphalt,Fiberglass
    Condition
    • Year built: 1994

    Utilities & green energy

    • Sewer: Public Sewer
    • Water: Public

    Community & HOA

    Community
    • Features: Golf, Restaurant, Tennis Court(s)
    • Subdivision: Fairways At Prestwick Condo
    HOA
    • Has HOA: Yes
    • Services included: Insurance, Maintenance Grounds, Maintenance Structure, Reserve Fund, Roof, Snow Removal, Trash
    • HOA fee: $390 monthly
    • HOA name: Fairways Ii At Prestwick
    Location
    • Region: Uniontown

    Financial & listing details

    • Price per square foot: $104/sqft
    • Tax assessed value: $231,270
    • Annual tax amount: $4,028
    • Date on market: 4/16/2025
    • Cumulative days on market: 12 days
    • Listing terms: Cash,Conventional

    Price history

    DateEventPrice
    5/30/2025Sold$299,000-2%$104/sqft
    Source: MLS Now #5114768 Report a problem
    4/28/2025Pending sale$305,000$106/sqft
    Source: MLS Now #5114768 Report a problem
    4/16/2025Listed for sale$305,000+7%$106/sqft
    Source: MLS Now #5114768 Report a problem
    3/13/2023Sold$285,000+64.7%$99/sqft
    Source: Public Record Report a problem
    12/15/2011Sold$173,000+13.9%$60/sqft
    Source: Public Record Report a problem
    9/8/1994Sold$151,900$53/sqft
    Source: Public Record Report a problem

    Public tax history

    YearProperty taxesTax assessment
    2025$4,046 +0.4%$80,940
    2024$4,028 +17.7%$80,940
    2023$3,421 -0.5%$80,940 +10%
    2022$3,439 +6.6%$73,588
    2021$3,227 $73,588
    2020-- $73,588 +18.8%
    2019$2,778 -2.1%$61,929 0%
    2018$2,839 +2.8%$61,930
    2017$2,761 $61,930 +8.1%
    2016$2,761 $57,280
    2015$2,761 +0.6%$57,280
    2014$2,743 -3.6%$57,280 -2.6%
    2013$2,844 -15%$58,790
    2012$3,346 -1%$58,790 +0%
    2011$3,378 +34.9%$58,783 -5.5%
    2010$2,505 $62,178
    2009-- $62,178
    2008$2,581 +3.1%$62,178 -0.9%
    2007$2,503 -12.6%$62,752
    2006$2,863 +3.3%$62,752
    2005$2,771 $62,752 +3.6%
    2004-- $60,565
    2003$2,870 -0.8%$60,565
    2002$2,894 +7.3%$60,565 +14.2%
    2001$2,697 +0.9%$53,018
    2000$2,674 $53,018
    Find assessor info on the county website

    Neighborhood: 44685

    Nearby schools

    GreatSchools rating
    Schools provided by the listing agent
    • District: Green LSD (Summit)- 7707

    Source: MLS Now. This data may not be complete. We recommend contacting the local school district to confirm school assignments for this home.

    Get a cash offer in 3 minutes
    Find out how much your home could sell for in as little as 3 minutes with a no-obligation cash offer.
    Estimated market value
    $310,500
    Get a cash offer in 3 minutes
    Find out how much your home could sell for in as little as 3 minutes with a no-obligation cash offer.
    Estimated market value
    $310,500