Skip main navigation
Closed
  • $275,000

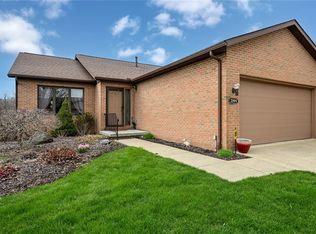
    2146 Prestwick Dr, Uniontown, OH 44685

    2beds
    2,869sqft
    Condominium
    Built in 1994
    -- sqft lot
    $288,400 Zestimate®
    $96/sqft
    $2,906 Estimated rent

    Home value

    $288,400

    $260,000 - $320,000

    $2,906/mo

    Zestimate® history
    Loading
    Loading...

    Owner options

    List your home for rent

    $2,906/mo

    Rent Zestimate®

    Find your next renter with Zillow Rental Manager. Plus, with online applications, you can quickly screen prospective tenants – for free.

    Learn more

    $2,906/mo

    Rent Zestimate®

    Refinance and save

    $2,213/mo

    Est. payment

    Refinancing to a lower rate could help reduce your monthly payments and save thousands over the life of the loan.

    See today's rates

    $2,213/mo

    Est. payment

    Explore your selling options

    Work with a Zillow partner agent

    Leverage their expertise and Zillow's premium Showcase listings to get your home seen by more buyers.

    Get started

    List with your own agent

    Get your home in front of millions of buyers by listing it on Zillow.

    Learn how to do it

    Sell it yourself

    Take full control of how buyers see your home on Zillow by listing For Sale by Owner (FSBO).

    List your home

    What's special

    Gas fireplaceFully-finished basementOffice areaWorkout roomSprawling finished crawlspaceJacuzzi tubFormal dining room
    Rare opportunity to enjoy low-maintenance, single-floor living in the Fairways at Prestwick. Large windows & skylights allow for ample natural light to pour in and illuminate this open-concept contemporary condo. From the welcoming foyer, there is a formal dining room on the left, and access to the Great Room with vaulted ceilings and a gas fireplace. Off of the Great Room is a large eat-in kitchen that leads to the three-seasons room/patio in the rear. A large Primary Suite with a walk-in closet & jacuzzi tub, 2nd spacious bedroom and full bath, plus laundry and access to the attached 2-car garage round out the main level. Head downstairs to the fully-finished basement providing an additional 1,000+ square feet of finished living space that features a recreation/game room, a half bath, an office area, a bar, a separate workout room, plus a sprawling finished crawlspace for storage! Membership for the pool, tennis courts, golf, clubhouse etc. available for purchase.

    Zillow last checked:

    Listing updated:

    Listed by:

    Amanda Carter amanda.carter@theagencyre.com330-990-8405,

    The Agency Cleveland Northcoast,

    Nick Zawitz 440-567-7068,

    The Agency Cleveland Northcoast

    Bought with:

    Cory A Fessler, 2005016942

    RE/MAX Infinity

    Source: MLS Now,MLS#: 5100248MLS LogoOriginating MLS: Akron Cleveland Association of REALTORS

    Facts & features

    Interior

    Bedrooms & bathrooms
    • Bedrooms: 2
    • Bathrooms: 3
    • Full bathrooms: 2
    • 1/2 bathrooms: 1
    • Main level bathrooms: 2
    • Main level bedrooms: 2
    Heating
    • Forced Air, Gas
    Cooling
    • Central Air, Ceiling Fan(s)
    Appliances
    • Included: Cooktop, Dishwasher, Disposal, Microwave, Range, Refrigerator
    • Laundry: Main Level
    Features
    • Ceiling Fan(s), Entrance Foyer, Eat-in Kitchen, Open Floorplan, Storage, Vaulted Ceiling(s), Bar, Walk-In Closet(s), Jetted Tub
    • Windows: Blinds, Skylight(s)
    • Basement: Crawl Space,Partial
    • Number of fireplaces: 1
    • Fireplace features: Family Room, Gas Starter
    Interior area
    • Total structure area: 2,869
    • Total interior livable area: 2,869 sqft
    • Finished area above ground: 1,804
    • Finished area below ground: 1,065

    Property

    Parking
    • Total spaces: 2
    • Parking features: Attached, Garage
    • Attached garage spaces: 2
    Features
    • Levels: One
    • Stories: 1
    • Patio & porch: Patio
    • Exterior features: Tennis Court(s)
    • Has private pool: Yes
    • Pool features: Community
    • Fencing: Privacy
    Lot
    • Size: 1,803 Square Feet
    • Features: On Golf Course
    Details
    • Parcel number: 2811470

    Construction

    Type & style
    • Home type: Condo
    • Architectural style: Ranch
    • Property subtype: Condominium
    • Attached to another structure: Yes
    Materials
    • Brick, Wood Siding
    • Roof: Asphalt,Fiberglass
    Condition
    • Year built: 1994

    Utilities & green energy

    • Sewer: Public Sewer
    • Water: Public

    Community & HOA

    Community
    • Features: Golf, Pool
    • Security: Security System
    • Subdivision: Fairways At Prestwick Condo
    HOA
    • Has HOA: Yes
    • Services included: Insurance, Maintenance Grounds, Maintenance Structure, Reserve Fund, Roof, Snow Removal, Trash
    • HOA fee: $390 monthly
    • HOA name: Fairways Ii At Prestwick
    Location
    • Region: Uniontown

    Financial & listing details

    • Price per square foot: $96/sqft
    • Tax assessed value: $240,460
    • Annual tax amount: $3,882
    • Date on market: 2/13/2025
    • Cumulative days on market: 61 days

    Price history

    DateEventPrice
    4/15/2025Sold$275,000-1.8%$96/sqft
    Source: MLS Now #5100248 Report a problem
    3/15/2025Contingent$280,000$98/sqft
    Source: MLS Now #5100248 Report a problem
    2/13/2025Listed for sale$280,000+60.6%$98/sqft
    Source: MLS Now #5100248 Report a problem
    5/9/2002Sold$174,320+12.5%$61/sqft
    Source: Public Record Report a problem
    12/20/1996Sold$154,900$54/sqft
    Source: Public Record Report a problem
    6/2/1995Sold$154,900$54/sqft
    Source: Public Record Report a problem

    Public tax history

    YearProperty taxesTax assessment
    2025$3,881 0%$84,160
    2024$3,882 +3.6%$84,160
    2023$3,749 -0.5%$84,160 +10%
    2022$3,768 +6.3%$76,514
    2021$3,546 $76,514
    2020-- $76,514 +9.2%
    2019$3,371 -2%$70,084 0%
    2018$3,441 +2.7%$70,090
    2017$3,352 $70,090 +8.3%
    2016$3,352 $64,740
    2015$3,352 +0.6%$64,740
    2014$3,331 +11.5%$64,740 +11.3%
    2013$2,988 -0.5%$58,190
    2012$3,002 +8.7%$58,190 +0%
    2011$2,762 +11.6%$58,188 -5.4%
    2010$2,475 $61,541
    2009-- $61,541
    2008$2,728 +11.1%$61,541 -0.3%
    2007$2,456 -12.8%$61,727
    2006$2,817 +3.3%$61,727
    2005$2,727 $61,727 +3.6%
    2004-- $59,578
    2003$2,824 -0.6%$59,578
    2002$2,839 -64%$59,578 +1.4%
    2001$7,888 +77.6%$58,783
    2000$4,440 $58,783
    Find assessor info on the county website

    Neighborhood: 44685

    Nearby schools

    GreatSchools rating
    Schools provided by the listing agent
    • District: Green LSD (Summit)- 7707

    Source: MLS Now. This data may not be complete. We recommend contacting the local school district to confirm school assignments for this home.

    Get a cash offer in 3 minutes
    Find out how much your home could sell for in as little as 3 minutes with a no-obligation cash offer.
    Estimated market value
    $288,400
    Get a cash offer in 3 minutes
    Find out how much your home could sell for in as little as 3 minutes with a no-obligation cash offer.
    Estimated market value
    $288,400