From the moment you arrive, this gorgeous stucco ranch commands attention with breathtaking, views of the Monument from both its welcoming front patio and its private backyard oasis. Step inside and feel the immediate sense of light and volume. The soaring open-concept design creates an airy, inviting atmosphere, seamlessly uniting a spacious living room, an elegant dining area, and a thoughtfully appointed kitchen. This is the heart of the home—a perfect stage for hosting unforgettable gatherings where conversation flows as freely as the layout itself. When it's time to unwind, escape to your private primary sanctuary. Elegant French doors open directly onto the covered patio, inviting you to greet the morning with a cup of coffee amid serene surroundings. The oversized ensuite is your personal retreat, featuring a deep garden tub for soaking away the day's stress and a separate walk-in shower. This home uniquely adapts to your modern lifestyle with unparalleled flexibility. Discover not one, but two dedicated bonus spaces! A sophisticated office/den provides the perfect professional workspace, while a separate, sunlit art studio offers a creative haven (or a fantastic second home office).The split-bedroom floor plan ensures privacy for family and guests alike, featuring three spacious bedrooms in addition to the den and studio. Every inch of this home reflects meticulous care and pride of ownership. This isn't just a house—it's the lifestyle you've been dreaming of. Schedule your exclusive tour today and experience the magic for yourself!
Sold for $655,000
$655,000
2144 S Canyon View Dr, Grand Junction, CO 81507
3beds
2baths
1,942sqft
Single Family Residence
Built in 1997
0.43 Acres Lot
$652,800 Zestimate®
$337/sqft
$2,570 Estimated rent
Home value
$652,800
$614,000 - $692,000
$2,570/mo
Zestimate® history
Owner options
List your home for rent
$2,570/mo
Rent Zestimate®
Find your next renter with Zillow Rental Manager. Plus, with online applications, you can quickly screen prospective tenants – for free.
$2,570/mo
Rent Zestimate®
Refinance and save
$4,128/mo
Est. payment
Refinancing to a lower rate could help reduce your monthly payments and save thousands over the life of the loan.
$4,128/mo
Est. payment
Explore your selling options
Work with a Zillow partner agent
Leverage their expertise and Zillow's premium Showcase listings to get your home seen by more buyers.
Get startedList with your own agent
Get your home in front of millions of buyers by listing it on Zillow.
Learn how to do itSell it yourself
Take full control of how buyers see your home on Zillow by listing For Sale by Owner (FSBO).
List your homeWhat's special
Gorgeous stucco ranchPrivate backyard oasisThoughtfully appointed kitchenAiry inviting atmosphereOversized ensuiteCovered patioThree spacious bedrooms
Zillow last checked:
Listing updated:
Listed by:
KATE PORRAS 970-985-8555,
RE/MAX 4000, INC
Bought with:
JOAN ASHURST
KELLER WILLIAMS COLORADO WEST REALTY
Source: GJARA,MLS#: 20261074
Facts & features
Interior
Bedrooms & bathrooms
- Bedrooms: 3
- Bathrooms: 2
Primary bedroom
- Level: Main
- Dimensions: 16.11x14.2
Bedroom 2
- Level: Main
- Dimensions: 12.5x12.1
Bedroom 3
- Level: Main
- Dimensions: 12.5x10.3
Dining room
- Level: Main
- Dimensions: 14.5x12.4
Family room
- Dimensions: N/A
Kitchen
- Level: Main
- Dimensions: 20.7x10.10
Laundry
- Level: Main
- Dimensions: 7x6.6
Living room
- Level: Main
- Dimensions: 17.4x15
Other
- Level: Main
- Dimensions: 12.2x11.4
Heating
- Baseboard, Fireplace(s)
Cooling
- Evaporative Cooling
Appliances
- Included: Dishwasher, Disposal, Gas Oven, Gas Range, Microwave, Refrigerator
- Laundry: In Garage, Washer Hookup, Dryer Hookup
Features
- Ceiling Fan(s), Garden Tub/Roman Tub, Kitchen/Dining Combo, Main Level Primary, Pantry, Vaulted Ceiling(s), Walk-In Closet(s), Walk-In Shower, Window Treatments
- Flooring: Carpet, Laminate, Simulated Wood, Tile
- Windows: Window Coverings
- Basement: Crawl Space
- Has fireplace: Yes
- Fireplace features: Living Room
Interior area
- Total structure area: 1,942
- Total interior livable area: 1,942 sqft
Property
Parking
- Total spaces: 2
- Parking features: Attached, Garage, Garage Door Opener
- Attached garage spaces: 2
Accessibility
- Accessibility features: None, Low Threshold Shower
Features
- Stories: 1
- Patio & porch: Covered, Patio
- Exterior features: Sprinkler/Irrigation
- Fencing: Picket,Privacy
Lot
- Size: 0.43 Acres
- Dimensions: 162 x 113
- Features: Landscaped, Sprinkler System
Details
- Parcel number: 294735114001
- Zoning description: PD
Construction
Type & style
- Home type: SingleFamily
- Architectural style: Ranch
- Property subtype: Single Family Residence
Materials
- Stucco, Wood Frame
- Roof: Asphalt,Composition
Condition
- Year built: 1997
Utilities & green energy
- Sewer: Connected
- Water: Public
Community & HOA
Community
- Subdivision: Canyon View
HOA
- Has HOA: Yes
- Services included: Common Area Maintenance, Sprinkler
- HOA fee: $425 annually
Location
- Region: Grand Junction
- Elevation: 4600
Financial & listing details
- Price per square foot: $337/sqft
- Tax assessed value: $560,830
- Annual tax amount: $1,706
- Date on market: 3/11/2026
- Road surface type: Paved
Price history
| Date | Event | Price |
|---|---|---|
| 4/29/2026 | Sold | $655,000+1.6%$337/sqft |
Source: GJARA #20261074 Report a problem | ||
| 3/14/2026 | Pending sale | $645,000$332/sqft |
Source: GJARA #20261074 Report a problem | ||
| 3/11/2026 | Listed for sale | $645,000+136.3%$332/sqft |
Source: GJARA #20261074 Report a problem | ||
| 5/13/2004 | Sold | $273,000+45.7%$141/sqft |
Source: Public Record Report a problem | ||
| 8/22/1997 | Sold | $187,400+437%$96/sqft |
Source: Public Record Report a problem | ||
| 10/29/1996 | Sold | $34,900$18/sqft |
Source: Public Record Report a problem | ||
Public tax history
| Year | Property taxes | Tax assessment |
|---|---|---|
| 2025 | $1,706 +0.5% | $39,540 +13% |
| 2024 | $1,698 +21.2% | $34,990 -3.6% |
| 2023 | $1,400 -0.5% | $36,290 +34.8% |
| 2022 | $1,407 +15.4% | $26,920 -2.8% |
| 2021 | $1,219 | $27,700 +9.1% |
| 2020 | $1,219 +21.1% | $25,390 -0.7% |
| 2019 | $1,007 | $25,570 +17.8% |
| 2018 | $1,007 +12.7% | $21,710 |
| 2017 | $893 | $21,710 -3.4% |
| 2016 | $893 -36.4% | $22,470 |
| 2015 | $1,404 +13.2% | $22,470 +12.4% |
| 2014 | $1,241 | $19,990 |
| 2013 | -- | $19,990 -15.5% |
| 2012 | $1,391 | $23,650 |
| 2011 | -- | $23,650 -20.9% |
| 2010 | -- | $29,910 |
| 2009 | -- | $29,910 +14.6% |
| 2008 | $1,652 -14.2% | $26,090 -7.1% |
| 2007 | $1,925 +27% | $28,080 +27.9% |
| 2006 | $1,516 -8.4% | $21,960 |
| 2005 | $1,654 +19.8% | $21,960 +12.8% |
| 2004 | $1,381 -15.4% | $19,460 -13% |
| 2003 | $1,632 +23.5% | $22,360 +16.6% |
| 2002 | $1,321 -15% | $19,170 -6% |
| 2001 | $1,554 | $20,400 |
Find assessor info on the county website
Neighborhood: 81507
Nearby homes
- $748,9004 bd3 ba2.2k sqft2146 S Canyon View Dr, Grand Junction, CO 81507Off Market
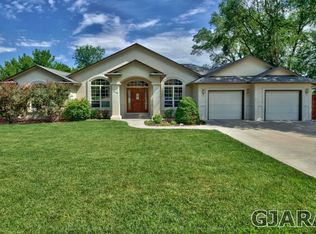
- $802,7004 bd3 ba2.4k sqft2199 E Canyon Ct, Grand Junction, CO 81507Off Market

- $714,4734 bd3 ba3.4k sqft2145 S Canyon View Dr, Grand Junction, CO 81507Sold

- $812,7004 bd3 ba2.3k sqft2200 Outcrop Ct, Grand Junction, CO 81507Off Market
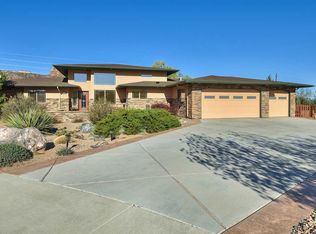
- $825,0006 bd3 ba3.9k sqft2148 S Canyon View Dr, Grand Junction, CO 81507Sold
- $722,9004 bd2 ba2.1k sqft2147 S Canyon View Dr, Grand Junction, CO 81507Off Market
- $627,5004 bd2 ba1.8k sqft2197 E Canyon Ct, Grand Junction, CO 81507Sold
- $883,4005 bd3 ba3.1k sqft2198 1/2 E Canyon Ct, Grand Junction, CO 81507Off Market
Nearby schools
GreatSchools rating
- 8/10Wingate Elementary SchoolGrades: PK-5Distance: 0.2 mi
- 7/10Redlands Middle SchoolGrades: 6-8Distance: 1.8 mi
- 5/10Grand Junction High SchoolGrades: 9-12Distance: 4.7 mi
Schools provided by the listing agent
- Elementary: Wingate
- Middle: Redlands
- High: Fruita Monument
Source: GJARA. This data may not be complete. We recommend contacting the local school district to confirm school assignments for this home.


Get pre-qualified for a loan
At Zillow Home Loans, we can pre-qualify you in as little as 5 minutes with no impact to your credit score.An equal housing lender. NMLS #10287.
Sell for more on Zillow
Get a Zillow Showcase℠ listing at no additional cost and you could sell for .
$652,800
2% more
+$13,056
With Zillow Showcase(estimated)
$665,856
- Colorado
- Mesa County
- Grand Junction
- 81507
- 2144 S Canyon View Dr
Nearby cities
Nearby zip codes
Other Grand Junction Topics
