Skip main navigation
Sold for $540,000
  • $540,000

    2144 S Waco Street, Aurora, CO 80013

    5beds
    2,456sqft
    Single Family Residence
    Built in 1994
    6,360 Square Feet Lot
    $520,500 Zestimate®
    $220/sqft
    $3,181 Estimated rent

    Home value

    $520,500

    $484,000 - $562,000

    $3,181/mo

    Zestimate® history
    Loading
    Loading...

    Owner options

    List your home for rent

    $3,181/mo

    Rent Zestimate®

    Find your next renter with Zillow Rental Manager. Plus, with online applications, you can quickly screen prospective tenants – for free.

    Learn more

    $3,181/mo

    Rent Zestimate®

    Refinance and save

    $3,476/mo

    Est. payment

    Refinancing to a lower rate could help reduce your monthly payments and save thousands over the life of the loan.

    See today's rates

    $3,476/mo

    Est. payment

    Explore your selling options

    Work with a Zillow partner agent

    Leverage their expertise and Zillow's premium Showcase listings to get your home seen by more buyers.

    Get started

    List with your own agent

    Get your home in front of millions of buyers by listing it on Zillow.

    Learn how to do it

    Sell it yourself

    Take full control of how buyers see your home on Zillow by listing For Sale by Owner (FSBO).

    List your home

    What's special

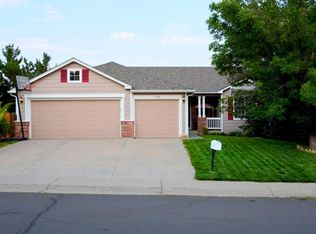
    This beautifully designed five-bedroom, four-bathroom home is ideally situated near shopping centers, restaurants, parks, recreational facilities, schools, and within walking distance to RTD bus stops. A true must-see property! The main level features a spacious open-plan living room and dining room, flowing seamlessly into a modern kitchen. The kitchen is complemented by a cozy breakfast room that opens directly into the family room, which is enhanced by a charming gas fireplace. Natural light pours into the space through the high-ceilinged entryway, creating a warm, welcoming atmosphere. Upstairs, you'll find three bedrooms, a versatile office or fourth bedroom, and two full bathrooms. The finished basement offers an additional bedroom, bath, and a large living/game room, providing ample space for relaxation or entertainment. For added convenience, the home also includes a three-car attached garage. This home offers the perfect blend of comfort, style, and convenience in a prime location. New roof, new paint!

    Zillow last checked:

    Listing updated:

    Listed by:

    Loba Ergeno 720-862-5849 lombiso@gmail.com,

    The Impact Realty

    Bought with:

    Mulu Haylu, 100101459

    Brokers Guild Homes

    Source: REcolorado as distributed by MLS GRID,MLS#: 2212228MLS Logo

    Facts & features

    Interior

    Bedrooms & bathrooms
    • Bedrooms: 5
    • Bathrooms: 4
    • Full bathrooms: 3
    • 1/2 bathrooms: 1
    • Main level bathrooms: 1
    Primary bedroom
    • Level: Upper
    Bedroom
    • Level: Upper
    Bedroom
    • Level: Upper
    Bedroom
    • Description: Currently Used As An Office/Flex Room
    • Level: Upper
    Bedroom
    • Level: Basement
    Primary bathroom
    • Level: Upper
    Bathroom
    • Level: Upper
    Bathroom
    • Level: Basement
    Bathroom
    • Level: Main
    Bonus room
    • Level: Basement
    Dining room
    • Level: Main
    Family room
    • Level: Main
    Kitchen
    • Level: Main
    Living room
    • Level: Main
    Heating
    • Forced Air
    Cooling
    • Central Air
    Appliances
    • Included: Cooktop, Dishwasher, Disposal, Gas Water Heater, Microwave, Refrigerator
    Features
    • Ceiling Fan(s), Eat-in Kitchen, High Ceilings, Jack & Jill Bathroom, Pantry, Primary Suite, Quartz Counters, Vaulted Ceiling(s)
    • Flooring: Vinyl
    • Basement: Finished,Partial
    • Number of fireplaces: 1
    • Fireplace features: Family Room
    Interior area
    • Total structure area: 2,456
    • Total interior livable area: 2,456 sqft
    • Finished area above ground: 1,904
    • Finished area below ground: 525

    Property

    Parking
    • Total spaces: 3
    • Parking features: Garage - Attached
    • Attached garage spaces: 3
    Features
    • Levels: Two
    • Stories: 2
    • Fencing: Full
    Lot
    • Size: 6,360 sqft
    • Features: Landscaped, Level
    Details
    • Parcel number: 032496851
    • Special conditions: Standard

    Construction

    Type & style
    • Home type: SingleFamily
    • Property subtype: Single Family Residence
    Materials
    • Frame, Wood Siding
    • Roof: Composition
    Condition
    • Updated/Remodeled
    • Year built: 1994

    Utilities & green energy

    • Sewer: Public Sewer
    • Water: Public
    • Utilities for property: Electricity Connected, Internet Access (Wired), Natural Gas Connected

    Community & neighborhood

    Location
    • Region: Aurora
    • Subdivision: Dover

    HOA & financial

    HOA
    • Has HOA: Yes
    • HOA fee: $341 semi-annually
    • Services included: Maintenance Grounds, Recycling, Trash
    • Association name: Dover Home Owners Association
    • Association phone: 303-752-9644

    Other

    Other facts
    • Listing terms: Cash,Conventional,FHA,VA Loan
    • Ownership: Individual

    Price history

    DateEventPrice
    2/6/2025Sold$540,000-0.9%$220/sqft
    Source: REcolorado as distributed by MLS GRID #2212228 Report a problem
    1/7/2025Pending sale$545,000$222/sqft
    Source: REcolorado as distributed by MLS GRID #2212228 Report a problem
    1/1/2025Listed for sale$545,000+38%$222/sqft
    Source: REcolorado as distributed by MLS GRID #2212228 Report a problem
    8/6/2019Sold$395,000$161/sqft
    Source: Public Record Report a problem
    6/30/2019Pending sale$395,000$161/sqft
    Source: Coldwell Banker Residential Brokerage - Southeast Metro at DTC #4327770 Report a problem
    6/27/2019Listed for sale$395,000+66%$161/sqft
    Source: Coldwell Banker Residential Brokerage - Southeast Metro at DTC #4327770 Report a problem
    12/30/2010Listing removed$237,900$97/sqft
    Source: Weichert Realtors #935475 Report a problem
    10/6/2010Price change$237,900-0.8%$97/sqft
    Source: Weichert Realtors #935475 Report a problem
    9/18/2010Price change$239,900-2%$98/sqft
    Source: Weichert Realtors #935475 Report a problem
    9/4/2010Listed for sale$244,900-1.6%$100/sqft
    Source: Weichert, REALTORS Unique Homes #925146 Report a problem
    8/19/2004Sold$249,000+50.9%$101/sqft
    Source: Public Record Report a problem
    3/7/1996Sold$165,000$67/sqft
    Source: Public Record Report a problem

    Public tax history

    YearProperty taxesTax assessment
    2025$3,346 +3.1%$34,238 -2%
    2024$3,246 +15.8%$34,920 -10.4%
    2023$2,803 -3.1%$38,980 +39.6%
    2022$2,894 $27,918 -2.8%
    2021-- $28,721 +1.8%
    2020$2,938 +17.9%$28,221
    2019$2,493 $28,221 +19.7%
    2018$2,493 +15%$23,573
    2017$2,168 $23,573 +10.3%
    2016-- $21,373
    2015-- $21,373 +30.9%
    2014$1,938 +26.1%$16,326 -6.5%
    2013$1,537 $17,460
    2012-- $17,460
    2011$1,288 +1.1%$17,460 +9.9%
    2010$1,274 -17.5%$15,890
    2009$1,545 $15,890 -17.6%
    2008-- $19,279
    2007-- $19,279 +4.4%
    2006-- $18,467
    2005-- $18,467 -1.2%
    2002$1,436 +11.4%$18,700 +14.5%
    2001$1,289 $16,330

    Find assessor info on the county website

    Neighborhood: Aurora Highlands

    Nearby schools

    GreatSchools rating
    Schools provided by the listing agent
    • Elementary: Vassar
    • Middle: Mrachek
    • High: Rangeview
    • District: Adams-Arapahoe 28J

    Source: REcolorado as distributed by MLS GRID. This data may not be complete. We recommend contacting the local school district to confirm school assignments for this home.

    Get a cash offer in 3 minutes
    Find out how much your home could sell for in as little as 3 minutes with a no-obligation cash offer.
    Estimated market value
    $520,500
    Get a cash offer in 3 minutes
    Find out how much your home could sell for in as little as 3 minutes with a no-obligation cash offer.
    Estimated market value
    $520,500