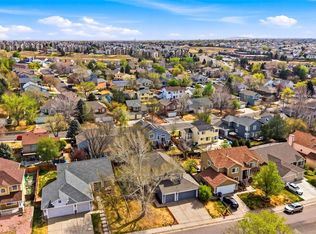
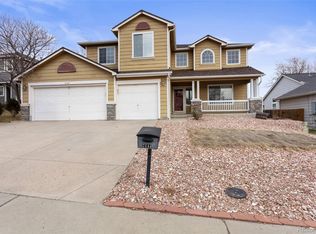
This home is a great find! First, the neighborhood: Dover is a great little pocket of homes built in the mid-90s. Quiet location, with well-maintained homes all around. Great area. Now the home: Superb ranch plan that does everything right. Super useful spaces-everything you need and nothing you don’t. The living spaces are sunny and bright, with southern light filling the vaulted great room, kitchen and dining rooms. The kitchen is huge, and is completely open to the great room. Gas fireplace. Open staircase adds to the spacious feel of the main level. The kitchen features tons of cabinets and an island. Granite counters with more counter space than you’d expect. The primary suite is spacious, vaulted and has ample closet space. En-suite 3/4 bath with double vanity. Recently remodeled shower, with new fixtures and subway tile. Main floor laundry and mud room. The garden level basement has above-grade windows, bringing in plenty of natural light. It’s finished perfect for family, guests, multi-gen living or home office. It includes a bedroom, ¾ bath, large family room and study/office/craft/storage room. Exterior features include a cute covered front porch and huge shade tree. Trex deck is shaded by mature trees. Easy to maintain back yard that is fully fenced. A+ garage. Extra deep 3 car garage will accommodate trucks or large vehicles. 2 Built-in workbenches, storage shelves. Modern garage doors and openers. Attic for extra storage. Modern furnace and AC. This home does not have that “lived-in look”. It’s been gently cared for by a mature individual owner. No kids or dogs to add “character” to the house. The wood-finished doors, trim, railings and cabinets are in excellent condition.. The finishes are original, but have been well taken care of. A light refresh would make this home shine. The combination of the neighborhood, block and perfectly executed spaces come together wonderfully in this home.
For sale
$500,000
2154 S Waco Street, Aurora, CO 80013
4beds
2,310sqft
Single Family Residence
Built in 1994
6,098 Square Feet Lot
$-- Zestimate®
$216/sqft
$61/mo HOA
What's special
- 3 days
- 672
- 45
Zillow last checked:
Listing updated:
Listed by:
Mike Farr 303-946-9411 mike@karisdenver.com,
Karis Properties Denver
Source: REcolorado as distributed by MLS GRID,MLS#: 9494869
Facts & features
Interior
Bedrooms & bathrooms
- Bedrooms: 4
- Bathrooms: 3
- Full bathrooms: 1
- 3/4 bathrooms: 2
- Main level bathrooms: 2
- Main level bedrooms: 3
Bedroom
- Description: Vaulted, Great Light
- Features: Primary Suite
- Level: Main
Bedroom
- Level: Main
Bedroom
- Level: Main
Bedroom
- Description: Sunny, Window Above Grade
- Level: Basement
Bathroom
- Description: Remodeled Shower, 2 Sinks
- Features: En Suite Bathroom, Primary Suite
- Level: Main
Bathroom
- Level: Main
Bathroom
- Level: Basement
Dining room
- Description: Vaulted With Clerestory Windows
- Level: Main
Family room
- Description: Sunny, Window Above Grade
- Level: Basement
Great room
- Description: Gas Fireplace, Vaulted
- Level: Main
Kitchen
- Description: Granite Counters, Neutral Tile Floor, Extra Cabinets
- Level: Main
Office
- Level: Basement
Heating
- Forced Air, Natural Gas
Cooling
- Central Air
Appliances
- Included: Dishwasher, Disposal, Dryer, Gas Water Heater, Microwave, Range, Refrigerator, Washer
Features
- Ceiling Fan(s), Eat-in Kitchen, Granite Counters, Kitchen Island, Open Floorplan, Primary Suite, Vaulted Ceiling(s)
- Flooring: Carpet, Tile, Vinyl
- Windows: Double Pane Windows
- Basement: Daylight,Finished,Partial
- Number of fireplaces: 1
- Fireplace features: Gas, Great Room
Interior area
- Total structure area: 2,310
- Total interior livable area: 2,310 sqft
- Finished area above ground: 1,412
- Finished area below ground: 853
Video & virtual tour
Property
Parking
- Total spaces: 3
- Parking features: Oversized
- Attached garage spaces: 3
Features
- Levels: One
- Stories: 1
- Patio & porch: Covered, Deck, Front Porch
Lot
- Size: 6,098 Square Feet
Details
- Parcel number: 032496860
- Special conditions: Standard
Construction
Type & style
- Home type: SingleFamily
- Architectural style: Contemporary
- Property subtype: Single Family Residence
Materials
- Wood Siding
- Foundation: Concrete Perimeter
- Roof: Composition
Condition
- Year built: 1994
Utilities & green energy
- Sewer: Public Sewer
- Water: Public
Community & HOA
Community
- Subdivision: Dover
HOA
- Has HOA: Yes
- Services included: Trash
- HOA fee: $365 semi-annually
- HOA name: Custom Management Group, Inc.
- HOA phone: 303-752-9644
Location
- Region: Aurora
Financial & listing details
- Price per square foot: $216/sqft
- Tax assessed value: $506,200
- Annual tax amount: $2,732
- Date on market: 8/28/2026
- Listing terms: Cash,Conventional,FHA,VA Loan
- Exclusions: None
- Ownership: Individual
Estimated market value
Not available
Estimated sales range
Not available
Not available
Price history
| Date | Event | Price |
|---|---|---|
| 8/28/2026 | Listed for sale | $500,000+192.4%$216/sqft |
Source: | ||
| 10/6/2008 | Sold | $171,000+15.9%$74/sqft |
Source: Public Record Report a problem | ||
| 1/15/1997 | Sold | $147,500+8.4%$64/sqft |
Source: Public Record Report a problem | ||
| 3/8/1995 | Sold | $136,095$59/sqft |
Source: Public Record Report a problem | ||
Public tax history
| Year | Property taxes | Tax assessment |
|---|---|---|
| 2025 | $2,397 +3.1% | $31,638 -0.2% |
| 2024 | $2,325 +22.2% | $31,711 -11.3% |
| 2023 | $1,902 -3.1% | $35,740 +38.1% |
| 2022 | $1,963 | $25,889 -2.8% |
| 2021 | -- | $26,634 +5.1% |
| 2020 | $1,894 -12.2% | $25,339 |
| 2019 | $2,158 | $25,339 +24.2% |
| 2018 | $2,158 +15% | $20,405 |
| 2017 | $1,877 | $20,405 +12.8% |
| 2016 | -- | $18,093 |
| 2015 | -- | $18,093 +30.3% |
| 2014 | $1,641 +25.4% | $13,890 -7.6% |
| 2013 | $1,308 | $15,040 |
| 2012 | -- | $15,040 |
| 2011 | $1,135 +1.1% | $15,040 +7.4% |
| 2010 | $1,123 -21.6% | $14,000 |
| 2009 | $1,432 | $14,000 -21.7% |
| 2008 | -- | $17,870 |
| 2007 | -- | $17,870 +5.6% |
| 2006 | -- | $16,923 |
| 2005 | -- | $16,923 -5% |
| 2002 | $1,368 +10.7% | $17,820 +13.9% |
| 2001 | $1,236 | $15,650 |
Find assessor info on the county website
Monthly payment
Est. payment
Payment breakdown
Explore the cost of this home by adjusting the details. Changes won't be saved.Climate risks
Neighborhood: Aurora Highlands
Nearby schools
Schools provided by the listing agent
- Elementary: Vassar
- Middle: Mrachek
- High: Rangeview
- District: Adams-Arapahoe 28J
Source: REcolorado as distributed by MLS GRID. This data may not be complete. We recommend contacting the local school district to confirm school assignments for this home.