Skip main navigation
Off market
  • $569,400

    2144 Wrens Way, Clearwater, FL 33764

    4beds
    2,123sqft
    SingleFamily
    Built in 1968
    0.46 Acres Lot
    $569,400 Zestimate®
    $268/sqft
    $4,589 Estimated rent

    Home value

    $569,400

    $524,000 - $621,000

    $4,589/mo

    Zestimate® history
    Loading
    Loading...

    Owner options

    List your home for rent

    $4,589/mo

    Rent Zestimate®

    Find your next renter with Zillow Rental Manager. Plus, with online applications, you can quickly screen prospective tenants – for free.

    Learn more

    $4,589/mo

    Rent Zestimate®

    Refinance and save

    $3,904/mo

    Est. payment

    Refinancing to a lower rate could help reduce your monthly payments and save thousands over the life of the loan.

    See today's rates

    $3,904/mo

    Est. payment

    Explore your selling options

    Work with a Zillow partner agent

    Leverage their expertise and Zillow's premium Showcase listings to get your home seen by more buyers.

    Get started

    List with your own agent

    Get your home in front of millions of buyers by listing it on Zillow.

    Learn how to do it

    Sell it yourself

    Take full control of how buyers see your home on Zillow by listing For Sale by Owner (FSBO).

    List your home

    What's special

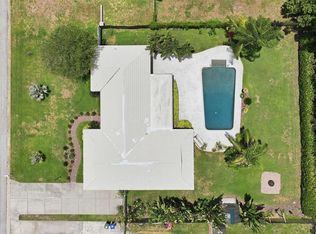
    Very spacious 4 bedroom split bedroom home on oversized lot (almost 1/4 acre). Quite cul-de-sac street in great neighborhood. Fresh paint inside & out. Both bathrooms have been redone with marble countertops, toilets, tub and tile. New carpeting in living & dining rooms and 3 bedrooms. New front doors, bay windows, ceiling fans and hot water heater. Newer refrigerator, range, central vac and 4 ton heat pump. Slate floor entry, updated wiring and outlets. Inside utility room, sprinkler system. Large pool with huge fenced back yard is perfect for family activities, entertaining and pets. This is a move in ready home ready for a family to enjoy!

    This property is off market, which means it's not currently listed for sale or rent on Zillow. This may be different from what's available on other websites or public sources.

    Facts & features

    Interior

    Bedrooms & bathrooms
    • Bedrooms: 4
    • Bathrooms: 2
    • Full bathrooms: 2
    Heating
    • Heat pump, Electric
    Cooling
    • Central
    Appliances
    • Included: Dishwasher, Microwave, Range / Oven, Refrigerator, Washer
    Features
    • Attic, Walk In Closet, Ceiling Fan(S), Washer/Dryer Hookup, Window Treatment, Blinds/Shades, Unfurnished, Intercom System, Central Vacuum
    • Flooring: Tile, Carpet, Linoleum / Vinyl, Slate
    Interior area
    • Total interior livable area: 2,123 sqft

    Property

    Parking
    • Total spaces: 2
    • Parking features: Carport, Garage - Attached
    Features
    • Exterior features: Stone, Stucco
    • Has spa: Yes
    Lot
    • Size: 0.46 Acres
    Details
    • Parcel number: 252915955620000120

    Construction

    Type & style
    • Home type: SingleFamily
    • Architectural style: Ranch
    Materials
    • Concrete Block
    • Foundation: Footing
    • Roof: Shake / Shingle
    Condition
    • Year built: 1968

    Community & neighborhood

    Location
    • Region: Clearwater

    Other

    Other facts
    • Exterior Construction: Block, Stucco, Stone
    • Exterior Features: Irrigation System, Patio/Porch/Deck Covered, Patio/Porch/Deck Covered, Patio/Porch/Deck Covered, Sliding Doors, Mature Landscaping, Fenced, Outdoor Lights, Screen/Covered Enclosure, Sprinkler Metered
    • Financing Available: Cash, Conventional, FHA, VA
    • Foundation: Slab
    • Heatingand Fuel: Central, Fuel - Electric, Heat Pump
    • Interior Features: Attic, Walk In Closet, Ceiling Fan(S), Washer/Dryer Hookup, Window Treatment, Blinds/Shades, Unfurnished, Intercom System, Central Vacuum
    • Location: Street Paved, In County, Close to Bus Line, In City Limits, Lot - Oversized, Cul-de-sac, Wooded View, Street Dead-End
    • Master Bath Features: Dual Sinks, Shower No Tub
    • Ownership: Fee Simple
    • Property Type: Residential
    • Roof: Shingle
    • Status: Active
    • Special Listing Type: Not Applicable
    • Square Foot Source: Public Records
    • Property Style: Single Family Home
    • Pool Type: In Ground, Gunite/Concrete
    • Property Description: One Story, Ground Floor Unit
    • Kitchen Features: Breakfast Bar
    • Architectural Style: Ranch
    • Interior Layout: Kitchen/Family Room Combo, Split Bedroom, Living Room/Dining Room Combo
    • Last Change Type: New Listing
    • Additional Rooms: Family Room
    • Last Status: Incomplete
    • Indoor Air Quality: Range Hood Vented to Outside, Bath Fans Vented to Outside
    • Listing Type: Limited Service / Exclusive Right to Sell
    • Minimum Lease: 1 Year
    • Office Primary Board ID: Pinellas Suncoast
    • Ownership: Fee Simple

    Price history

    DateEventPrice
    3/24/2021Listing removed--
    Source: Owner Report a problem
    4/19/2017Sold$330,600-7.8%$156/sqft
    Source: Public Record Report a problem
    2/9/2017Price change$358,500-5.3%$169/sqft
    Source: Owner Report a problem
    1/30/2017Listed for sale$378,500$178/sqft
    Source: Owner Report a problem

    Public tax history

    YearProperty taxesTax assessment
    2024$4,855 +1.7%$303,441 +3%
    2023$4,774 +2.9%$294,603 +3%
    2022$4,640 $286,022

    Find assessor info on the county website

    Neighborhood: 33764

    Nearby schools

    GreatSchools rating
    Get a cash offer in 3 minutes
    Find out how much your home could sell for in as little as 3 minutes with a no-obligation cash offer.
    Estimated market value
    $569,400
    Get a cash offer in 3 minutes
    Find out how much your home could sell for in as little as 3 minutes with a no-obligation cash offer.
    Estimated market value
    $569,400