Skip main navigation
Sold for $725,000
  • $725,000

    2150 Wrens Way, Clearwater, FL 33764

    4beds
    2,470sqft
    Single Family Residence
    Built in 1966
    0.4 Acres Lot
    $724,900 Zestimate®
    $294/sqft
    $5,477 Estimated rent

    Home value

    $724,900

    $667,000 - $783,000

    $5,477/mo

    Zestimate® history
    Loading
    Loading...

    Owner options

    List your home for rent

    $5,477/mo

    Rent Zestimate®

    Find your next renter with Zillow Rental Manager. Plus, with online applications, you can quickly screen prospective tenants – for free.

    Learn more

    $5,477/mo

    Rent Zestimate®

    Refinance and save

    $4,946/mo

    Est. payment

    Refinancing to a lower rate could help reduce your monthly payments and save thousands over the life of the loan.

    See today's rates

    $4,946/mo

    Est. payment

    Explore your selling options

    Work with a Zillow partner agent

    Leverage their expertise and Zillow's premium Showcase listings to get your home seen by more buyers.

    Get started

    List with your own agent

    Get your home in front of millions of buyers by listing it on Zillow.

    Learn how to do it

    Sell it yourself

    Take full control of how buyers see your home on Zillow by listing For Sale by Owner (FSBO).

    List your home

    What's special

    Gorgeous backyard and poolNew lightingHalf bathroomLarge farmhouse sinkAppliance garageStunning soapstone countertopsAmple storage
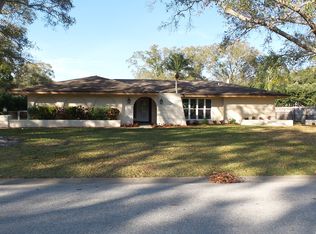
    You won’t want to miss this exquisite home, tucked away on a quiet cul-de-sac in Clearwater! This home has been meticulously cared for from the inside out. From the front to the backyard, you’ll enjoy beautiful, mature landscaping on the oversized .40-acre lot. The kitchen was fully remodeled in 2022 with brand new cabinets that include rollout drawers, an appliance garage, and ample storage. Other kitchen features include new stainless-steel appliances, double wall ovens, stunning soapstone countertops, a large farmhouse sink, new lighting, and new backsplash. At the time of the kitchen remodel, new luxury vinyl plank flooring was installed in the main living areas. From many areas of the home you can enjoy the great boast of this home -- the gorgeous backyard and pool. One look and you will not want to leave. The covered and screened back porch is a great place to relax and take in the view under the fans when the weather is warm. In the yard and patio area there is plenty of privacy and room for gardening, backyard games, swimming, grilling and dining, etc. The saltwater pool has a popular PebbleTec finish. The home has a split floor plan, offering privacy and maximizing personal space. You’ll find the primary suite to be a peaceful retreat. Its large primary bathroom features two large closets, one being a walk-in. There is plenty of space to be reconfigured, if desired, to add even more real estate to the closet or bathroom. Off the kitchen and family room are two additional bedrooms that share a hallway bathroom. The 4th bedroom is currently being used as an office, featuring beautiful sliding pocket doors. This room can easily be turned back into a bedroom by opening up the closet that now opens from the bedroom next to it. On the opposite end of the kitchen, you’ll find entry into a coffee bar area with sink, a half bathroom, a pantry, and a large laundry room. The laundry room features lots of space for storage and has a floor drain. The garage was converted by previous owners to increase the heated and cooled square footage. This space includes a kitchenette. It can be used as a second living room, hangout room/living room, a home gym, or an in-law suite. There is a door to a bedroom that can be utilized for the space if desired. Other updates to the home include a new AC system (2021) and yearly maintenance, and new plumbing (2022). Relocated and remodeled laundry room, installed new coffee bar, new water heater, new pool pump, new well pump, reconfigured sprinkler system, new fence on east and west sides, and new landscaping (all in 2022). There is also a new Hayward pool control panel and new Polaris pool vacuum. The owners have regular roof cleaning, termite prevention services, and lawncare. The community has many options for recreation right around the corner. Morningside Recreation Center and Eagle Lake Park are very close by. This location is also close to great schools, shopping, restaurants, and award-winning beaches, with easy access to highways for commuting. Schedule your showing of this brilliant home today!

    Zillow last checked:

    Listing updated:

    Listing Provided by:

    Mary White 727-492-1824,

    SOUTHERN LIFE REALTY 727-642-1758,

    Michael White 727-512-9292,

    SOUTHERN LIFE REALTY

    Bought with:

    Julie Bullock, 3499538

    LPT REALTY, LLC

    Source: Stellar MLS,MLS#: TB8511941MLS LogoOriginating MLS: Suncoast Tampa

    Facts & features

    Interior

    Bedrooms & bathrooms
    • Bedrooms: 4
    • Bathrooms: 3
    • Full bathrooms: 2
    • 1/2 bathrooms: 1
    Primary bedroom
    • Features: Walk-In Closet(s)
    • Level: First
    • Area: 180 Square Feet
    • Dimensions: 12x15
    Kitchen
    • Level: First
    • Area: 200 Square Feet
    • Dimensions: 10x20
    Living room
    • Level: First
    • Area: 357 Square Feet
    • Dimensions: 17x21
    Heating
    • Central
    Cooling
    • Central Air
    Appliances
    • Included: Oven, Cooktop, Dishwasher, Disposal, Dryer, Electric Water Heater, Range Hood, Refrigerator, Washer
    • Laundry: Inside, Laundry Room
    Features
    • Ceiling Fan(s), Split Bedroom, Stone Counters, Walk-In Closet(s), Wet Bar
    • Flooring: Luxury Vinyl, Tile
    • Doors: Sliding Doors
    • Has fireplace: No
    Interior area
    • Total structure area: 2,935
    • Total interior livable area: 2,470 sqft

    Property

    Parking
    • Parking features: Converted Garage, Driveway
    • Has uncovered spaces: Yes
    Features
    • Levels: One
    • Stories: 1
    • Patio & porch: Covered, Front Porch, Rear Porch, Screened
    • Exterior features: Irrigation System, Private Yard
    • Has private pool: Yes
    • Pool features: In Ground, Salt Water
    • Fencing: Wood
    • Has view: Yes
    • View description: Garden, Pool
    Lot
    • Size: 0.40 Acres
    • Dimensions: 110 x 160
    • Features: Cul-De-Sac, Oversized Lot
    • Residential vegetation: Trees/Landscaped
    Details
    • Additional structures: Shed(s)
    • Parcel number: 252915955620000110
    • Special conditions: None

    Construction

    Type & style
    • Home type: SingleFamily
    • Property subtype: Single Family Residence
    Materials
    • Block, Stucco
    • Foundation: Slab
    • Roof: Concrete,Tile
    Condition
    • New construction: No
    • Year built: 1966

    Utilities & green energy

    • Sewer: Public Sewer
    • Water: Public
    • Utilities for property: BB/HS Internet Available, Electricity Connected, Public, Sewer Connected, Sprinkler Well, Underground Utilities, Water Connected

    Community & neighborhood

    Location
    • Region: Clearwater
    • Subdivision: WEDGEWOOD ESTATES

    HOA & financial

    HOA
    • Has HOA: No
    Other fees
    • Pet fee: $0 monthly
    Other financial information
    • Total actual rent: 0

    Other

    Other facts
    • Listing terms: Cash,Conventional,FHA,VA Loan
    • Ownership: Fee Simple
    • Road surface type: Paved

    Price history

    DateEventPrice
    7/7/2026Sold$725,000+3.7%$294/sqft
    Source: Stellar MLS #TB8511941 Report a problem
    6/1/2026Pending sale$699,000$283/sqft
    Source: Stellar MLS #TB8511941 Report a problem
    5/26/2026Listed for sale$699,000+77%$283/sqft
    Source: Stellar MLS #TB8511941 Report a problem
    8/21/2018Sold$395,000-1.2%$160/sqft
    Source: Public Record Report a problem
    7/30/2018Pending sale$399,900$162/sqft
    Source: RE/MAX ACTION FIRST #U8012527 Report a problem
    7/28/2018Listed for sale$399,900+108.3%$162/sqft
    Source: RE/MAX ACTION FIRST OF FLORIDA #U8012527 Report a problem
    6/2/1998Sold$192,000$78/sqft
    Source: Public Record Report a problem

    Public tax history

    YearProperty taxesTax assessment
    2024$5,998 +1.6%$364,939 +3%
    2023$5,903 +2.8%$354,310 +3%
    2022$5,743 -1.4%$343,990 +3%
    2021$5,822 +0.1%$333,971 +1.4%
    2020$5,818 +1.7%$329,360 +2.3%
    2019$5,718 $321,955 +124%
    2018$5,718 +171.2%$143,726 +2.1%
    2017$2,108 +4.2%$140,770 +2.1%
    2016$2,023 -1.5%$137,875 +0.7%
    2015$2,053 +1.4%$136,917 +0.8%
    2014$2,024 +0.8%$135,830 +1.5%
    2013$2,008 -6.9%$133,823 -5.4%
    2012$2,158 $141,453 -7%
    2011-- $152,020 -17.8%
    2010-- $185,030 -3.2%
    2009-- $191,062 +0.9%
    2008$2,915 $189,320 +3%
    2007-- $183,806 -29.2%
    2005-- $259,500 +32.2%
    2004$3,165 +6.5%$196,300 +9.8%
    2003$2,973 +5.2%$178,700 +3.9%
    2002$2,826 $172,000 -8.9%
    2001$2,826 +4.1%$188,800 +20%
    2000$2,716 $157,300

    Find assessor info on the county website

    Neighborhood: 33764

    Nearby schools

    GreatSchools rating
    Schools provided by the listing agent
    • Elementary: Belcher Elementary-PN
    • Middle: Oak Grove Middle-PN
    • High: Largo High-PN

    Source: Stellar MLS. This data may not be complete. We recommend contacting the local school district to confirm school assignments for this home.

    Get a cash offer in 3 minutes
    Find out how much your home could sell for in as little as 3 minutes with a no-obligation cash offer.
    Estimated market value
    $724,900
    Get a cash offer in 3 minutes
    Find out how much your home could sell for in as little as 3 minutes with a no-obligation cash offer.
    Estimated market value
    $724,900