Skip main navigation
Off market
  • $533,800

    21442 Stonebridge Ct, Denham Springs, LA 70726

    4beds
    2,450sqft
    Detached Single Family
    Built in 2005
    3.23 Acres Lot
    $533,800 Zestimate®
    $218/sqft
    $2,735 Estimated rent

    Home value

    $533,800

    $502,000 - $571,000

    $2,735/mo

    Zestimate® history
    Loading
    Loading...

    Owner options

    List your home for rent

    $2,735/mo

    Rent Zestimate®

    Find your next renter with Zillow Rental Manager. Plus, with online applications, you can quickly screen prospective tenants – for free.

    Learn more

    $2,735/mo

    Rent Zestimate®

    Refinance and save

    $3,228/mo

    Est. payment

    Refinancing to a lower rate could help reduce your monthly payments and save thousands over the life of the loan.

    See today's rates

    $3,228/mo

    Est. payment

    Explore your selling options

    Work with a Zillow partner agent

    Leverage their expertise and Zillow's premium Showcase listings to get your home seen by more buyers.

    Get started

    List with your own agent

    Get your home in front of millions of buyers by listing it on Zillow.

    Learn how to do it

    Sell it yourself

    Take full control of how buyers see your home on Zillow by listing For Sale by Owner (FSBO).

    List your home

    What's special

    Immaculate custom built Acadian style 4BR 2.5BA home on breath taking 3.23 acres. Stone Bridge is a EXCLUSIVE highly restricted subdivision on ACREAGE ESTATE LOTS. As you enter the foyer up the lavish brick stairway you enter the Double doors (this and all the cabinets throughout are Spanish Cedar.) The formal dining with picturesque windows. It includes an antique reclaimed SOLID PINE POST from Old Chicago warehouse, this adds grace and character to the home. The living main area is perfect for family living or entertaining. The kitchen has PROFESSIONAL FRIGIDAIRE stainless appliances with gas cook top and double wall self cleaning ovens, Grecian White Marble back splash, Under mount sinks. The island stands out and is resourceful with 3 cm Mont Blanc Quantize top; it is surrounded by 3 cm Mist Black Honed Granite that has a matte finish. The home also received all new engineered wood floors in a rich creamy tone to complement the neutral soaring ceilings. ( home freshly repainted inside and out.) Throughout the home you find nothing was spared; porcelain and marble floors with under mount sinks and job built shower/ tub areas with special deep soaking tubs and showers with hand held and oversized shower heads. The Guest Home also has 500 sq. ft guest quarters (mother in law suite) with 2 rooms above the workshop featuring full bath and kitchenette too. This is not included in living area but counted as bonus rooms. There is a beautiful stocked pond on property that has a water feature. The property has a french drain that runs water into the pond from the property as well. *Structure square footage nor lot dimensions warranted by Realtor/Seller. This location has quick access to both Interstates and main highways and shopping and restaurants.

    This property is off market, which means it's not currently listed for sale or rent on Zillow. This may be different from what's available on other websites or public sources.
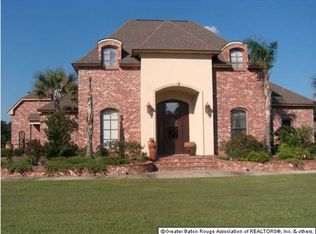
    Facts & features

    Interior

    Bedrooms & bathrooms
    • Bedrooms: 4
    • Bathrooms: 4
    • Full bathrooms: 3
    • 1/2 bathrooms: 1
    Heating
    • Forced air, Gas
    Cooling
    • Central
    Appliances
    • Included: Dishwasher, Microwave
    Features
    • Ceiling Fan(s), Kitchen Island, Vaulted Ceiling(s), Built-In Bookcases, Ceiling 9'+, Ceiling Varied Heights, Crown Moulding, Elec Dryer Con, Elec Wash Con, Attic Access, Gas Stove Con, Sm Window Trtmt.
    • Flooring: Tile, Hardwood
    • Basement: Slab: Traditional Found
    • Attic: Attic Access
    • Has fireplace: Yes
    • Fireplace features: 1 Fireplace, Ventless Firep, Gas Logs Firep
    Interior area
    • Total interior livable area: 2,450 sqft

    Property

    Parking
    • Parking features: Garage - Attached
    Features
    • Patio & porch: Porch, Covered, Patio: Open
    • Exterior features: Stucco, Brick, Cement / Concrete
    • Fencing: Partial Fence
    • Has view: Yes
    • View description: Water
    • Has water view: Yes
    • Water view: Water
    • Waterfront features: Lake Front /Pond, View Water
    • Frontage type: Lake Front /Pond, View Water
    Lot
    • Size: 3.23 Acres
    • Features: Dead-End Lot, D Cul-de-sac Lot
    Details
    • Additional structures: Workshop, Guest House, Storage Shed/Bldg.
    • Parcel number: 0508713
    • Other equipment: Garage Door Opener

    Construction

    Type & style
    • Home type: SingleFamily
    • Architectural style: Acadian Style
    • Property subtype: Detached Single Family
    Materials
    • Roof: Other
    Condition
    • Year built: 2005
    Details
    • Builder name: L.L.C., Knighten Investments

    Utilities & green energy

    • Gas: GAS: Denham Springs Gas
    • Sewer: Mechan. Sewer
    • Water: Public

    Community & HOA

    Community
    • Security: Security System, Smoke Detector(s)
    HOA
    • Has HOA: Yes
    • Services included: Common Areas HOA, Maint Subd Entry HOA, Other:See Remarks HOA
    • HOA fee: $100 monthly
    Location
    • Region: Denham Springs

    Financial & listing details

    • Price per square foot: $218/sqft
    • Tax assessed value: $233,600
    • Annual tax amount: $1,669

    Price history

    DateEventPrice
    10/30/2019Sold--
    Source: Public Record Report a problem
    10/11/2019Pending sale$439,900$180/sqft
    Source: Keller Williams Realty Premier Partners #2019003962 Report a problem
    9/5/2019Price change$439,900-4.3%$180/sqft
    Source: Keller Williams Realty Premier Partners #2019003962 Report a problem
    8/4/2019Price change$459,900-2.1%$188/sqft
    Source: Keller Williams Realty Premier Partners #2019003962 Report a problem
    6/29/2019Price change$469,900-4.1%$192/sqft
    Source: Keller Williams Realty Premier Partners #2019003962 Report a problem
    3/8/2019Listed for sale$489,900$200/sqft
    Source: Covington & Associates Real Estate, LLC #2019003962 Report a problem
    3/30/2012Sold--
    Source: Public Record Report a problem

    Public tax history

    YearProperty taxesTax assessment
    2025$1,669 +2.3%$23,360
    2024$1,630 -8.9%$23,360
    2023$1,790 -0.7%$23,360
    2022$1,803 +14.8%$23,360
    2021$1,571 +0.6%$23,360
    2020$1,562 -14.3%$23,360 -8.8%
    2019$1,822 +5.5%$25,610 +4.6%
    2017$1,728 -27.6%$24,480 -21.6%
    2015$2,387 $31,240
    2014$2,387 -17.8%$31,240 -11.9%
    2011$2,902 -3.2%$35,470
    2010$2,997 -2.2%$35,470 -90%
    2009$3,065 -4%$354,700
    2008$3,194 +9%$354,700 +20.2%
    2007$2,929 +23.6%$295,000
    2006$2,369 $295,000
    Find assessor info on the county website

    Neighborhood: 70726

    Nearby schools

    GreatSchools rating
    Schools provided by the listing agent
    • District: Livingston Parish

    Source: The MLS. This data may not be complete. We recommend contacting the local school district to confirm school assignments for this home.

    Get a cash offer in 3 minutes
    Find out how much your home could sell for in as little as 3 minutes with a no-obligation cash offer.
    Estimated market value
    $533,800
    Get a cash offer in 3 minutes
    Find out how much your home could sell for in as little as 3 minutes with a no-obligation cash offer.
    Estimated market value
    $533,800