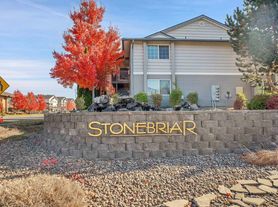
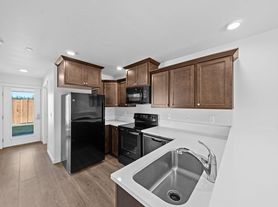
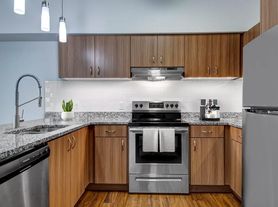
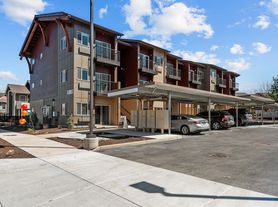
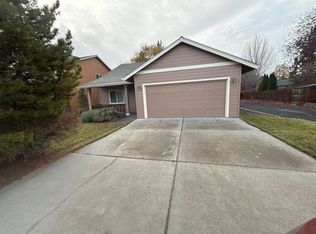
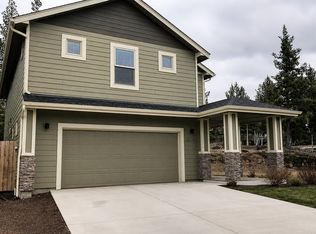
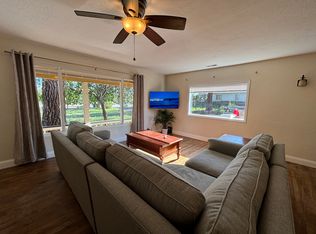
This brand new, two story townhome is a short distance from the Forum Shopping Center, Worthy Brewing, Safeway, Wilco, El Caporal and much, much more. It boasts an open kitchen and living room floorplan, with plenty of natural light and vaulted ceilings. The kitchen provides ample counter space and cupboard storage with soft close cabinets and cupboards. The kitchen boasts all new GE Stainless Steel appliances, spacious granite countertops and pantry.
The living room features a gas fireplace, a ceiling fan, and large windows allow for an abundance of natural light.
Upstairs, the primary bedroom features a large closet and private bathroom. The other two sizable bedrooms offer large closets and share a second full bathroom creating convenient living! There are washer/dryer hookups at the top of the stairs.
Laminate vinyl plank flooring throughout the entire downstairs and bathrooms while carpet covers the bedroom floors and hallway. In the large, extra deep, two car garage there is a dedicated outlet for additional fridge or freezer appliances. The house features both zoned, forced air heating and cooling with programmable thermostats.
A twelve month lease is preferred. Owner provides professional lawn and landscape maintenance for both the front and back yard. The photos do not depict or represent the final state of the yard space, or the rooms without the ceiling fans. Call Preferred Residential today to schedule a showing!
12-Month lease, Owner provides professional lawn and landscape maintenance, pets may be considered on a case-by-case basis- call for more information on our pet policies. Tenant is responsible for all other utilities.
Townhouse for rent
$2,695/moFees may apply
21444 Livingston Dr, Bend, OR 97701
3beds
1,395sqft
Price may not include required fees and charges. Price shown reflects the lease term provided. Learn more|
Townhouse
Available now
Dogs OK
Air conditioner, central air
Hookups laundry
Attached garage parking
Central, forced air, heat pump
What's special
Gas fireplaceVaulted ceilingsPlenty of natural lightSpacious granite countertopsCeiling fanAmple counter space
- 22 days |
- -- |
- -- |
Zillow last checked:
Listing updated:
Travel times

Let’s turn your rent into credit progress
Build credit history with every on-time payment and get credit for the payment you’re already making.
Facts & features
Interior
Bedrooms & bathrooms
- Bedrooms: 3
- Bathrooms: 3
- Full bathrooms: 3
Heating
- Central, Forced Air, Heat Pump
Cooling
- Air Conditioner, Central Air
Appliances
- Included: Dishwasher, Microwave Oven, Oven, Refrigerator
- Laundry: Hookups
Features
- Flooring: Carpet, Hardwood
Interior area
- Total interior livable area: 1,395 sqft
Property
Parking
- Parking features: Attached, Garage
- Has attached garage: Yes
- Details: Contact manager
Features
- Patio & porch: Patio
Details
- Additional structures: Garage(s)
Construction
Type & style
- Home type: Townhouse
- Property subtype: Townhouse
Building
Management
- Pets allowed: Yes
Community & HOA
Location
- Region: Bend
Financial & listing details
- Lease term: 1 Year
Price history
| Date | Event | Price |
|---|---|---|
| 8/7/2026 | Listed for rent | $2,695$2/sqft |
Source: Zillow Rentals Report a problem | ||
| 8/5/2026 | Sold | $434,9890%$312/sqft |
Source:  Oregon Datashare #220216784 Report a problem Oregon Datashare #220216784 Report a problem | ||
| 3/10/2026 | Pending sale | $434,990$312/sqft |
Source: Oregon Datashare #220216784 Report a problem | ||
Neighborhood: Larkspur
Nearby schools
GreatSchools rating
- 6/10Buckingham Elementary SchoolGrades: K-5Distance: 1.7 mi
- 7/10Pilot Butte Middle SchoolGrades: 6-8Distance: 1.4 mi
- 5/10Bend Senior High SchoolGrades: 9-12Distance: 1.7 mi