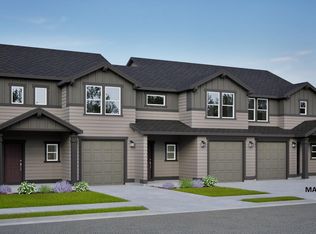
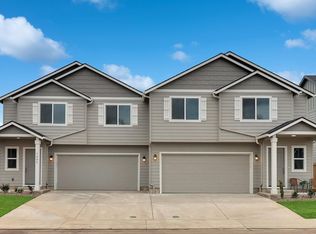
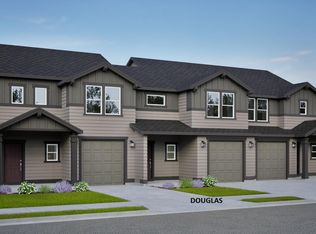
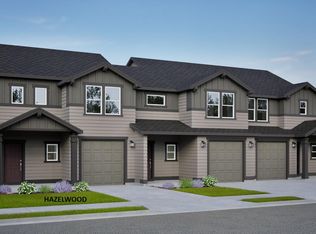
LOT 44- Get up to $10,000 seller credit with the use of one of our trusted lenders? The 1573 square foot Harrison is an intelligently designed two-story home that lives larger than most mid-sized plans. The first floor is home to a spacious main suite with an ensuite bath and dual vanity. The open living room is adjoined by the dining room and kitchen, which boasts ample counter space and cupboard storage. Near the entry is a convenient powder room for guests. Upstairs, two sizeable bedrooms offer large closets and share the second full bathroom. It's clear why this home continues to attract discerning homebuyers. Parkside Place by Hayden Homes is the only new construction in Bend building townhomes with fully fenced traditional backyards, and the lowest monthly HOA fees.
Active
Price cut: $30K (8/13)
$539,990
61061 NE Unity Pl, Bend, OR 97701
3beds
3baths
1,573sqft
Single Family Residence
Built in 2026
3,484 Square Feet Lot
$-- Zestimate®
$343/sqft
$56/mo HOA
What's special
Fully fenced traditional backyards
- 168 days
- 49
- 4
Zillow last checked:
Listing updated:
Listed by:
New Home Star Oregon, LLC 541-923-6607
Source: Oregon Datashare,MLS#: 220218950
Facts & features
Interior
Bedrooms & bathrooms
- Bedrooms: 3
- Bathrooms: 3
Heating
- Forced Air, Natural Gas
Cooling
- Other
Appliances
- Included: Dishwasher, Microwave, Range, Water Heater
Features
- Flooring: Carpet, Other
- Has fireplace: No
- Common walls with other units/homes: No Common Walls
Interior area
- Total structure area: 1,573
- Total interior livable area: 1,573 sqft
Property
Parking
- Total spaces: 2
- Parking features: Attached, Driveway
- Attached garage spaces: 2
- Has uncovered spaces: Yes
Features
- Levels: Two
- Stories: 2
Lot
- Size: 3,484 Square Feet
Details
- Parcel number: 292873
- Zoning description: RS
- Special conditions: Standard
Construction
Type & style
- Home type: SingleFamily
- Architectural style: Traditional
- Property subtype: Single Family Residence
Materials
- Foundation: Stemwall
- Roof: Composition
Condition
- New construction: Yes
- Year built: 2026
Utilities & green energy
- Sewer: Public Sewer
- Water: Public
Community & HOA
Community
- Subdivision: Parkside Place Phase 1
HOA
- Has HOA: Yes
- Amenities included: Other
- HOA fee: $56 monthly
Location
- Region: Bend
Financial & listing details
- Price per square foot: $343/sqft
- Annual tax amount: $1
- Date on market: 4/9/2026
- Cumulative days on market: 168 days
- Listing terms: Cash,Conventional,FHA,USDA Loan,VA Loan
Estimated market value
Not available
Estimated sales range
Not available
$2,676/mo
Price history
| Date | Event | Price |
|---|---|---|
| 8/13/2026 | Price change | $539,990-5.3%$343/sqft |
Source:  Oregon Datashare #220218950 Report a problem Oregon Datashare #220218950 Report a problem | ||
| 5/12/2026 | Price change | $569,990+7.5%$362/sqft |
Source: Oregon Datashare #220218950 Report a problem | ||
| 4/15/2026 | Price change | $529,990+2.9%$337/sqft |
Source:  Hayden Homes Report a problem Hayden Homes Report a problem | ||
| 4/9/2026 | Listed for sale | $514,990$327/sqft |
Source: Oregon Datashare #220218950 Report a problem | ||
Public tax history
Tax history is unavailable.
Monthly payment
Est. payment
Payment breakdown
Explore the cost of this home by adjusting the details. Changes won't be saved.Climate risks
Neighborhood: Larkspur
Nearby schools
Schools provided by the listing agent
- Elementary: Buckingham Elem
- Middle: Pilot Butte Middle
- High: Bend Sr High
Source: Oregon Datashare. This data may not be complete. We recommend contacting the local school district to confirm school assignments for this home.
Similar homes
- from $539,9903 bd3 ba2.2k sqftThe Talent Plan, Parkside Place, Bend, OR 97701New Construction
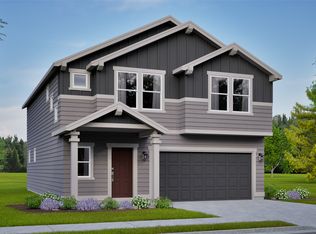 Hayden Homes
 - $538,0003 bd2 ba1.5k sqft2801 NE Great Horned Pl, Bend, OR 97701For Sale

 MLS ID #220227727, Tara Wieche, Bend Premier Real Estate LLC. Oregon Datashare
 - $514,9004 bd3 ba2.1k sqft2840 NE Sedalia Loop, Bend, OR 97701For Sale
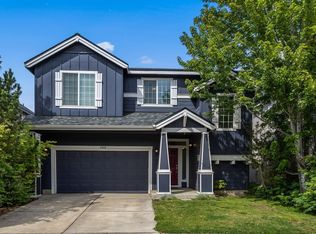 MLS ID #220227583, Holly Cole, Keller Williams Realty Central Oregon. Oregon Datashare
 - from $499,9903 bd3 ba1.7k sqftThe Middleton Plan, Parkside Place, Bend, OR 97701New Construction
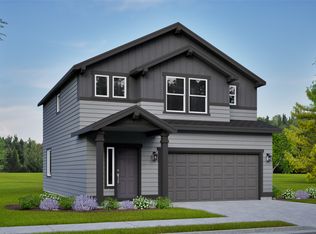 Hayden Homes
 - $474,9903 bd3 ba1.2k sqft21537 NE Gather Pl, Bend, OR 97701New ConstructionOregon Datashare
- $565,0003 bd3 ba1.7k sqft21184 Silverado Valley Ln, Bend, OR 97702For SaleMLS ID #220222898, Lisa Cole, Berkshire Hathaway HomeService. Oregon Datashare
- $541,9003 bd3 ba1.8k sqft63114 NE Henningsen Pl, Bend, OR 97701New ConstructionMLS ID #220228115, Lindsay Newman, Lennar Sales Corp. Oregon Datashare
- $548,4503 bd3 ba2k sqft20667 Town Dr, Bend, OR 97701New ConstructionOregon Datashare
- $515,0003 bd3 ba1.4k sqft20844 Gateway Dr, Bend, OR 97702For SaleMLS ID #220224020, Lisa Anne Lamberto, Cascade Hasson SIR. Oregon Datashare
- $549,9004 bd3 ba2.3k sqft20679 NE Town Dr, Bend, OR 97701New ConstructionMLS ID #220227860, Lindsay Newman, Lennar Sales Corp. Oregon Datashare
- $585,0003 bd3 ba1.9k sqft20526 SE Cameron Ave, Bend, OR 97702For SaleMLS ID #220226168, Ann Willis, RE/MAX Key Properties. Oregon Datashare
- $563,5004 bd3 ba2.3k sqft63106 NE Henningsen Pl, Bend, OR 97701New ConstructionOregon Datashare
- $639,9993 bd3 ba2k sqft21241 SE Golden Market Ln, Bend, OR 97702For SaleMLS ID #220225026, Ryan McGlone, eXp Realty, LLC. Oregon Datashare
- $557,9004 bd3 ba2.3k sqft20675 NE Town Dr, Bend, OR 97701New ConstructionMLS ID #220225560, Lindsay Newman, Lennar Sales Corp. Oregon Datashare
- $579,9004 bd3 ba2.3k sqft63130 NE Henningsen Pl, Bend, OR 97701New ConstructionMLS ID #220227880, Lindsay Newman, Lennar Sales Corp. Oregon Datashare
