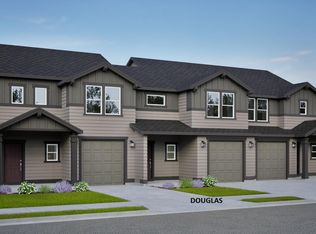
LOT 13: Traditional backyard space on this townhome! The Maple features a welcoming entry that flows into an expansive great room and oversized kitchen island - ideal for everything from cozy nights into festive gatherings. Upstairs, you'll discover three spacious bedrooms, two full baths, and a large loft that adds a second living area or flexible workspace. A dedicated second floor laundry room adds everyday convenience. The Maple is perfect for bringing comfort, connection, and convenience together under one roof. An extra-wide single-car garage provides additional storage or workspace and an optional mud room bench is available for ample organization and convenience
Pending
$449,990
21511 Oconnor Way, Bend, OR 97701
3beds
3baths
1,760sqft
Townhouse
Built in 2026
2,613 Square Feet Lot
$-- Zestimate®
$256/sqft
$56/mo HOA
What's special
- 22 days
- 4
- 1
Zillow last checked:
Listing updated:
Listed by:
New Home Star Oregon, LLC 541-923-6607
Source: Oregon Datashare,MLS#: 220227567
Facts & features
Interior
Bedrooms & bathrooms
- Bedrooms: 3
- Bathrooms: 3
Heating
- Forced Air, Natural Gas
Cooling
- Other
Appliances
- Included: Dishwasher, Microwave, Oven, Range, Water Heater
Features
- Kitchen Island
- Flooring: Carpet, Other
- Has fireplace: No
- Common walls with other units/homes: 1 Common Wall
Interior area
- Total structure area: 1,760
- Total interior livable area: 1,760 sqft
Property
Parking
- Total spaces: 1
- Parking features: Attached, Driveway
- Attached garage spaces: 1
- Has uncovered spaces: Yes
Features
- Levels: Two
- Stories: 2
Lot
- Size: 2,613 Square Feet
Details
- Parcel number: 290504
- Zoning description: RS
- Special conditions: Standard
Construction
Type & style
- Home type: Townhouse
- Architectural style: Traditional
- Property subtype: Townhouse
Materials
- Double Wall/Staggered Stud
- Foundation: Stemwall
- Roof: Composition
Condition
- New construction: Yes
- Year built: 2026
Details
- Builder name: Hayden Homes
Utilities & green energy
- Sewer: Public Sewer
- Water: Public
Community & HOA
Community
- Subdivision: Parkside Place Phase 1
HOA
- Has HOA: Yes
- Amenities included: Other
- HOA fee: $56 monthly
Location
- Region: Bend
Financial & listing details
- Price per square foot: $256/sqft
- Date on market: 8/24/2026
- Listing terms: Cash,Conventional,FHA,USDA Loan,VA Loan
Estimated market value
Not available
Estimated sales range
Not available
$2,847/mo
Price history
| Date | Event | Price |
|---|---|---|
| 8/24/2026 | Pending sale | $449,990$256/sqft |
Source:  Oregon Datashare #220227567 Report a problem Oregon Datashare #220227567 Report a problem | ||
| 8/18/2026 | Listing removed | $449,990$256/sqft |
Source:  Hayden Homes Report a problem Hayden Homes Report a problem | ||
| 6/20/2026 | Listed for sale | $449,990$256/sqft |
Source: Hayden Homes Report a problem | ||
Public tax history
Tax history is unavailable.
Monthly payment
Est. payment
Payment breakdown
Explore the cost of this home by adjusting the details. Changes won't be saved.Climate risks
Neighborhood: Larkspur
Nearby schools
Schools provided by the listing agent
- Elementary: Buckingham Elem
- Middle: Pilot Butte Middle
- High: Bend Sr High
Source: Oregon Datashare. This data may not be complete. We recommend contacting the local school district to confirm school assignments for this home.

Similar homes
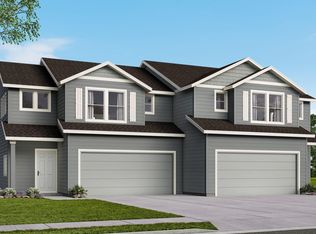
- $429,9903 bd3 ba1.5k sqft21434 Livingston Dr, Bend, OR 97701New Construction
 Oregon Datashare
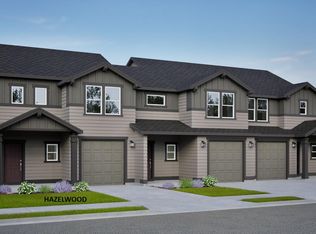
 - $439,9903 bd3 ba1.7k sqft21497 Oconnor Way, Bend, OR 97701New Construction
 Oregon Datashare
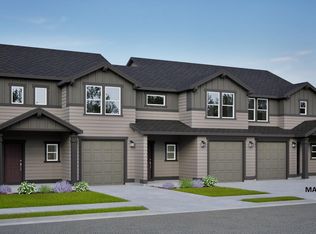
 - $454,9903 bd3 ba1.7k sqft21438 Livingston Dr, Bend, OR 97701New Construction
 Hayden Homes
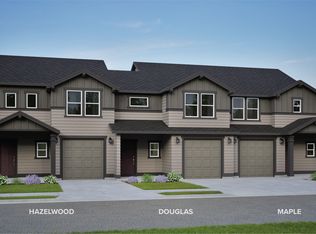
 - $399,9902 bd2 ba1.3k sqft21499 Oconnor Way, Bend, OR 97701New Construction
 Oregon Datashare
 - $419,9953 bd3 ba1.3k sqft61739 SE Santorini St, Bend, OR 97702New ConstructionOregon Datashare
- $615,0003 bd3 ba2.5k sqft21141 SE Azalia Ave, Bend, OR 97702For SaleMLS ID #220228469, Haley McFarlane, Redfin. Oregon Datashare
- $531,9504 bd3 ba1.8k sqft63110 NE Henningsen Pl, Bend, OR 97701New ConstructionMLS ID #220227919, Lindsay Newman, Lennar Sales Corp. Oregon Datashare
