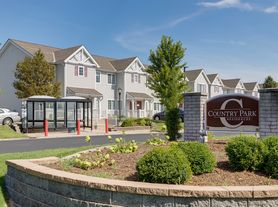

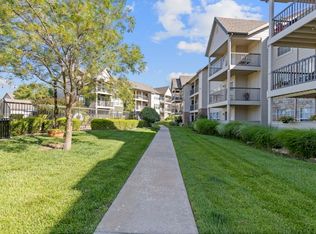
Park Centre Apartments is a luxury community opened in 2026, located in Park City's new downtown. As part of the Park Centre 'Downtown' district, you're steps from shopping, dining, green spaces, farm and art markets, and just a short drive from Crosswinds Casino, Heartland Credit Union Arena, and 81 Speedway. Quick access to highways connects you to Wichita and beyond. Park Centre is designed for both relaxation and connection, offering a wide range of amenities. The centrally located clubhouse features a spacious lounge with large-screen TVs, a pool table, fireplace, and kitchen with island seating for gatherings. Private co-working rooms are available for focused work or meetings. The state-of-the-art fitness center includes modern cardio and strength equipment. Outdoor amenities include pickleball and cornhole courts, and a resort-style pool area with loungers and gathering spaces. A fenced dog park and self-serve pet-washing station are located adjacent to the residential buildings for pet owners' convenience. Inside each apartment, upscale finishes create a refined living experience, including luxury vinyl plank flooring, wood cabinetry with crown molding, quartz countertops, and tile backsplashes. Island kitchens provide a focal point and gathering spot, featuring stainless steel appliances for all your culinary needs. Our 2- and 3-bedroom homes offer a primary bedroom suite with a full bathroom and walk-in closet, creating a private retreat, while corner apartments have a personal patio or balcony. For parking, we offer garages in two sizes and carports available for lease, plus a complimentary parking lot. At Park Centre Apartments, experience modern design, premium amenities, and a prime location in Park City's master-planned downtown destination bringing energy, convenience, and community to your doorstep.
Rental rates are for 12-month leases. Residents pay electricity to Evergy; water, trash, and a $13 liability fee are billed monthly by management.
Apartment for rent
Apartment
Available now
Cats, dogs OK
Air conditioner, central air
In unit laundry
Garage parking
Electric, heat pump
What's special
Upscale finishesPrivate co-working roomsQuartz countertopsIsland kitchensStainless steel appliancesSelf-serve pet-washing stationLuxury vinyl plank flooring
- 109 days |
- -- |
- -- |
Zillow last checked:
Listing updated:
Travel times

Let’s turn your rent into credit progress
Build credit history with every on-time payment and get credit for the payment you’re already making.
Facts & features
Interior
Bedrooms & bathrooms
- Bedrooms: 1
- Bathrooms: 1
- Full bathrooms: 1
Heating
- Electric, Heat Pump
Cooling
- Air Conditioner, Central Air
Appliances
- Included: Dishwasher, Dryer, Freezer, Garbage Disposal, Microwave Oven, Oven, Range, Refrigerator, Washer, Washer/Dryer Hookups
- Laundry: In Unit
Features
- Ceiling Fan(s), Walk In Closet
- Flooring: Carpet, Laminate
Interior area
- Total interior livable area: 784 sqft
Property
Parking
- Parking features: Covered, Detached, Garage, Parking Lot
- Has garage: Yes
Features
- Patio & porch: Covered, Patio
- Exterior features: Cornhole Court, EV Charging Stations, Pickleball Court
- Pool features: Pool
- Has view: Yes
- View description: City
Details
- Additional structures: Garage(s)
Construction
Type & style
- Home type: Apartment
- Property subtype: Apartment
Building
Details
- Building name: Park Centre Apartments
Management
- Pets allowed: Yes
Community & HOA
Community
- Features: Clubhouse, Fitness Center, Pool
HOA
- Amenities included: Clubhouse, Dog Park, Fitness Center, Management, Meeting Room
Location
- Region: Wichita
Financial & listing details
- Lease term: One Year Lease,Six Month Lease
Price history
| Date | Event | Price |
|---|---|---|
| 9/21/2026 | Price change | $1,125+2.7%$1/sqft |
Source: Zillow Rentals Report a problem | ||
| 8/31/2026 | Price change | $1,095+3.3%$1/sqft |
Source: Zillow Rentals Report a problem | ||
| 7/1/2026 | Listed for rent | $1,060$1/sqft |
Source: Zillow Rentals Report a problem | ||