Skip main navigation
Closed
  • $473,330

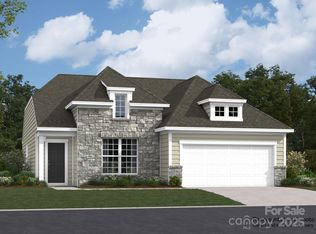
    2145 Bowie Stone Ct, Fort Mill, SC 29715

    3beds
    1,655sqft
    Single Family Residence
    Built in 2024
    0.17 Acres Lot
    $471,700 Zestimate®
    $286/sqft
    $2,485 Estimated rent

    Home value

    $471,700

    $448,000 - $495,000

    $2,485/mo

    Zestimate® history
    Loading
    Loading...

    Owner options

    List your home for rent

    $2,485/mo

    Rent Zestimate®

    Find your next renter with Zillow Rental Manager. Plus, with online applications, you can quickly screen prospective tenants – for free.

    Learn more

    $2,485/mo

    Rent Zestimate®

    Refinance and save

    $2,856/mo

    Est. payment

    Refinancing to a lower rate could help reduce your monthly payments and save thousands over the life of the loan.

    See today's rates

    $2,856/mo

    Est. payment

    Explore your selling options

    Work with a Zillow partner agent

    Leverage their expertise and Zillow's premium Showcase listings to get your home seen by more buyers.

    Get started

    List with your own agent

    Get your home in front of millions of buyers by listing it on Zillow.

    Learn how to do it

    Sell it yourself

    Take full control of how buyers see your home on Zillow by listing For Sale by Owner (FSBO).

    List your home

    What's special

    Premium designer paintUpdated lightingFully remodeled kitchenDekton ultra-compact countertopsFull-height brick backsplashHigh-end ceiling fansCustom cased entryways
    Located in the desirable Elizabeth community of Fort Mill and zoned for top-rated Fort Mill schools, this beautifully upgraded home offers the perfect blend of luxury, function, and convenience. Ideally situated just minutes from Kingsley Town Center, Baxter Town Center, and the scenic Riverwalk Trail, enjoy easy access to Fort Mill’s premier dining, shopping, and outdoor recreation. Inside, the home showcases crown molding in the great room and foyer, custom cased entryways, premium designer paint, updated lighting, and high-end ceiling fans. 2" faux wood blinds convey for added convenience. The fully remodeled kitchen features KraftMaid soft-close cabinetry with pull-out drawers, full-height brick backsplash, Dekton ultra-compact countertops, and a Frigidaire Gallery French-door stainless refrigerator. Additional highlights include a Frigidaire washer and dryer, a fully fenced backyard with retractable awning for outdoor enjoyment, and an upgraded garage with fresh paint, enhanced lighting, built-in shelving, and overhead storage. With great incredible community amenities like an outdoor pool, clubhouse, fitness center, sport courts and an unbeatable location, this home checks all the boxes. Better than new construction with custom finishes, completed upgrades, and established surroundings-no waiting, no projects. Move-in ready and ideally located! Schedule a showing today!

    Zillow last checked:

    Listing updated:

    Listing Provided by:

    Eleanor Cornett Eleanor@TheStaceySaulsgroup.com,

    Keller Williams Ballantyne Area,

    Stacey Sauls,

    Keller Williams Ballantyne Area

    Bought with:

    Nicole Gavigan

    Keller Williams Ballantyne Area

    Source: Canopy MLS as distributed by MLS GRID,MLS#: 4359849MLS Logo

    Facts & features

    Interior

    Bedrooms & bathrooms
    • Bedrooms: 3
    • Bathrooms: 2
    • Full bathrooms: 2
    • Main level bedrooms: 3
    Primary bedroom
    • Level: Main
    Bedroom s
    • Level: Main
    Dining room
    • Level: Main
    Kitchen
    • Level: Main
    Laundry
    • Level: Main
    Living room
    • Level: Main
    Office
    • Level: Main
    Heating
    • Central
    Cooling
    • Central Air
    Appliances
    • Included: Dishwasher, Disposal, Gas Range, Microwave, Refrigerator, Washer/Dryer
    • Laundry: Laundry Room, Main Level
    Features
    • Kitchen Island, Open Floorplan, Walk-In Closet(s)
    • Flooring: Carpet, Tile, Vinyl
    • Windows: Window Treatments
    • Has basement: No
    Interior area
    • Total structure area: 1,655
    • Total interior livable area: 1,655 sqft
    • Finished area above ground: 1,655
    • Finished area below ground: 0

    Property

    Parking
    • Total spaces: 2
    • Parking features: Driveway, Attached Garage, Garage Faces Front, Garage on Main Level
    • Attached garage spaces: 2
    • Has uncovered spaces: Yes
    Features
    • Levels: One
    • Stories: 1
    • Patio & porch: Front Porch, Patio
    • Pool features: Community
    • Fencing: Fenced
    Lot
    • Size: 0.17 Acres
    • Features: Cul-De-Sac
    Details
    • Parcel number: 0202001433
    • Zoning: res
    • Special conditions: Standard

    Construction

    Type & style
    • Home type: SingleFamily
    • Property subtype: Single Family Residence
    Materials
    • Fiber Cement, Stone
    • Foundation: Slab
    Condition
    • New construction: No
    • Year built: 2024

    Utilities & green energy

    • Sewer: Public Sewer
    • Water: City

    Community & neighborhood

    Community
    • Community features: Clubhouse, Fitness Center, Sidewalks, Sport Court, Street Lights
    Location
    • Region: Fort Mill
    • Subdivision: Elizabeth

    HOA & financial

    HOA
    • Has HOA: Yes
    • HOA fee: $107 monthly
    • Association name: CAMS
    • Association phone: 877-672-2267

    Other

    Other facts
    • Listing terms: Cash,Conventional,FHA,VA Loan
    • Road surface type: Concrete, Paved

    Price history

    DateEventPrice
    5/21/2026Sold$473,330-1.4%$286/sqft
    Source: Canopy MLS as distributed by MLS GRID #4359849 Report a problem
    4/23/2026Pending sale$479,900$290/sqft
    Source: Canopy MLS as distributed by MLS GRID #4359849 Report a problem
    4/20/2026Price change$479,900-3.8%$290/sqft
    Source: Canopy MLS as distributed by MLS GRID #4359849 Report a problem
    3/26/2026Listed for sale$498,900+0.4%$301/sqft
    Source: Canopy MLS as distributed by MLS GRID #4359849 Report a problem
    11/22/2024Sold$497,000$300/sqft
    Source: Public Record Report a problem

    Public tax history

    YearProperty taxesTax assessment
    2025$4,585 $19,028
    2024-- --

    Find assessor info on the county website

    Neighborhood: 29715

    Nearby schools

    GreatSchools rating
    Schools provided by the listing agent
    • Elementary: Riverview
    • Middle: Banks Trail
    • High: Catawba Ridge

    Source: Canopy MLS as distributed by MLS GRID. This data may not be complete. We recommend contacting the local school district to confirm school assignments for this home.

    Get a cash offer in 3 minutes
    Find out how much your home could sell for in as little as 3 minutes with a no-obligation cash offer.
    Estimated market value
    $471,700
    Get a cash offer in 3 minutes
    Find out how much your home could sell for in as little as 3 minutes with a no-obligation cash offer.
    Estimated market value
    $471,700