**Buyer to receive up to 7,500 in closing cost assistance with the use of builder's preferred lender. Certain terms and restrictions apply. Incentive may end at any time.***
Luxury within your means - that's the promise of the Seaside, a beautifully crafted two-story home that blends elegant design with everyday functionality. Featuring four spacious bedrooms and two-and-a-half thoughtfully appointed bathrooms, this residence offers plenty of room for growing families or those who simply love to entertain.
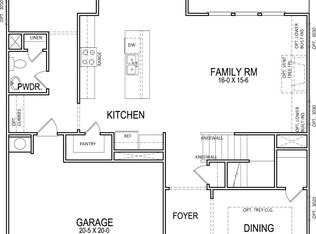
Step inside to discover an expansive, open-concept floor plan centered around a stunning gourmet kitchen, complete with a large island perfect for casual dining or meal prep, as well as a generous walk-in pantry that provides ample storage. The main level also includes a bright and welcoming living area and a seamlessly connected dining space, ideal for gatherings of all sizes.
Upstairs, a versatile loft area offers endless possibilities—use it as a playroom, media center, home office, or quiet reading nook. The master suite, located at the rear of the home for added privacy, serves as a tranquil retreat, featuring a spacious layout, walk-in closet, and a luxurious en-suite bath.
Outside, an inviting covered patio creates the perfect setting for relaxing evenings, weekend barbecues, or morning coffee in the fresh air with a view that you have to see to believe. With its thoughtful layout and stylish finishes throughout, the Seaside offers the perfect balance of comfort, sophistication, and practical living - a true sanctuary for modern families.
Sold for $519,900
$519,900
2145 Firelight Way #92, Ooltewah, TN 37363
5beds
3,020sqft
Single Family Residence
Built in 2025
7,701 Square Feet Lot
$523,700 Zestimate®
$172/sqft
$3,219 Estimated rent
Home value
$523,700
$487,000 - $560,000
$3,219/mo
Zestimate® history
Owner options
List your home for rent
$3,219/mo
Rent Zestimate®
Find your next renter with Zillow Rental Manager. Plus, with online applications, you can quickly screen prospective tenants – for free.
$3,219/mo
Rent Zestimate®
Refinance and save
$4,004/mo
Est. payment
Refinancing to a lower rate could help reduce your monthly payments and save thousands over the life of the loan.
$4,004/mo
Est. payment
Explore your selling options
Work with a Zillow partner agent
Leverage their expertise and Zillow's premium Showcase listings to get your home seen by more buyers.
Get startedList with your own agent
Get your home in front of millions of buyers by listing it on Zillow.
Learn how to do itSell it yourself
Take full control of how buyers see your home on Zillow by listing For Sale by Owner (FSBO).
List your homeWhat's special
Walk-in closetLarge islandVersatile loft areaExpansive open-concept floor planInviting covered patioTranquil retreatStunning gourmet kitchen
Zillow last checked:
Listing updated:
Listed by:
Matt C McClain 423-664-3166,
Trust Real Estate Group, LLC,
Bert Bearden 770-789-1646,
Trust Real Estate Group, LLC
Bought with:
Johnny Smith, 337757
Keller Williams Realty
Source: Greater Chattanooga Realtors,MLS#: 1515322
Facts & features
Interior
Bedrooms & bathrooms
- Bedrooms: 5
- Bathrooms: 3
- Full bathrooms: 3
Heating
- Natural Gas
Cooling
- Central Air, Ceiling Fan(s), Electric, Multi Units
Appliances
- Included: Built-In Gas Range, Disposal, Dishwasher, Microwave, Tankless Water Heater
- Laundry: Laundry Room
Features
- Crown Molding, Eat-in Kitchen, Granite Counters, High Ceilings, Open Floorplan, Breakfast Nook
- Flooring: Carpet, Ceramic Tile, Luxury Vinyl
- Windows: Blinds, Double Pane Windows, Screens
- Has basement: No
- Number of fireplaces: 1
- Fireplace features: Gas Log
Interior area
- Total structure area: 3,020
- Total interior livable area: 3,020 sqft
- Finished area above ground: 3,020
Property
Parking
- Total spaces: 2
- Parking features: Concrete, Driveway, Garage, Garage Door Opener, Garage Faces Front
- Attached garage spaces: 2
Features
- Levels: Two
- Stories: 2
- Patio & porch: Covered
- Exterior features: None
- Pool features: Association, Cabana
- Spa features: None
- Fencing: None
- Has view: Yes
- View description: Hills
Lot
- Size: 7,701 Square Feet
- Dimensions: 55 x 140
- Features: Back Yard
Details
- Additional structures: None
- Parcel number: 160j I 012
- Special conditions: Personal Interest
- Other equipment: None
Construction
Type & style
- Home type: SingleFamily
- Architectural style: Contemporary
- Property subtype: Single Family Residence
Materials
- HardiPlank Type, Fiber Cement
- Foundation: Slab
- Roof: Asphalt
Condition
- Under Construction
- New construction: Yes
- Year built: 2025
Details
- Warranty included: Yes
Utilities & green energy
- Sewer: Public Sewer
- Water: Public
- Utilities for property: Cable Available, Electricity Connected, Natural Gas Connected, Phone Available, Sewer Connected, Underground Utilities, Water Connected
Community & HOA
Community
- Features: Pool, Sidewalks
- Security: Carbon Monoxide Detector(s), Fire Alarm
- Subdivision: Reflections
HOA
- Has HOA: Yes
- Amenities included: Pool
- HOA fee: $750 annually
Location
- Region: Ooltewah
Financial & listing details
- Price per square foot: $172/sqft
- Date on market: 7/8/2025
- Listing terms: Cash,Conventional,VA Loan
- Road surface type: Asphalt
Price history
| Date | Event | Price |
|---|---|---|
| 1/5/2026 | Sold | $519,900$172/sqft |
Source: Greater Chattanooga Realtors #1515322 Report a problem | ||
| 12/1/2025 | Contingent | $519,900$172/sqft |
Source: Greater Chattanooga Realtors #1515322 Report a problem | ||
| 10/9/2025 | Price change | $519,900-10.8%$172/sqft |
Source: Greater Chattanooga Realtors #1515322 Report a problem | ||
| 7/8/2025 | Listed for sale | $582,662$193/sqft |
Source: Greater Chattanooga Realtors #1515322 Report a problem | ||
Public tax history
Tax history is unavailable.
Neighborhood: East Brainerd
Nearby homes
- $519,9005 bd3 ba3k sqft2145 Firelight Way, Ooltewah, TN 37363Sold
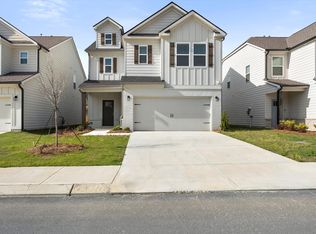
- $469,9004 bd4 ba2.2k sqft2129 Firelight Way, Ooltewah, TN 37363Off Market

- $436,0453 bd3 ba2.1k sqft2117 Firelight Way, Ooltewah, TN 37363Sold
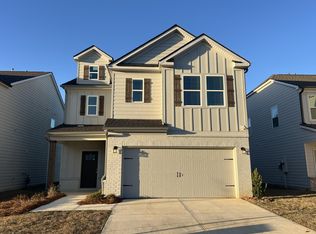
- $436,0353 bd3 ba2.1k sqft2117 Firelight Way #90, Ooltewah, TN 37363Sold
- $485,9005 bd3 ba2.7k sqft2199 Firelight Way #93, Ooltewah, TN 37363Sold
- $485,9005 bd3 ba2.7k sqft2199 Firelight Way, Ooltewah, TN 37363Sold
- $391,0003 bd2 ba1.3k sqft2217 Firelight Way #94, Ooltewah, TN 37363Sold
- $--3 bd2 ba1.3k sqft2217 Firelight Way, Ooltewah, TN 37363Off Market
Nearby schools
GreatSchools rating
- 8/10Westview Elementary SchoolGrades: PK-5Distance: 0.7 mi
- 7/10East Hamilton Middle SchoolGrades: 6-8Distance: 1.9 mi
- 9/10East Hamilton SchoolGrades: 9-12Distance: 0.5 mi
Schools provided by the listing agent
- Elementary: Westview Elementary
- Middle: East Hamilton
- High: East Hamilton
Source: Greater Chattanooga Realtors. This data may not be complete. We recommend contacting the local school district to confirm school assignments for this home.
Get a cash offer in 3 minutes
Find out how much your home could sell for in as little as 3 minutes with a no-obligation cash offer.
Estimated market value
$523,700
Get a cash offer in 3 minutes
Find out how much your home could sell for in as little as 3 minutes with a no-obligation cash offer.
Estimated market value
$523,700
- Tennessee
- Hamilton County
- Chattanooga
- 37363
- East Brainerd
- 2145 Firelight Way Unit 92
