***Seller to pay up to 10,000 in closing costs with preferred lender. Certain terms and restrictions apply. Incentive may end at any time.****
Welcome to the stunning and thoughtfully designed Hillside D - where elegance meets comfort.
Step into the luxurious Master Suite, a serene retreat featuring a spacious walk-in closet and a spa-worthy master bath that invites you to unwind in style. This exceptional home also offers three generously sized secondary bedrooms, each complete with their own walk-in closets, ideal for a growing family needing space and functionality.
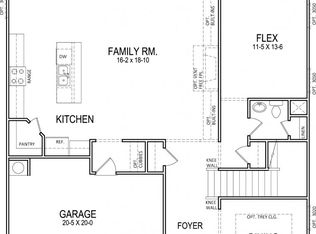
From the moment you enter, the Hillside captivates with its open-concept living area that effortlessly connects the family room, dining space, and a gourmet kitchen. The kitchen is a true centerpiece, boasting a sleek walk-in pantry—a must-have modern convenience that enhances both style and practicality.
With its bold first impression and thoughtful layout, the Hillside isn't just a house—it's a home designed to inspire.
Trust Real Estate Group will be the broker for the transaction on the seller side. The broker for Trust Real Estate Group has a personal interest in sale of this home.
Sold for $485,900
$485,900
2199 Firelight Way #93, Ooltewah, TN 37363
5beds
2,768sqft
Single Family Residence
Built in 2025
8,258 Square Feet Lot
$489,200 Zestimate®
$176/sqft
$3,190 Estimated rent
Home value
$489,200
$460,000 - $519,000
$3,190/mo
Zestimate® history
Owner options
List your home for rent
$3,190/mo
Rent Zestimate®
Find your next renter with Zillow Rental Manager. Plus, with online applications, you can quickly screen prospective tenants – for free.
$3,190/mo
Rent Zestimate®
Refinance and save
$3,846/mo
Est. payment
Refinancing to a lower rate could help reduce your monthly payments and save thousands over the life of the loan.
$3,846/mo
Est. payment
Explore your selling options
Work with a Zillow partner agent
Leverage their expertise and Zillow's premium Showcase listings to get your home seen by more buyers.
Get startedList with your own agent
Get your home in front of millions of buyers by listing it on Zillow.
Learn how to do itSell it yourself
Take full control of how buyers see your home on Zillow by listing For Sale by Owner (FSBO).
List your homeWhat's special
Sleek walk-in pantrySpacious walk-in closetGenerously sized secondary bedroomsGourmet kitchenWalk-in closetsLuxurious master suiteSpa-worthy master bath
Zillow last checked:
Listing updated:
Listed by:
Matt C McClain 423-664-3166,
Trust Real Estate Group, LLC,
Bert Bearden 770-789-1646,
Trust Real Estate Group, LLC
Bought with:
Paige Batten, 334799
Crye-Leike, REALTORS
Source: Greater Chattanooga Realtors,MLS#: 1515320
Facts & features
Interior
Bedrooms & bathrooms
- Bedrooms: 5
- Bathrooms: 3
- Full bathrooms: 3
Cooling
- Central Air, Ceiling Fan(s)
Appliances
- Included: Disposal, Dishwasher, Gas Range, Microwave, Tankless Water Heater
Features
- Has basement: No
- Has fireplace: Yes
Interior area
- Total structure area: 2,768
- Total interior livable area: 2,768 sqft
- Finished area above ground: 2,768
Property
Parking
- Total spaces: 2
- Parking features: Concrete, Driveway, Garage, Garage Door Opener, Garage Faces Front
- Attached garage spaces: 2
Features
- Stories: 2
- Exterior features: Rain Gutters
Lot
- Size: 8,258 Square Feet
Details
- Parcel number: 160j I 013
Construction
Type & style
- Home type: SingleFamily
- Architectural style: Contemporary
- Property subtype: Single Family Residence
Materials
- Cement Siding, HardiPlank Type, Fiber Cement
- Foundation: Slab
Condition
- New construction: Yes
- Year built: 2025
Details
- Builder name: Trust Homes LLC
- Warranty included: Yes
Utilities & green energy
- Sewer: Public Sewer
- Water: Public
- Utilities for property: Cable Connected, Electricity Connected, Natural Gas Connected, Sewer Connected, Water Connected
Community & HOA
Community
- Features: Pool
- Subdivision: Reflections
HOA
- Has HOA: Yes
- Amenities included: Pool
- Services included: None
- HOA fee: $750 annually
Location
- Region: Ooltewah
Financial & listing details
- Price per square foot: $176/sqft
- Annual tax amount: $279
- Date on market: 6/23/2025
- Listing terms: Cash,Conventional,FHA,VA Loan
Price history
| Date | Event | Price |
|---|---|---|
| 4/2/2026 | Sold | $485,900-0.8%$176/sqft |
Source: Greater Chattanooga Realtors #1515320 Report a problem | ||
| 12/1/2025 | Contingent | $489,900$177/sqft |
Source: Greater Chattanooga Realtors #1515320 Report a problem | ||
| 10/9/2025 | Price change | $489,900-14.1%$177/sqft |
Source: Greater Chattanooga Realtors #1515320 Report a problem | ||
| 6/23/2025 | Listed for sale | $570,167$206/sqft |
Source: Greater Chattanooga Realtors #1515320 Report a problem | ||
Public tax history
Tax history is unavailable.
Neighborhood: East Brainerd
Nearby homes
- $485,9005 bd3 ba2.7k sqft2199 Firelight Way, Ooltewah, TN 37363Sold
- $391,0003 bd2 ba1.3k sqft2217 Firelight Way #94, Ooltewah, TN 37363Sold

- $--3 bd2 ba1.3k sqft2217 Firelight Way, Ooltewah, TN 37363Off Market

- $521,100-- bd-- ba2.4k sqft2225 Firelight Way, Ooltewah, TN 37363Off Market
- $519,9005 bd3 ba3k sqft2145 Firelight Way, Ooltewah, TN 37363Sold
- $519,9005 bd3 ba3k sqft2145 Firelight Way #92, Ooltewah, TN 37363Sold
- $469,9004 bd4 ba2.2k sqft2129 Firelight Way, Ooltewah, TN 37363Off Market
- $404,202-- bd-- ba1.3k sqft2237 Firelight Way, Ooltewah, TN 37363Sold
Nearby schools
GreatSchools rating
- 8/10Westview Elementary SchoolGrades: PK-5Distance: 0.7 mi
- 7/10East Hamilton Middle SchoolGrades: 6-8Distance: 2 mi
- 9/10East Hamilton SchoolGrades: 9-12Distance: 0.5 mi
Schools provided by the listing agent
- Elementary: Westview Elementary
- Middle: East Hamilton
- High: East Hamilton
Source: Greater Chattanooga Realtors. This data may not be complete. We recommend contacting the local school district to confirm school assignments for this home.
Get a cash offer in 3 minutes
Find out how much your home could sell for in as little as 3 minutes with a no-obligation cash offer.
Estimated market value
$489,200
Get a cash offer in 3 minutes
Find out how much your home could sell for in as little as 3 minutes with a no-obligation cash offer.
Estimated market value
$489,200
- Tennessee
- Hamilton County
- Chattanooga
- 37363
- East Brainerd
- 2199 Firelight Way Unit 93
