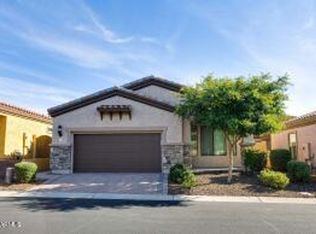
Welcome to this inviting single-story home located in the desirable gated Bellavia Mountain Bridge community, offering the perfect blend of comfort & resort-inspired living. Pride of ownership is clear, barely lived in home! This 3-bed, 2-bath home welcomes you through a light-filled entryway with immediate views of the private backyard. The open-concept living room flows seamlessly into the eat-in kitchen and dining space. The spacious kitchen features stainless steel appliances, granite countertops, abundant cabinetry, double ovens, and a breakfast bar for casual dining. Don't forget the added upgrade of plantation shutters throughout the home! Down the hall, you'll find a great laundry room complete with cabinetry, countertop space, and a large front-load washer and dryer. See more... Two additional bedrooms are thoughtfully located near the hall bath with a shower/tub combination, perfect for guests or family members. The split-bedroom floorplan offers privacy for the large primary suite, which features TWO walk-in closets, dual sinks, a private toilet room, and a walk-in shower.
An oversized wall of glass opens to the backyard, creating an effortless indoor-outdoor space and providing the home with natural light. Step outside to a low-maintenance backyard designed for relaxation, featuring desert-friendly landscaping, a covered paver patio perfect for outdoor seating, and a firepit to enjoy Arizona evenings under the stars.
Residents of Mountain Bridge enjoy access to the Community Center, offering resort-style amenities including a fitness center, pool tables, comfortable lounging areas, and two pools and two spas. Whether you're seeking full-time resort living or a lock-and-leave lifestyle, this home delivers the best of Arizona living in a premier gated community.
Sold for $530,000
Zillow last checked:
Listing updated:
Bought with:
Andrea Lydy, SA534925000
Good Oak Real Estate
Source: ARMLS,MLS#: 6959742
Price history
| Date | Event | Price |
|---|---|---|
| 7/23/2026 | Sold | $530,000-2.8%$293/sqft |
Source:  ARMLS #6959742 Report a problem ARMLS #6959742 Report a problem | ||
| 4/27/2026 | Price change | $545,000-3.5%$302/sqft |
Source: ARMLS #6959742 Report a problem | ||
| 3/25/2026 | Price change | $565,000-3.4%$313/sqft |
Source: ARMLS #6959742 Report a problem | ||
| 2/8/2026 | Price change | $585,000-2.5%$324/sqft |
Source: ARMLS #6959742 Report a problem | ||
| 1/8/2026 | Listed for sale | $600,000$332/sqft |
Source: ARMLS #6959742 Report a problem | ||
| 10/1/2025 | Listing removed | $600,000$332/sqft |
Source: ARMLS #6850626 Report a problem | ||
| 7/22/2025 | Price change | $600,000-3.2%$332/sqft |
Source: ARMLS #6850626 Report a problem | ||
| 5/13/2025 | Price change | $620,000-4.6%$343/sqft |
Source: ARMLS #6850626 Report a problem | ||
| 4/25/2025 | Listed for sale | $650,000+112.5%$360/sqft |
Source: ARMLS #6850626 Report a problem | ||
| 5/8/2017 | Sold | $305,950$169/sqft |
Source: Public Record Report a problem | ||

Get a cash offer in 3 minutes
Find out how much your home could sell for in as little as 3 minutes with a no-obligation cash offer.
Estimated market value
$527,900
