Step into comfort, style, and affordability with this beautiful brand-new Adventure Homes Kalahari located inside Plaza Mobile Home Park in Lima, Ohio. This thoughtfully designed 3 bedroom, 2 bathroom home offers a modern open-concept layout with warm finishes and plenty of natural light, creating the perfect space for both relaxing and entertaining. The spacious kitchen is the heart of the home and features sleek cabinetry, abundant counter space, modern black appliances, and a functional layout that flows seamlessly into the living and dining areas. Whether you're preparing family meals or hosting guests, this kitchen was designed with convenience and style in mind. The primary suite offers a private retreat with generous space, a large closet, and an attached bathroom complete with modern fixtures and a clean contemporary design. The additional bedrooms provide flexibility for family, guests, a home office, or hobby space. Throughout the home, you'll find attractive flooring, neutral tones, energy-efficient features, and quality craftsmanship that make this home move-in ready from day one. The bathrooms feature upgraded vanities, durable finishes, and easy-to-maintain fixtures that add both comfort and functionality. Located inside the welcoming community of Plaza Mobile Home Park, this home offers convenient access to shopping, dining, schools, parks, and major roadways while still providing the comfort of community living. Features Include: 3 Bedrooms / 2 Bathrooms Adventure Homes Kalahari Model Open-Concept Floor Plan Modern Kitchen with Appliances Included Spacious Primary Suite Beautiful Cabinetry & Countertops Energy-Efficient Design Move-In Ready Located in Lima, Ohio This is an incredible opportunity to own a stylish new home at an affordable price. Schedule your tour today and come see why this Kalahari model stands out from the rest!
For sale
$74,900
2145 N Dixie Hwy Lot 34, Lima, OH 45801
3beds
960sqft
Manufactured Home
Built in 2026
960 Square Feet Lot
$-- Zestimate®
$78/sqft
$-- HOA
What's special
Quality craftsmanshipSleek cabinetryModern open-concept layoutPlenty of natural lightWarm finishesAttractive flooringNeutral tones
- 2 days |
- 153 |
- 3 |
Zillow last checked:
Listing updated:
Listed by:
Laurie Brown 567-289-9030,
Plaza MHP
Source: My State MLS,MLS#: 11899728
Facts & features
Interior
Bedrooms & bathrooms
- Bedrooms: 3
- Bathrooms: 2
- Full bathrooms: 2
Rooms
- Room types: First Floor Master Bedroom, Kitchen, Laundry Room, Living Room, Master Bedroom
Kitchen
- Features: Open, Laminate Counters
Basement
- Area: 0
Heating
- Natural Gas, Forced Air
Cooling
- Central
Appliances
- Included: Refrigerator, Oven, Water Heater
Features
- Laundry
- Flooring: Carpet, Linoleum, Vinyl
- Has basement: No
- Has fireplace: No
Interior area
- Total structure area: 960
- Total interior livable area: 960 sqft
- Finished area above ground: 960
Video & virtual tour
Property
Features
- Stories: 1
- Has view: Yes
- View description: Scenic, Wooded
Lot
- Size: 960 Square Feet
Details
- On leased land: Yes
- Lease amount: $395
Construction
Type & style
- Home type: MobileManufactured
- Property subtype: Manufactured Home
Materials
- Vinyl Siding
- Roof: Asphalt
Condition
- New construction: No
- Year built: 2026
Utilities & green energy
- Electric: Amps(200)
- Sewer: Municipal
- Water: Municipal
Community & HOA
HOA
- Has HOA: No
Location
- Region: Lima
Financial & listing details
- Price per square foot: $78/sqft
- Date on market: 7/23/2026
- Date available: 06/01/2026
- Listing agreement: Exclusive
Laurie Brown
Laurie Brown
(567) 289-9030
By pressing Contact Agent, you agree that the real estate professional identified above may call/text you about your search, which may involve use of automated means and pre-recorded/artificial voices. You don't need to consent as a condition of buying any property, goods, or services. Message/data rates may apply. You also agree to our Terms of Use. Zillow does not endorse any real estate professionals. We may share information about your recent and future site activity with your agent to help them understand what you're looking for in a home.
Estimated market value
Not available
Estimated sales range
Not available
Not available
Price history
| Date | Event | Price |
|---|---|---|
| 7/23/2026 | Listed for sale | $74,900$78/sqft |
Source: My State MLS #11899728 Report a problem | ||
Public tax history
Tax history is unavailable.
Monthly payment
Climate risks
Neighborhood: 45801
Nearby schools
GreatSchools rating
- 7/10Bath Elementary SchoolGrades: PK-5Distance: 0.7 mi
- 7/10Bath Middle SchoolGrades: 6-8Distance: 0.5 mi
- 6/10Bath High SchoolGrades: 9-12Distance: 0.6 mi
Schools provided by the listing agent
- District: Bath Local
Source: My State MLS. This data may not be complete. We recommend contacting the local school district to confirm school assignments for this home.
- $66,9003 bd2 ba-- sqft2145 N Dixie Hwy LOT 80, Lima, OH 45801For Sale

- $74,9003 bd2 ba990 sqft2145 N Dixie Hwy LOT 101, Lima, OH 45801For Sale
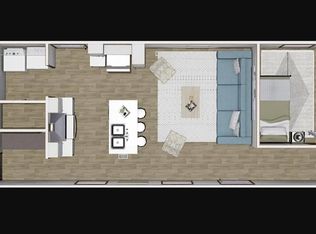
- $74,9003 bd2 ba960 sqft2145 N Dixie Hwy LOT 11, Lima, OH 45801For Sale

- $39,0002 bd1 ba1k sqft2145 N Dixie Hwy LOT 79, Lima, OH 45801Sold
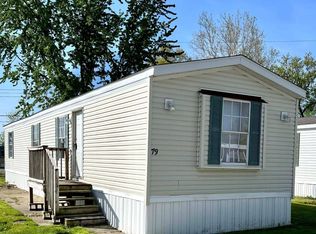
- $74,9003 bd2 ba1k sqft2145 N Dixie Hwy LOT 113, Lima, OH 45801For Sale
- $74,9003 bd2 ba1k sqft2145 N Dixie Hwy LOT 105, Lima, OH 45801For Sale
- $74,9003 bd2 ba1k sqft2145 N Dixie Hwy LOT 114, Lima, OH 45801For Sale
- $--3 bd1 ba950 sqft2145 N Dixie Hwy LOT 61, Lima, OH 45801Off Market
Similar homes
- $74,9003 bd2 ba960 sqft2145 N Dixie Hwy Lot 11, Lima, OH 45801For SaleMLS ID #11745809, Laurie Brown, Plaza MHP. My State MLS
- $74,9003 bd2 ba1k sqft2145 N Dixie Hwy Lot 105, Lima, OH 45801For Sale
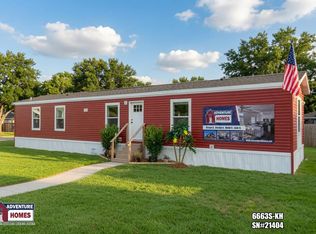 MLS ID #11745701, Laurie Brown, Plaza MHP. My State MLS
 - $74,9003 bd2 ba990 sqft2145 N Dixie Hwy Lot 101, Lima, OH 45801For SaleMLS ID #11660290, Laurie Brown, Plaza MHP. My State MLS
- $74,9003 bd2 ba1k sqft2145 N Dixie Hwy Lot 113, Lima, OH 45801For Sale
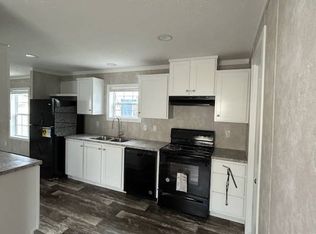 MLS ID #11660285, Laurie Brown, Plaza MHP. My State MLS
 - $74,9003 bd2 ba1.2k sqft311 Pinewood Cir, Lima, OH 45804For Sale
 MLS ID #310784, Tammy Breneman-Cummins, Schrader Realty. WCAR OH
 - $89,9002 bd2 ba600 sqft610 E Lane Ave, Lima, OH 45801For SaleMLS ID #10009806, Kimberly Middaugh, Key Realty LTD. NORIS
- $80,0003 bd2 ba1.2k sqft573 Waterview Cir, Lima, OH 45804For SaleMLS ID #10006015, Cail Courtney, The Danberry Co. NORIS
- $--2 bd1 ba960 sqft1010 E Albert St, Lima, OH 45804AuctionAuction.com 2
- $82,0003 bd1 ba1k sqft781 S Atlantic Ave, Lima, OH 45804For SaleMLS ID #310802, Riley Culver, Berkshire Hathaway Professional Realty. WCAR OH
- $68,9002 bd2 ba1.2k sqft209 Pinewood Cir, Lima, OH 45804For SaleMLS ID #310576, Kaye Acheson-Conley, Howard Hanna--Lima. WCAR OH
- $65,0003 bd2 ba1.1k sqft272 Deer Run, Lima, OH 45807New ConstructionMLS ID #310834, Ashleigh Mangini, Superior Plus Realtors. WCAR OH
- $91,0002 bd1 ba795 sqft576 W Ashton Ave, Lima, OH 45801For SaleMLS ID #310881, Krista Schrader, Schrader Realty. WCAR OH
- $49,9003 bd2 ba1.1k sqft228 Mahoning Dr, Lima, OH 45806For SaleMLS ID #310931, Gary Sadler, Dye Real Estate & Land Company. WCAR OH
- $65,9002 bd1 ba792 sqft218 Pinewood Cir, Lima, OH 45804For SaleMLS ID #310678, Tammy Breneman-Cummins, Schrader Realty. WCAR OH
- $78,0003 bd2 ba1.2k sqft37 Lakeside Dr, Lima, OH 45804For Sale By Owner
- $110,0003 bd1 ba1.1k sqft532 S Scott St, Lima, OH 45804For SaleMLS ID #10010669, Aaron Siefker, Siefkers Real Estate & Auction. NORIS
- $88,0003 bd1 ba1.4k sqft922 N Jefferson St, Lima, OH 45801For SaleMLS ID #5183805, Leilani M Bowersock, Coldwell Banker Schmidt Realty. MLS Now
- $79,9003 bd1 ba979 sqft601 E 4th St, Lima, OH 45804For SaleMLS ID #310005, Luke Case, Hartsock Realty. WCAR OH
- $65,0002 bd1 ba1.1k sqft1415 W Wayne St, Lima, OH 45805For SaleMLS ID #310758, David Mayer, Hartsock Realty. WCAR OH
- $59,0003 bd1 ba1.1k sqft934 N Metcalf St, Lima, OH 45801For SaleMLS ID #5184323, Leilani M Bowersock, Coldwell Banker Schmidt Realty. MLS Now
