Welcome to this beautifully designed home, perfectly nestled in the heart of Holly. This 3-bedroom, 2.5-bathroom residence offers a wonderful blend of modern conveniences and stylish living spaces. The home features a spacious walk-out basement with a daylight window and is plumbed for an additional full bathroom, providing ample potential for future expansion or customization.
The main floor showcases beautiful bamboo flooring that flows seamlessly through the foyer, kitchen, dining, and living areas. With 9-foot ceilings throughout, the space feels open and airy. A cozy gas fireplace in the living room creates a warm and inviting atmosphere, while the oversized granite island in the kitchen is ideal for meal prep, casual dining, or entertaining guests. The kitchen is outfitted with sleek stainless steel appliances, soft-close cabinetry, and ample counter space for your culinary needs.
From the dining room, step through the doorwall to a brand-new, low-maintenance Trex deck—perfect for outdoor dining, lounging, or enjoying the fresh air. For added convenience, Ethernet is run to the outside deck and every bedroom, ensuring you’re always connected no matter where you are in the home.
Upstairs, the primary bedroom features a tray ceiling, two walk-in closets, and a private ensuite full bathroom with a double sink vanity. You’ll also find a second-floor laundry room for added convenience and two additional spacious bedrooms that are perfect for family or guests.
The garage is a true standout, with an epoxy-coated floor and extra shelving for all your storage needs. The extra-wide driveway provides ample parking space, and the garage is equipped with a 220-volt electric hookup, ideal for powering tools or an electric vehicle.
This home comes with many modern upgrades, including energy-efficient fiberglass windows, plus a high-efficiency furnace and water heater.
Located in a highly sought-after area, this home strikes the perfect balance of privacy and convenience, with downtown Holly just a short walk away.
Sold for $370,000
$370,000
2145 Rolling Hills Dr, Holly, MI 48442
3beds
2,046sqft
Single Family Residence
Built in 2021
6,534 Square Feet Lot
$385,900 Zestimate®
$181/sqft
$2,766 Estimated rent
Home value
$385,900
$363,000 - $409,000
$2,766/mo
Zestimate® history
Owner options
List your home for rent
$2,766/mo
Rent Zestimate®
Find your next renter with Zillow Rental Manager. Plus, with online applications, you can quickly screen prospective tenants – for free.
$2,766/mo
Rent Zestimate®
Refinance and save
$2,691/mo
Est. payment
Refinancing to a lower rate could help reduce your monthly payments and save thousands over the life of the loan.
$2,691/mo
Est. payment
Explore your selling options
Work with a Zillow partner agent
Leverage their expertise and Zillow's premium Showcase listings to get your home seen by more buyers.
Get startedList with your own agent
Get your home in front of millions of buyers by listing it on Zillow.
Learn how to do itSell it yourself
Take full control of how buyers see your home on Zillow by listing For Sale by Owner (FSBO).
List your homeWhat's special
Zillow last checked:
Listing updated:
Listed by:
John S Delia 248-425-5873,
Keller Williams Paint Creek
Bought with:
Kelly Sliwinski, 6501442821
Anthony Djon Luxury Real Estate
Source: Realcomp II,MLS#: 20240083487
Facts & features
Interior
Bedrooms & bathrooms
- Bedrooms: 3
- Bathrooms: 3
- Full bathrooms: 2
- 1/2 bathrooms: 1
Heating
- Forced Air, Natural Gas
Cooling
- Ceiling Fans, Central Air
Appliances
- Included: Dishwasher, Disposal, Free Standing Gas Oven, Microwave, Water Softener Owned
Features
- High Speed Internet, Programmable Thermostat
- Basement: Daylight,Full,Unfinished,Walk Out Access
- Has fireplace: Yes
- Fireplace features: Gas
Interior area
- Total interior livable area: 2,046 sqft
- Finished area above ground: 2,046
Property
Parking
- Total spaces: 2
- Parking features: Two Car Garage, Attached, Driveway, Electricityin Garage, Garage Door Opener
- Attached garage spaces: 2
Features
- Levels: Two
- Stories: 2
- Entry location: GroundLevelwSteps
- Patio & porch: Covered, Deck, Porch
- Exterior features: Chimney Caps, Lighting
- Pool features: None
Lot
- Size: 6,534 Square Feet
- Dimensions: 50 x 130
Details
- Parcel number: 0128127041
- Special conditions: Short Sale No,Standard
Construction
Type & style
- Home type: SingleFamily
- Architectural style: Colonial
- Property subtype: Single Family Residence
Materials
- Vinyl Siding
- Foundation: Basement, Poured
- Roof: Asphalt
Condition
- New construction: No
- Year built: 2021
Utilities & green energy
- Electric: Volts 220, Circuit Breakers
- Sewer: Public Sewer
- Water: Public
Community & HOA
Community
- Security: Smoke Detectors
- Subdivision: RIVERSIDE NORTH CONDO OCCPN 1872
HOA
- Has HOA: Yes
- HOA fee: $238 semi annually
- HOA phone: 248-652-8221
Location
- Region: Holly
Financial & listing details
- Price per square foot: $181/sqft
- Tax assessed value: $149,550
- Annual tax amount: $4,651
- Date on market: 11/14/2024
- Cumulative days on market: 7 days
- Listing agreement: Exclusive Right To Sell
- Listing terms: Cash,Conventional,FHA,Va Loan
Price history
| Date | Event | Price |
|---|---|---|
| 12/12/2024 | Sold | $370,000+0%$181/sqft |
Source:  Realcomp II #20240083487 Report a problem Realcomp II #20240083487 Report a problem | ||
| 12/3/2024 | Pending sale | $369,900$181/sqft |
Source: Realcomp II #20240083487 Report a problem | ||
| 11/14/2024 | Listed for sale | $369,900+24.7%$181/sqft |
Source: Realcomp II #20240083487 Report a problem | ||
| 8/5/2021 | Sold | $296,550+46235.9%$145/sqft |
Source: Public Record Report a problem | ||
| 8/27/2019 | Sold | $640 |
Source: Public Record Report a problem | ||
Public tax history
| Year | Property taxes | Tax assessment |
|---|---|---|
| 2025 | $4,823 +8.8% | $179,880 +13.6% |
| 2024 | $4,435 +5% | $158,340 +6.8% |
| 2023 | $4,224 +516.3% | $148,240 +11.1% |
| 2022 | $685 +120.2% | $133,440 +853.1% |
| 2021 | $311 | $14,000 +40% |
| 2020 | -- | $10,000 |
| 2019 | $303 +4.4% | $10,000 |
| 2018 | $290 +0.2% | $10,000 +66.7% |
| 2017 | $290 | $6,000 |
| 2016 | $290 | $6,000 -33.3% |
| 2015 | -- | $9,000 |
| 2014 | -- | $9,000 |
Find assessor info on the county website
Neighborhood: 48442
Nearby homes
- $355,8606,098 Square Feet2141 Rolling Hills Dr, Holly, MI 48442Off Market
- $381,2409,147 Square Feet2149 Rolling Hills Dr, Holly, MI 48442Off Market
- $381,5206,098 Square Feet2146 Hidden Ridge Dr, Holly, MI 48442Off Market
- $390,0003 bd3 ba2k sqft2153 Rolling Hills Dr, Holly, MI 48442Sold
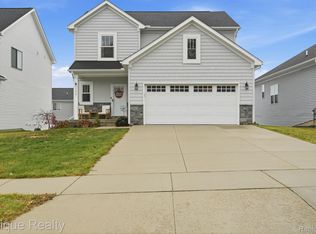
- $359,9003 bd3 ba2k sqft2142 Hidden Ridge Dr, Holly, MI 48442Off Market
- $353,5406,098 Square Feet2150 Hidden Ridge Dr, Holly, MI 48442Off Market
- $343,0406,098 Square Feet2138 Hidden Ridge Dr, Holly, MI 48442Off Market
- $391,2808,276 Square Feet2133 Rolling Hills Dr, Holly, MI 48442Off Market
Nearby schools
GreatSchools rating
- 6/10Patterson Elementary SchoolGrades: PK-5Distance: 0.2 mi
- 5/10Holly Middle SchoolGrades: 6-8Distance: 0.5 mi
- 5/10Holly High SchoolGrades: 8-12Distance: 2.9 mi
Get a cash offer in 3 minutes
Find out how much your home could sell for in as little as 3 minutes with a no-obligation cash offer.
Estimated market value
$385,900
Get a cash offer in 3 minutes
Find out how much your home could sell for in as little as 3 minutes with a no-obligation cash offer.
Estimated market value
$385,900
- Michigan
- Oakland County
- Holly
- 48442
- 2145 Rolling Hills Dr
Nearby cities
Nearby zip codes
Other Holly Topics
