Welcome to your dream home in the sought-after Riverside North community of Holly! Built in 2021, this stunning 3-bedroom, 2.5-bath residence is truly better than new construction, offering the perfect selections and modern upgrades with thoughtful touches throughout. Step inside to an open-concept layout with neutral decor, gleaming granite countertops, crisp white cabinetry, timeless subway tile backsplash and stainless steel appliances—perfect design for entertaining or relaxing with family around the expansive eat-in island.
The natural light and cozy fireplace creates a warm ambiance in the living area, while the newly built deck off the dining room—with stairs leading to the backyard—creates additional spaces for outdoor living.
You'll never regret having your laundry room upstairs outside the 3 oversized bedrooms. The primary sweet is a dream design with TWO large walk in closets and a gorgeous ceramic ensuite bath.
The full walkout lower level is plumbed for a future bathroom and features a sliding glass door and egress window, providing endless possibilities for finishing to suit your needs. Whether you envision a home theater, gym, or guest suite, the options are yours!
Commuters will love the easy access to I-75, and you’re just minutes from charming downtown Holly. Outdoor enthusiasts will appreciate proximity to Seven Lakes State Park and Holly Recreation Area.
Don’t miss your chance to own this move-in-ready gem in a fantastic location—schedule your tour today!
Sold for $390,000
$390,000
2153 Rolling Hills Dr, Holly, MI 48442
3beds
2,078sqft
Single Family Residence
Built in 2020
6,534 Square Feet Lot
$396,400 Zestimate®
$188/sqft
$2,849 Estimated rent
Home value
$396,400
$377,000 - $420,000
$2,849/mo
Zestimate® history
Owner options
List your home for rent
$2,849/mo
Rent Zestimate®
Find your next renter with Zillow Rental Manager. Plus, with online applications, you can quickly screen prospective tenants – for free.
$2,849/mo
Rent Zestimate®
Refinance and save
$3,063/mo
Est. payment
Refinancing to a lower rate could help reduce your monthly payments and save thousands over the life of the loan.
$3,063/mo
Est. payment
Explore your selling options
Work with a Zillow partner agent
Leverage their expertise and Zillow's premium Showcase listings to get your home seen by more buyers.
Get startedList with your own agent
Get your home in front of millions of buyers by listing it on Zillow.
Learn how to do itSell it yourself
Take full control of how buyers see your home on Zillow by listing For Sale by Owner (FSBO).
List your homeWhat's special
Zillow last checked:
Listing updated:
Listed by:
Shelley Pies 517-404-9411,
Epique Realty
Bought with:
David Williams, 6502100408
Williams Group Realty
Source: Realcomp II,MLS#: 20251053570
Facts & features
Interior
Bedrooms & bathrooms
- Bedrooms: 3
- Bathrooms: 3
- Full bathrooms: 2
- 1/2 bathrooms: 1
Primary bedroom
- Level: Second
- Area: 288
- Dimensions: 18 X 16
Bedroom
- Level: Second
- Area: 182
- Dimensions: 13 X 14
Bedroom
- Level: Second
- Area: 195
- Dimensions: 13 X 15
Primary bathroom
- Level: Second
Other
- Level: Second
Other
- Level: Entry
Other
- Level: Entry
- Area: 238
- Dimensions: 17 X 14
Great room
- Level: Entry
- Area: 506
- Dimensions: 23 X 22
Kitchen
- Level: Entry
- Length: 20
Laundry
- Level: Second
- Area: 48
- Dimensions: 8 X 6
Mud room
- Level: Entry
- Area: 60
- Dimensions: 10 X 6
Heating
- Forced Air, Natural Gas
Appliances
- Laundry: Laundry Room
Features
- Basement: Bath Stubbed,Daylight,Full,Unfinished,Walk Out Access
- Has fireplace: No
Interior area
- Total interior livable area: 2,078 sqft
- Finished area above ground: 2,078
Property
Parking
- Total spaces: 2
- Parking features: Two Car Garage, Attached, Direct Access, Garage Faces Front, Garage Door Opener
- Attached garage spaces: 2
Features
- Levels: Two
- Stories: 2
- Entry location: GroundLevelwSteps
- Patio & porch: Deck, Porch
- Pool features: None
Lot
- Size: 6,534 Square Feet
- Dimensions: 50 x 130
Details
- Parcel number: 0128127039
- Special conditions: Short Sale No,Standard
Construction
Type & style
- Home type: SingleFamily
- Architectural style: Colonial
- Property subtype: Single Family Residence
Materials
- Vinyl Siding
- Foundation: Basement, Poured
Condition
- New construction: No
- Year built: 2020
Utilities & green energy
- Sewer: Public Sewer
- Water: Public
Community & HOA
Community
- Subdivision: RIVERSIDE NORTH CONDO OCCPN 1872
HOA
- Has HOA: Yes
- HOA fee: $475 annually
- HOA phone: 248-652-8221
Location
- Region: Holly
Financial & listing details
- Price per square foot: $188/sqft
- Tax assessed value: $146,170
- Annual tax amount: $4,714
- Date on market: 12/5/2025
- Cumulative days on market: 22 days
- Listing agreement: Exclusive Right To Sell
- Listing terms: Cash,Conventional,FHA,Usda Loan,Va Loan
Price history
| Date | Event | Price |
|---|---|---|
| 1/26/2026 | Sold | $390,000+4%$188/sqft |
Source:  Realcomp II #20251053570 Report a problem Realcomp II #20251053570 Report a problem | ||
| 1/26/2026 | Pending sale | $375,000$180/sqft |
Source: Realcomp II #20251053570 Report a problem | ||
| 1/8/2026 | Listed for sale | $375,000$180/sqft |
Source: Realcomp II #20251053570 Report a problem | ||
| 12/26/2025 | Contingent | $375,000$180/sqft |
Source: Realcomp II #20251053570 Report a problem | ||
| 12/5/2025 | Listed for sale | $375,000+31.6%$180/sqft |
Source: Realcomp II #20251053570 Report a problem | ||
| 6/30/2023 | Listing removed | -- |
Source:  MiRealSource #40126657 Report a problem MiRealSource #40126657 Report a problem | ||
| 6/3/2021 | Sold | $284,900-5%$137/sqft |
Source: Public Record Report a problem | ||
| 2/16/2021 | Pending sale | $299,900$144/sqft |
Source: Realcomp II #2200096634 Report a problem | ||
| 11/27/2020 | Price change | $299,900+3.4%$144/sqft |
Source: Realcomp II #2200096634 Report a problem | ||
| 11/17/2020 | Listed for sale | $289,900+45196.9%$140/sqft |
Source: Horizon Homes LLC Report a problem | ||
| 8/27/2019 | Sold | $640 |
Source: Public Record Report a problem | ||
Public tax history
| Year | Property taxes | Tax assessment |
|---|---|---|
| 2025 | $4,714 +7% | $175,960 +13.6% |
| 2024 | $4,406 +5% | $154,860 +5.1% |
| 2023 | $4,197 +618% | $147,290 +11.1% |
| 2022 | $585 +87.8% | $132,590 +597.8% |
| 2021 | $311 | $19,000 +90% |
| 2020 | -- | $10,000 |
| 2019 | $303 +4.4% | $10,000 |
| 2018 | $290 +0.2% | $10,000 +66.7% |
| 2017 | $290 | $6,000 |
| 2016 | $290 | $6,000 -33.3% |
| 2015 | -- | $9,000 |
| 2014 | -- | $9,000 |
Find assessor info on the county website
Neighborhood: 48442
Nearby homes
- $381,2409,147 Square Feet2149 Rolling Hills Dr, Holly, MI 48442Off Market
- $378,7004 bd3 ba2.2k sqft2161 Rolling Hills Dr, Holly, MI 48442Off Market
- $370,0003 bd3 ba2k sqft2145 Rolling Hills Dr, Holly, MI 48442Sold
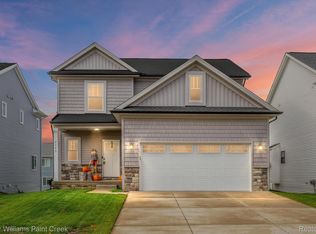
- $385,8004 bd4 ba2.2k sqft2158 Hidden Ridge Dr, Holly, MI 48442Off Market
- $353,5406,098 Square Feet2150 Hidden Ridge Dr, Holly, MI 48442Off Market
- $381,5206,098 Square Feet2146 Hidden Ridge Dr, Holly, MI 48442Off Market
- $364,0003 bd3 ba2k sqft2165 Rolling Hills Dr, Holly, MI 48442Off Market
- $355,8606,098 Square Feet2141 Rolling Hills Dr, Holly, MI 48442Off Market
Nearby schools
GreatSchools rating
- 6/10Patterson Elementary SchoolGrades: PK-5Distance: 0.3 mi
- 5/10Holly Middle SchoolGrades: 6-8Distance: 0.5 mi
- 5/10Holly High SchoolGrades: 8-12Distance: 2.9 mi
Get a cash offer in 3 minutes
Find out how much your home could sell for in as little as 3 minutes with a no-obligation cash offer.
Estimated market value
$396,400
Get a cash offer in 3 minutes
Find out how much your home could sell for in as little as 3 minutes with a no-obligation cash offer.
Estimated market value
$396,400
- Michigan
- Oakland County
- Holly
- 48442
- 2153 Rolling Hills Dr
Nearby cities
Nearby zip codes
Other Holly Topics
