NEW PRICE - $550,000!
At just $153 per square foot, you won’t find another 4-bedroom (plus office), 3.5-bath home in this condition at this price in McKinney. The neighborhood is full of curb appeal - a welcoming, well-kept community you’ll be proud to call home.
Meticulously updated and truly shows like a model, this home is move-in ready just in time for Thanksgiving and Christmas!
Set on a private corner lot, it features spacious living areas, large bedrooms, and abundant natural light that highlights the fresh designer finishes throughout. The magazine-worthy kitchen includes a sleek new induction range that heats faster than gas and is safer for families.
You’ll love the flexible floor plan - perfect for working from home, hosting the holidays, or welcoming guests. Step outside to enjoy nearby walking trails, top-rated schools, and walkability to Costco, Starbucks, and great local dining spots.
With home prices at multi-year lows and interest rates recently dropping, this is the best time to buy in the past three years. The value here is unbeatable so don’t miss your chance to own a like-new home at an incredible price!
Sold
Price Unknown
2145 Timothy Dr, McKinney, TX 75071
5beds
3,595sqft
Single Family Residence
Built in 2012
7,405 Square Feet Lot
$513,400 Zestimate®
$--/sqft
$3,622 Estimated rent
Home value
$513,400
$483,000 - $544,000
$3,622/mo
Zestimate® history
Owner options
List your home for rent
$3,622/mo
Rent Zestimate®
Find your next renter with Zillow Rental Manager. Plus, with online applications, you can quickly screen prospective tenants – for free.
$3,622/mo
Rent Zestimate®
Refinance and save
$495/mo
Est. payment
Refinancing to a lower rate could help reduce your monthly payments and save thousands over the life of the loan.
$495/mo
Est. payment
Explore your selling options
Work with a Zillow partner agent
Leverage their expertise and Zillow's premium Showcase listings to get your home seen by more buyers.
Get startedList with your own agent
Get your home in front of millions of buyers by listing it on Zillow.
Learn how to do itSell it yourself
Take full control of how buyers see your home on Zillow by listing For Sale by Owner (FSBO).
List your homeWhat's special
Designer touchesPerfectly organized spacesSmart upgradesPrivate corner lot
Zillow last checked:
Listing updated:
Listed by:
Shana Acquisto 0512450 972-396-7512,
Acquisto Real Estate 972-396-7512,
Hannah Ewing 0716543 214-991-1873,
Acquisto Real Estate
Bought with:
Michelle Lok
Q.Co
Source: NTREIS,MLS#: 21031267
Facts & features
Interior
Bedrooms & bathrooms
- Bedrooms: 5
- Bathrooms: 4
- Full bathrooms: 3
- 1/2 bathrooms: 1
Primary bedroom
- Features: En Suite Bathroom
- Level: First
- Dimensions: 17 x 14
Bedroom
- Level: First
- Dimensions: 13 x 13
Bedroom
- Features: Walk-In Closet(s)
- Level: Second
- Dimensions: 17 x 11
Bedroom
- Features: Walk-In Closet(s)
- Level: Second
- Dimensions: 13 x 14
Bedroom
- Features: Walk-In Closet(s)
- Level: Second
- Dimensions: 12 x 13
Primary bathroom
- Features: Dual Sinks, Garden Tub/Roman Tub, Solid Surface Counters, Separate Shower
- Level: First
- Dimensions: 16 x 15
Dining room
- Level: First
- Dimensions: 12 x 12
Other
- Features: En Suite Bathroom, Jack and Jill Bath, Linen Closet
- Level: Second
- Dimensions: 16 x 47
Other
- Features: Built-in Features
- Level: Second
- Dimensions: 10 x 5
Game room
- Level: Second
- Dimensions: 30 x 18
Half bath
- Level: First
- Dimensions: 5 x 6
Kitchen
- Features: Breakfast Bar, Built-in Features, Granite Counters, Kitchen Island, Pantry
- Level: First
- Dimensions: 17 x 16
Laundry
- Features: Built-in Features
- Level: First
- Dimensions: 9 x 6
Living room
- Features: Ceiling Fan(s), Fireplace
- Level: First
- Dimensions: 18 x 19
Living room
- Level: First
- Dimensions: 27 x 18
Media room
- Features: Ceiling Fan(s)
- Level: Second
- Dimensions: 21 x 17
Heating
- Electric
Cooling
- Central Air, Ceiling Fan(s)
Appliances
- Included: Dishwasher, Disposal, Microwave, Vented Exhaust Fan
- Laundry: Washer Hookup, Electric Dryer Hookup
Features
- Decorative/Designer Lighting Fixtures, Granite Counters, High Speed Internet, Open Floorplan, Pantry, Cable TV, Vaulted Ceiling(s), Walk-In Closet(s), Wired for Sound
- Flooring: Carpet, Wood
- Windows: Window Coverings
- Has basement: No
- Number of fireplaces: 1
- Fireplace features: Family Room, Stone, Wood Burning
Interior area
- Total interior livable area: 3,595 sqft
Property
Parking
- Total spaces: 2
- Parking features: Garage Faces Front, Garage, Garage Door Opener
- Attached garage spaces: 2
Features
- Levels: Two
- Stories: 2
- Patio & porch: Patio
- Exterior features: Private Yard, Rain Gutters
- Pool features: None
- Fencing: Wood
Lot
- Size: 7,405 Square Feet
- Features: Corner Lot, Landscaped, Level, Subdivision, Sprinkler System, Few Trees
Details
- Parcel number: R914200J01801
Construction
Type & style
- Home type: SingleFamily
- Architectural style: Traditional,Detached
- Property subtype: Single Family Residence
Materials
- Brick
- Foundation: Slab
- Roof: Asphalt,Composition
Condition
- Year built: 2012
Utilities & green energy
- Water: Public
- Utilities for property: Electricity Connected, Separate Meters, Water Available, Cable Available
Community & HOA
Community
- Features: Curbs, Sidewalks
- Subdivision: Heritage Bend
HOA
- Has HOA: Yes
- Services included: Association Management
- HOA fee: $495 annually
- HOA name: Texas Star Community Managment
- HOA phone: 469-899-1000
Location
- Region: Mckinney
Financial & listing details
- Tax assessed value: $547,000
- Annual tax amount: $9,077
- Date on market: 8/20/2025
- Cumulative days on market: 121 days
- Listing terms: Cash,Conventional,FHA,VA Loan
- Exclusions: Bookcases in playroom, EUFY camera at front door, security cameras in home, Hanging TVS (leaving mounts), curtains in family room
- Electric utility on property: Yes
Price history
| Date | Event | Price |
|---|---|---|
| 1/7/2026 | Sold | -- |
Source: NTREIS #21031267 Report a problem | ||
| 12/11/2025 | Pending sale | $550,000$153/sqft |
Source: NTREIS #21031267 Report a problem | ||
| 12/10/2025 | Contingent | $550,000$153/sqft |
Source: NTREIS #21031267 Report a problem | ||
| 10/27/2025 | Listed for sale | $550,000$153/sqft |
Source: NTREIS #21031267 Report a problem | ||
| 10/23/2025 | Contingent | $550,000$153/sqft |
Source: NTREIS #21031267 Report a problem | ||
| 10/17/2025 | Price change | $550,000-4.3%$153/sqft |
Source: NTREIS #21031267 Report a problem | ||
| 8/20/2025 | Listed for sale | $575,000-4%$160/sqft |
Source: NTREIS #21031267 Report a problem | ||
| 8/8/2025 | Listing removed | $599,000$167/sqft |
Source: NTREIS #21007468 Report a problem | ||
| 7/23/2025 | Listed for sale | $599,000-7.8%$167/sqft |
Source: NTREIS #21007468 Report a problem | ||
| 6/27/2025 | Listing removed | $649,900$181/sqft |
Source: NTREIS #20882584 Report a problem | ||
| 4/29/2025 | Price change | $649,900-2.9%$181/sqft |
Source: NTREIS #20882584 Report a problem | ||
| 4/16/2025 | Listed for sale | $669,000$186/sqft |
Source: NTREIS #20882584 Report a problem | ||
Public tax history
| Year | Property taxes | Tax assessment |
|---|---|---|
| 2025 | $7,881 +0.9% | $547,000 +6.7% |
| 2024 | $7,810 +10.6% | $512,435 +10% |
| 2023 | $7,064 | $465,850 +10% |
| 2022 | -- | $423,500 +10% |
| 2021 | $7,792 +4.9% | $385,000 +10% |
| 2020 | $7,427 -4.7% | $350,000 -3.6% |
| 2019 | $7,796 -4.3% | $363,000 +0.6% |
| 2018 | $8,147 +1% | $361,000 -5% |
| 2017 | $8,063 | $380,039 +10.9% |
| 2016 | $8,063 +9.2% | $342,535 +7.7% |
| 2015 | $7,385 | $318,000 +5.6% |
| 2014 | $7,385 | $301,000 +10.9% |
| 2013 | -- | $271,363 +804.5% |
| 2012 | -- | $30,000 +2% |
| 2011 | -- | $29,400 +17.6% |
| 2010 | -- | $25,000 -5.7% |
| 2009 | -- | $26,500 -18.6% |
| 2008 | -- | $32,550 -8.3% |
| 2007 | -- | $35,500 |
Find assessor info on the county website
Neighborhood: 75071
Nearby homes
- $461,6004 bd2 ba2.7k sqft2141 Timothy Dr, McKinney, TX 75071Off Market
- $--3 bd2 ba1.8k sqft2137 Timothy Dr, McKinney, TX 75071Sold
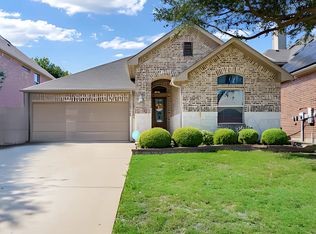
- $371,2003 bd2 ba1.8k sqft2201 Timothy Dr, McKinney, TX 75071Off Market

- $418,3004 bd2 ba2.1k sqft3917 Edward Dr, McKinney, TX 75071Off Market
- $463,4004 bd3 ba2.8k sqft2133 Timothy Dr, McKinney, TX 75071Off Market
- $736,6005 bd4 ba3.6k sqft2244 Lakelet Dr, McKinney, TX 75071Off Market
- $384,3004 bd2 ba2k sqft2205 Timothy Dr, McKinney, TX 75071Off Market
- $115,000-- bd-- ba-- sqft2240 Lakelet Dr, McKinney, TX 75071Off Market
Nearby schools
GreatSchools rating
- 8/10Lizzie Nell Cundiff Mcclure Elementary SchoolGrades: K-5Distance: 2 mi
- 8/10Scott Morgan Johnson Middle SchoolGrades: 6-8Distance: 1.7 mi
- 8/10McKinney North High SchoolGrades: 9-12Distance: 1.4 mi
Schools provided by the listing agent
- Elementary: Lizzie Nell Cundiff McClure
- Middle: Johnson
- High: McKinney North
- District: McKinney ISD
Source: NTREIS. This data may not be complete. We recommend contacting the local school district to confirm school assignments for this home.
Get a cash offer in 3 minutes
Find out how much your home could sell for in as little as 3 minutes with a no-obligation cash offer.
Estimated market value
$513,400
Get a cash offer in 3 minutes
Find out how much your home could sell for in as little as 3 minutes with a no-obligation cash offer.
Estimated market value
$513,400
- Texas
- Collin County
- McKinney
- 75071
- 2145 Timothy Dr
