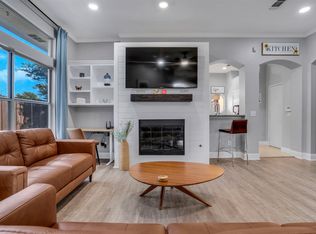
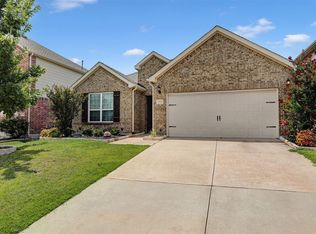
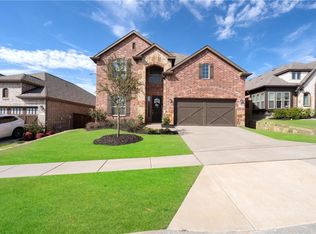
Welcome to this stunning, freshly updated two-story Dunhill home in McKinney's Heritage Bend community! Showcasing fresh paint throughout and brand-new luxury vinyl plank (LVP) flooring across the ground level, this light-filled floor plan combines modern sophistication with everyday functionality.
The main floor features dramatic vaulted ceilings and large windows that fill the open-concept living area with abundant natural light. The chef-inspired kitchen boasts granite counter space, a central island, rich cabinetry, stainless steel appliances, and a butler's pantry. Tucked away on the ground floor, a dedicated home office provides the perfect space for remote work. The spacious primary suite serves as a true sanctuary, featuring double sinks, a garden tub, a separate shower, and an expansive walk-in closet with direct access to the laundry room for maximum convenience.
Upstairs, you'll find three additional large bedrooms with walk-in closets, two full baths, a versatile game room, and a huge 20x20 bonus storage space.
Outside, step into a spacious, fully fenced backyard that offers complete privacy and overlooks a greenbelt framed by mature trees. Zoned to top-rated McKinney ISD schools (Cundiff McClure Elementary, Johnson Middle, McKinney High).
Tenant pays all utilities, Tenant maintains yard, no smoking, one small pet ($500 non-refundable deposit), security deposit is 1 month's rent. Tenants must have credit score of 630+, Monthly Gross Income 3 x monthly rent. Applicant (or Applicant's Agent) to verify listing information
House for rent
Single family residence
Available now
Cats, small dogs OK
Air conditioner, central air
Hookups laundry
Attached garage parking
Forced air
What's special
Fresh paint throughoutDedicated home officeLight-filled floor planStainless steel appliancesGranite counter spaceCentral islandVersatile game room
- 6 days |
- -- |
- -- |
Zillow last checked:
Listing updated:
Travel times

Let’s turn your rent into credit progress
Build credit history with every on-time payment and get credit for the payment you’re already making.
Facts & features
Interior
Bedrooms & bathrooms
- Bedrooms: 4
- Bathrooms: 4
- Full bathrooms: 3
- 1/2 bathrooms: 1
Heating
- Forced Air
Cooling
- Air Conditioner, Central Air
Appliances
- Included: Dishwasher, Microwave Oven, Oven
- Laundry: Hookups
Features
- Walk In Closet
- Flooring: Carpet, Hardwood, Tile
Interior area
- Total interior livable area: 2,887 sqft
Property
Parking
- Parking features: Attached, Garage
- Has attached garage: Yes
- Details: Contact manager
Details
- Additional structures: Garage(s)
- Parcel number: R914200J01501
Construction
Type & style
- Home type: SingleFamily
- Property subtype: Single Family Residence
Community & HOA
Location
- Region: Mckinney
Financial & listing details
- Lease term: 1 Year
Nearby apartments for rent


Price history
| Date | Event | Price |
|---|---|---|
| 11/1/2026 | Listed for rent | $3,195+39.2%$1/sqft |
Source: Zillow Rentals Report a problem | ||
| 7/23/2018 | Listing removed | $2,295$1/sqft |
Source: JP & Associates Plano #13878524 Report a problem | ||
| 7/15/2018 | Price change | $2,295-2.3%$1/sqft |
Source: JP & Associates Plano #13878524 Report a problem | ||
| 6/29/2018 | Listed for rent | $2,350$1/sqft |
Source: JP & Associates Plano #13878524 Report a problem | ||
| 4/25/2018 | Sold | -- |
Source: Agent Provided Report a problem | ||
| 4/18/2018 | Pending sale | $349,900$121/sqft |
Source: Home Capital Realty #13795851 Report a problem | ||
| 4/6/2018 | Price change | $349,900-2.8%$121/sqft |
Source: Home Capital Realty #13795851 Report a problem | ||
| 3/15/2018 | Listed for sale | $359,900$125/sqft |
Source: Home Capital Realty #13795851 Report a problem | ||