Welcome to 2146 80th Street, a meticulously maintained 2-family detached home currently being enjoyed as a spacious single-family residence in the heart of Bensonhurst. Offering 3 levels of living space plus a finished basement, this home combines classic charm with exceptional versatility. The main level features a private entry foyer with 2 double coat closets, an elegant staircase with a large landing, a sunroom with tile flooring, a spacious living room with beautiful hardwood floors, formal dining room, & a large eat-in kitchen with tile flooring, granite countertops, & stainless steel appliances including a stove, refrigerator, built-in microwave, & dishwasher. A full bath & a cozy den with sliders leading to a covered patio & paved backyard complete the first floor. High ceilings & recessed lighting add to the home’s bright, open feel. The second floor offers an oversized primary bedroom created by combining 2 rooms into one, featuring a large double closet & sliders to a covered balcony spanning the width of the home. Two additional bedrooms with new vinyl flooring & ample closet space, along with a full bath, complete this level. The third floor features an expansive bedroom with high ceilings & a half bath, ideal as a private primary suite, or home office. The finished basement includes a large tiled recreation room, utility room, laundry room, multiple storage closets, & a 3/4 bath. Additional features include a private driveway accommodating up to 3 vehicles, a detached 2-car garage, 2-zone baseboard & steam heat, built-in A/C units throughout, sprinkler system for the front garden, & exceptional pride of ownership throughout. A rare opportunity to own a detached home with incredible space in one of Brooklyn’s most sought-after neighborhoods.
Pending
$1,799,000
2146 80th St, Brooklyn, NY 11214
4beds
2,324sqft
Multi Family
Built in 1920
-- sqft lot
$1,713,800 Zestimate®
$774/sqft
$-- HOA
What's special
Finished basementRecessed lightingBright open feelHigh ceilingsPrivate entry foyerFormal dining roomGranite countertops
- 82 days
- 299
- 3
Likely to sell faster than
Zillow last checked:
Listing updated:
Listed by:
Triolo Realty Group Inc 718-844-5414,
Annmarie Triolo 917-836-1594
Source: BNYMLS,MLS#: 503094
Facts & features
Interior
Bedrooms & bathrooms
- Bedrooms: 4
- Bathrooms: 4
- Full bathrooms: 2
- 3/4 bathrooms: 1
- 1/2 bathrooms: 1
Heating
- Natural Gas, Hot Water
Cooling
- Wall Unit(s)
Appliances
- Included: Dishwasher, Dryer, Microwave, Refrigerator, Stove, Gas Water Heater
Features
- Flooring: Carpet, Hardwood, Tile
- Basement: Finished,Partial
Interior area
- Total structure area: 2,324
- Total interior livable area: 2,324 sqft
Property
Parking
- Total spaces: 3
- Parking features: Private Drive, 3 Spaces, Detached Garage
- Has garage: Yes
- Has uncovered spaces: Yes
Features
- Stories: 2
- Patio & porch: Deck, Terrace
Lot
- Size: 4,200 Square Feet
- Dimensions: 42x100
- Features: Back Yard, Front Yard
Details
- Foundation area: 784
- Parcel number: 062880025
- Zoning: R5
- Special conditions: Arm's Length
Construction
Type & style
- Home type: MultiFamily
- Property subtype: Multi Family
Materials
- Stucco, Wood Frame
- Foundation: Block
- Roof: Shingle
Condition
- Year built: 1920
Utilities & green energy
- Electric: 220 Volts
Community & HOA
Community
- Security: Alarm
- Subdivision: Brooklyn
Location
- Region: Brooklyn
Financial & listing details
- Price per square foot: $774/sqft
- Tax assessed value: $1,351,000
- Annual tax amount: $11,679
- Date on market: 7/22/2026
- Cumulative days on market: 83 days
Estimated market value
$1,713,800
$1.63M - $1.80M
$2,907/mo
Price history
| Date | Event | Price |
|---|---|---|
| 9/10/2026 | Pending sale | $1,799,000$774/sqft |
Source:  SIBOR #2604029 Report a problem SIBOR #2604029 Report a problem | ||
| 7/22/2026 | Listed for sale | $1,799,000+336.1%$774/sqft |
Source: SIBOR #2604029 Report a problem | ||
| 3/11/1999 | Sold | $412,500$177/sqft |
Source: Public Record Report a problem | ||
Public tax history
| Year | Property taxes | Tax assessment |
|---|---|---|
| 2025 | $11,539 +4.7% | $81,060 -15% |
| 2024 | $11,018 | $95,340 -11.2% |
| 2023 | -- | $107,340 +18.6% |
| 2022 | -- | $90,540 -7.3% |
| 2021 | -- | $97,680 +2.2% |
| 2020 | $9,961 +6.2% | $95,580 +15.2% |
| 2019 | $9,380 +4% | $82,980 +92.4% |
| 2018 | $9,022 +8.5% | $43,130 +5.7% |
| 2017 | $8,319 +8.4% | $40,807 |
| 2016 | $7,676 | $40,807 +1.1% |
| 2015 | $7,676 +73.5% | $40,382 +6% |
| 2014 | $4,423 | $38,097 +6% |
| 2013 | -- | $35,942 +5.7% |
| 2012 | -- | $34,006 |
| 2011 | -- | $34,006 +1.1% |
| 2010 | -- | $33,652 +6% |
| 2009 | -- | $31,748 +6% |
| 2008 | -- | $29,952 +5.7% |
| 2007 | -- | $28,339 |
| 2006 | -- | $28,339 +1.1% |
| 2005 | -- | $28,044 +6% |
| 2004 | -- | $26,457 +6% |
| 2003 | -- | $24,960 +5.7% |
| 2002 | -- | $23,616 |
| 2001 | -- | $23,616 +1.1% |
| 2000 | -- | $23,370 |
Find assessor info on the county website
Monthly payment
Climate risks
Neighborhood: Bensonhurst

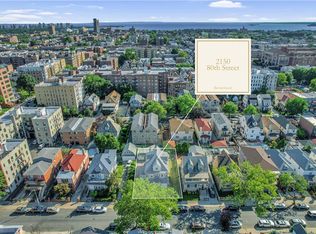
Similar homes
- $1,690,0006 bd4 ba2.4k sqft24 Bay 47th St, Brooklyn, NY 11214For Sale
 MLS ID #505103, Juan (Angela) Liu, Listing by: ProBase Real Estate. BNYMLS
 - $1,929,0006 bd3 ba2.2k sqft1952 76th St, Brooklyn, NY 11214For Sale
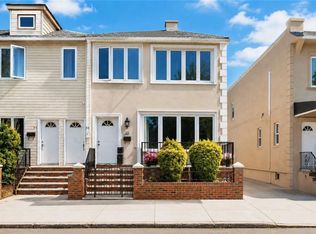 MLS ID #502163, Karla Ng Mok, Listing by: Century 21 Realty First. BNYMLS
 - $1,988,0004 bd3 ba3k sqft77 Stryker St, Brooklyn, NY 11223Active
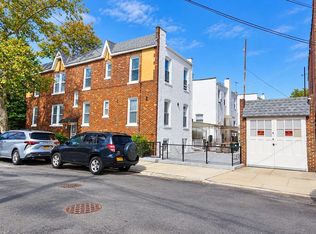 MLS ID #S1852460, Listing by: Ditommaso Real Estate. StreetEasy
 - $2,099,0006 bd4 ba3.1k sqft55 Bay 23rd St, Brooklyn, NY 11214For Sale
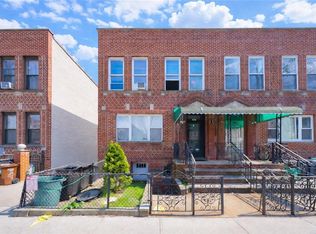 MLS ID #501139, Renzhang Danny Dong, Listing by: RE/MAX Edge. BNYMLS
