3Car Garage on a 1/4 acre Cul-de-Sac Lot. The Avery home plan offers a thoughtfully designed one-story layout. The open-concept kitchen flows into the spacious great room, creating an ideal setting for family time and entertaining. A private studio offers creative solutions for work or hobbies., while the airy covered patio extends the living space outdoors, perfect for relaxing or dining al fresco. The primary suite offers a peaceful retreat with an upgrade to a deluxe bath for added luxury. With four bedrooms and three baths, this home provides ample space for family members or guests. This home features the AW Collection® Artisan—an elevated blend of warm cabinetry, rich textures, and curated finishes for a sophisticated yet inviting ambiance. Community amenities include a scenic lake surrounded by trails, pool, festival and event parks and a playground. Local shopping, dining and schools brings everything you need closer, while quick freeway access puts you on the road in minutes.
Pending
Price cut: $10K (10/12)
$309,990
2146 Birch Brook Ln, Crosby, TX 77532
4beds
2,147sqft
Single Family Residence
Built in 2026
0.26 Acres Lot
$-- Zestimate®
$144/sqft
$92/mo HOA
What's special
Four bedroomsThree bathsSpacious great roomThoughtfully designed one-story layoutDeluxe bathOpen-concept kitchenAiry covered patio
- 48 days
- 96
- 5
Zillow last checked:
Listing updated:
Listed by:
Jared Turner 832-803-0321,
Ashton Woods
Source: HAR,MLS#: 41693677
Facts & features
Interior
Bedrooms & bathrooms
- Bedrooms: 4
- Bathrooms: 3
- Full bathrooms: 3
Primary bedroom
- Level: First
- Area: 208
- Dimensions: 16 X 13
Bedroom
- Level: First
- Area: 110
- Dimensions: 11 X 10
Bedroom
- Level: First
- Area: 110
- Dimensions: 11 X 10
Bedroom
- Level: First
- Area: 110
- Dimensions: 11 X 10
Other
- Level: First
- Area: 176
- Dimensions: 16 X 11
Family room
- Level: First
- Area: 357
- Dimensions: 21 X 17
Heating
- Electric
Cooling
- Ceiling Fan(s), Gas
Appliances
- Included: Disposal, Freestanding Oven, Gas Oven, Microwave, Free-Standing Range, Gas Range, Dishwasher
- Laundry: Electric Dryer Hookup, Washer Hookup
Features
- High Ceilings
- Flooring: Carpet, Tile, Vinyl
Interior area
- Total structure area: 2,147
- Total interior livable area: 2,147 sqft
Property
Parking
- Total spaces: 3
- Parking features: Attached
- Attached garage spaces: 3
Features
- Stories: 1
- Patio & porch: Covered
- Fencing: Back Yard
Lot
- Size: 0.26 Acres
- Features: Back Yard, Cul-De-Sac, Subdivided, 0 Up To 1/4 Acre
Details
- Parcel number: 1481890010010
Construction
Type & style
- Home type: SingleFamily
- Architectural style: Traditional
- Property subtype: Single Family Residence
Materials
- Brick, Stone
- Foundation: Slab
- Roof: Composition
Condition
- New construction: Yes
- Year built: 2026
Details
- Builder name: Ashton Woods
Utilities & green energy
- Sewer: Public Sewer
- Water: Public, Water District
Green energy
- Energy efficient items: Thermostat
Community & HOA
Community
- Subdivision: Cedar Pointe
HOA
- Has HOA: Yes
- HOA fee: $1,100 annually
Location
- Region: Crosby
Financial & listing details
- Price per square foot: $144/sqft
- Date on market: 8/31/2026
- Listing terms: Cash,Conventional,FHA,USDA Loan,VA Loan
- Road surface type: Concrete, Curbs
Estimated market value
Not available
Estimated sales range
Not available
$2,250/mo
Price history
| Date | Event | Price |
|---|---|---|
| 10/15/2026 | Pending sale | $309,990$144/sqft |
Source:  HAR #41693677 Report a problem HAR #41693677 Report a problem | ||
| 10/12/2026 | Price change | $309,990-3.1%$144/sqft |
Source: HAR #41693677 Report a problem | ||
| 9/28/2026 | Price change | $319,990-8.6%$149/sqft |
Source: HAR #41693677 Report a problem | ||
| 9/8/2026 | Price change | $349,990-2.8%$163/sqft |
Source: HAR #41693677 Report a problem | ||
| 8/24/2026 | Price change | $359,990-4%$168/sqft |
Source: HAR #61350296 Report a problem | ||
| 7/20/2026 | Price change | $374,990-6.3%$175/sqft |
Source: HAR #61350296 Report a problem | ||
| 7/13/2026 | Price change | $399,990-1.1%$186/sqft |
Source: HAR #61350296 Report a problem | ||
| 6/5/2026 | Listed for sale | $404,450$188/sqft |
Source:  Ashton Woods Homes Report a problem Ashton Woods Homes Report a problem | ||
Public tax history
Tax history is unavailable.
Monthly payment
Est. payment
Payment breakdown
Explore the cost of this home by adjusting the details. Changes won't be saved.Climate risks
Neighborhood: 77532
Nearby schools
Schools provided by the listing agent
- Elementary: Barrett Elementary School
- Middle: Crosby Middle School (Crosby)
- High: Crosby High School
Source: HAR. This data may not be complete. We recommend contacting the local school district to confirm school assignments for this home.

Similar homes
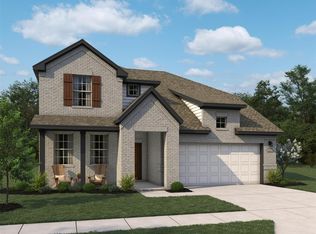
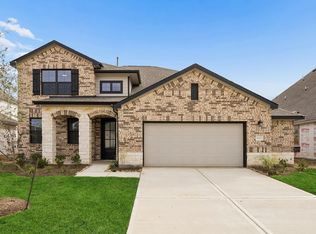
- $414,9904 bd4 ba2.9k sqft16002 Switchgrass Ct, Crosby, TX 77532New Construction
 HAR
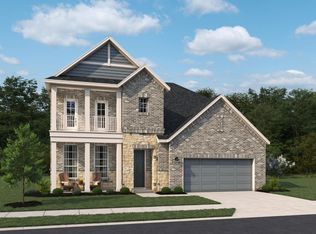
HAR - $389,9904 bd4 ba2.9k sqft15919 Switchgrass Ct, Crosby, TX 77532New Construction
 HAR
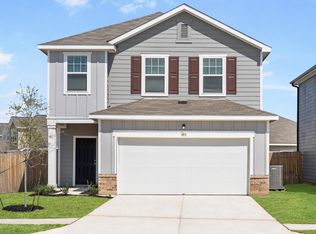
HAR - $298,9904 bd3 ba2.1k sqft1511 Chimney Springs Dr, Crosby, TX 77532New Construction
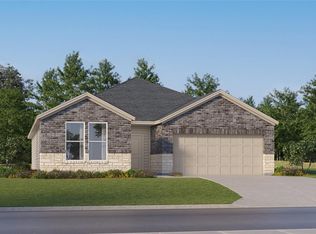 MLS ID #74030855, Christopher Marti, Keller Williams City View. HAR
 - from $299,9904 bd3 ba2.2k sqftNavarre Plan, Synova : Coastline Collection, Crosby, TX 77532New Construction
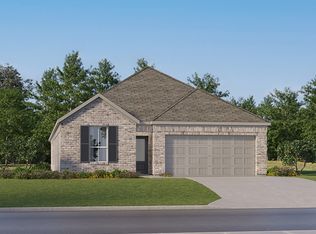 Village Builders
