The King floor plan is a thoughtfully designed two-story home with three bedrooms, two and a half bathrooms, and a spacious two-car garage. The first floor features an open-concept layout with a well-appointed kitchen flowing into the dining and living areas, ideal for entertaining. Upstairs, the owner’s suite offers a private retreat with a generous walk-in closet and en-suite bathroom, while two additional bedrooms provide comfort and flexibility. With its functional design and inviting spaces, the King plan delivers a perfect blend of style and convenience. *Photos and Virtual Tours may be of the same home plan located in a different neighborhood. Features and elevations may vary.
New construction
$297,085
1711 Palomino Gold Trl, Crosby, TX 77532
3beds
1,845sqft
:
Get pre-qualified$2,712/mo
Single Family Residence
Built in 2026
6,599 Square Feet Lot
$-- Zestimate®
$161/sqft
$63/mo HOA
What's special
Three bedroomsInviting spacesIdeal for entertainingGenerous walk-in closetEn-suite bathroomSpacious two-car garageOpen-concept layout
- 4 days |
- 22 |
- 0 |
Zillow last checked:
Listing updated:
Listed by:
Jared Turner 713-909-3040,
Coventry Homes
Source: HAR,MLS#: 44074270
Facts & features
Interior
Bedrooms & bathrooms
- Bedrooms: 3
- Bathrooms: 3
- Full bathrooms: 2
- 1/2 bathrooms: 1
Rooms
- Room types: Family Room, Utility Room
Primary bedroom
- Level: Second
- Area: 193.75
- Dimensions: 15.5x12.5
Bedroom
- Level: Second
- Area: 115.5
- Dimensions: 10.5x11
Bedroom
- Level: Second
- Area: 132
- Dimensions: 12x11
Heating
- Natural Gas
Cooling
- Ceiling Fan(s), Electric
Appliances
- Included: ENERGY STAR Qualified Appliances, Disposal, Electric Oven, Microwave, Gas Cooktop, Dishwasher
- Laundry: Electric Dryer Hookup, Gas Dryer Hookup, Washer Hookup
Features
- Prewired for Alarm System, All Bedrooms Up, En-Suite Bath, Primary Bed - 2nd Floor, Walk-In Closet(s)
- Flooring: Carpet, Tile, Vinyl
- Windows: Insulated/Low-E windows
- Has fireplace: No
Interior area
- Total structure area: 1,845
- Total interior livable area: 1,845 sqft
Property
Parking
- Total spaces: 2
- Parking features: Attached
- Attached garage spaces: 2
Features
- Stories: 2
- Patio & porch: Covered
- Exterior features: Sprinkler System
Lot
- Size: 6,599 Square Feet
- Features: Back Yard, Subdivided, 0 Up To 1/4 Acre
Construction
Type & style
- Home type: SingleFamily
- Architectural style: Traditional
- Property subtype: Single Family Residence
Materials
- Brick, Cement Siding
- Foundation: Slab
- Roof: Composition
Condition
- New construction: Yes
- Year built: 2026
Details
- Builder name: Coventry Homes
Utilities & green energy
- Sewer: Public Sewer
- Water: Public, Water District
Green energy
- Green verification: ENERGY STAR Certified Homes, Environments for Living, HERS Index Score
- Energy efficient items: Attic Vents, Thermostat, HVAC, Insulation, Other Energy Features
Community & HOA
Community
- Features: Subdivision Tennis Court
- Security: Prewired for Alarm System
- Subdivision: Sundance Cove
HOA
- Has HOA: Yes
- Amenities included: Playground, Pool, Splash Pad, Trail(s)
- HOA fee: $750 annually
Location
- Region: Crosby
Financial & listing details
- Price per square foot: $161/sqft
- Date on market: 8/5/2026
- Listing terms: Cash,Conventional,FHA,VA Loan
- Road surface type: Concrete
Estimated market value
Not available
Estimated sales range
Not available
Not available
Price history
| Date | Event | Price |
|---|---|---|
| 8/5/2026 | Listed for sale | $297,085$161/sqft |
Source:  HAR #44074270 Report a problem HAR #44074270 Report a problem | ||
Public tax history
Tax history is unavailable.
Monthly payment
Est. payment
Payment breakdown
Explore the cost of this home by adjusting the details. Changes won't be saved.Climate risks
Neighborhood: 77532
Nearby schools
GreatSchools rating
- 8/10Newport Elementary SchoolGrades: 1-5Distance: 1.7 mi
- 5/10Crosby Middle SchoolGrades: 6-8Distance: 4.2 mi
- 4/10Crosby High SchoolGrades: 9-12Distance: 4.3 mi
Schools provided by the listing agent
- Elementary: Newport Elementary School
- Middle: Crosby Middle School (Crosby)
- High: Crosby High School
Source: HAR. This data may not be complete. We recommend contacting the local school district to confirm school assignments for this home.
- $304,9904 bd3 ba2.2k sqft1718 Palomino Gold Trl, Crosby, TX 77532New Construction

- $258,9903 bd2 ba1.4k sqft1719 Palomino Gold Trl, Crosby, TX 77532New Construction

- $254,9903 bd2 ba1.2k sqft1722 Palomino Gold Trl, Crosby, TX 77532New Construction

- $257,9004 bd3 ba2k sqft1630 Marigold Bend Dr, Crosby, TX 77532Off Market

- $219,2003 bd2 ba1.5k sqft1626 Marigold Bend Dr, Crosby, TX 77532Off Market
- $275,6004 bd3 ba2.3k sqft18831 Redford Springs Ct, Crosby, TX 77532Off Market
- $273,2004 bd3 ba2.3k sqft18818 Redford Springs Ct, Crosby, TX 77532Off Market
- $209,7003 bd3 ba1.6k sqft18642 Etta Pines Cir, Crosby, TX 77532Off Market
A local agent can set up tours, give advice and negotiate with sellers.
A local lender can help you make sure your offer is ready when you are.
Similar homes
- $304,9904 bd3 ba2.2k sqft1718 Palomino Gold Trl, Crosby, TX 77532New ConstructionHAR
- $258,9903 bd2 ba1.4k sqft1719 Palomino Gold Trl, Crosby, TX 77532New ConstructionMLS ID #74819477, Jared Turner, Coventry Homes. HAR
- $319,9904 bd3 ba2k sqft1914 Southfork Ranch Trl, Crosby, TX 77532New Construction
 HAR
HAR - $320,9904 bd3 ba2k sqft1930 Southfork Ranch Trl, Crosby, TX 77532New Construction
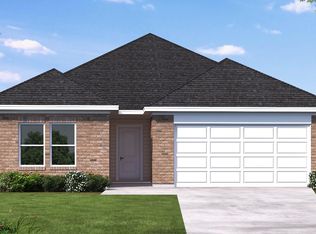 HAR
HAR - $254,9903 bd2 ba1.2k sqft1722 Palomino Gold Trl, Crosby, TX 77532New ConstructionHAR
- $309,9904 bd2 ba1.7k sqft1918 Southfork Ranch Trl, Crosby, TX 77532New ConstructionHAR
- $269,9903 bd2 ba1.5k sqft1742 Palomino Gold Trl, Crosby, TX 77532New ConstructionHAR
- $270,9903 bd2 ba1.5k sqft1715 Palomino Gold Trl, Crosby, TX 77532New ConstructionHAR
- $329,9904 bd3 ba2k sqft1927 Southfork Ranch Trl, Crosby, TX 77532New ConstructionMLS ID #79583582, Jared Turner, Coventry Homes. HAR
- $329,9904 bd3 ba2k sqft1911 Southfork Ranch Trl, Crosby, TX 77532New ConstructionMLS ID #81053287, Jared Turner, Coventry Homes. HAR
- from $305,9904 bd3 ba2.4k sqftPelham Plan, Synova : Coastline Collection, Crosby, TX 77532New ConstructionVillage Builders
- $334,9904 bd3 ba2.2k sqft1907 Southfork Ranch Trl, Crosby, TX 77532New ConstructionHAR
- $339,9904 bd3 ba2.2k sqft1923 Southfork Ranch Trl, Crosby, TX 77532New ConstructionHAR
- $264,9903 bd2 ba1.4k sqft1726 Palomino Gold Trl, Crosby, TX 77532New ConstructionHAR
- $259,9903 bd2 ba1.4k sqft1743 Palomino Gold Trl, Crosby, TX 77532New ConstructionMLS ID #97792947, Jared Turner, Coventry Homes. HAR
- $270,9904 bd2 ba1.6k sqft1735 Palomino Gold Trl, Crosby, TX 77532New ConstructionHAR
- $215,9904 bd2 ba2k sqft1519 Marigold Bend Dr, Crosby, TX 77532New ConstructionHAR
- $349,9904 bd3 ba2.3k sqft18702 Jefferson Point Ln, Crosby, TX 77532New ConstructionHAR
- $228,9903 bd2 ba1.4k sqft18306 Daisy Bluff St, Crosby, TX 77532New ConstructionHAR
- $255,9903 bd2 ba1.2k sqft1739 Palomino Gold Trl, Crosby, TX 77532New ConstructionHAR
